Windhaven, 4 Bedrooms, 3.5 Baths
Tucked within the prestigious Windhaven community, this distinguished residence balances timeless architecture with refined comfort. Soaring ceilings and a dramatic wall of windows bathe the living room in natural light, framing serene views of the private pool beyond.
Every detail has been considered — rich crown moldings, handsome woodwork, wrought iron balusters, and travertine floors set a tone of quiet luxury throughout. Two fireplaces add warmth and character, while a butler's pantry and wet bar make entertaining effortless.
The first-floor primary suite is a true retreat, offering direct pool views and a spa-inspired bath complete with dual vanities, a deep soaking tub, an oversized walk-in shower, and a generous walk-in closet. A private study on the main level provides a quiet refuge for working from home.
Upstairs, three additional bedrooms — including one with a charming Juliet balcony — are complemented by a spacious family room, creating an ideal layout for both daily living and hosting guests.
The chef's kitchen is the heart of the home: a large center island, gleaming granite countertops, custom cabinetry, and a LG refrigerator make it as functional as it is beautiful. A whole-home water softener and filtration system delivers clean, purified water throughout. A fully built-out walk-in attic offers exceptional storage rarely found at this level.
All of this within walking distance of K–12 PISD schools, and minutes from premier shopping, dining, entertainment, and the Dallas North Tollway.
For sale
Price cut: $45K (8/5)
$905,000
5725 Meadowhaven Dr, Plano, TX 75093
4beds
3,815sqft
:
Get pre-qualified$6,341/mo
Single Family Residence
Built in 1996
0.25 Acres Lot
$882,700 Zestimate®
$237/sqft
$44/mo HOA
What's special
Timeless architectureCharming juliet balconyDramatic wall of windowsSpacious family roomLg refrigeratorTravertine floorsGleaming granite countertops
- 13 days |
- 1,037 |
- 37 |
Likely to sell faster than
Zillow last checked:
Listing updated:
Listed by:
Stephanie Vermenouze 0649610 214-784-6222,
United Real Estate 972-372-0590
Source: NTREIS,MLS#: 21339812
Facts & features
Interior
Bedrooms & bathrooms
- Bedrooms: 4
- Bathrooms: 4
- Full bathrooms: 3
- 1/2 bathrooms: 1
Primary bedroom
- Features: Dual Sinks, Double Vanity, Garden Tub/Roman Tub, Linen Closet, Separate Shower, Walk-In Closet(s)
- Level: First
- Dimensions: 19 x 17
Bedroom
- Features: Walk-In Closet(s)
- Level: Second
- Dimensions: 13 x 11
Bedroom
- Features: Walk-In Closet(s)
- Level: Second
- Dimensions: 15 x 11
Bedroom
- Features: Walk-In Closet(s)
- Level: Second
- Dimensions: 13 x 11
Breakfast room nook
- Level: First
- Dimensions: 11 x 11
Dining room
- Features: Butler's Pantry
- Level: First
- Dimensions: 14 x 12
Kitchen
- Features: Breakfast Bar, Kitchen Island, Stone Counters
- Level: First
- Dimensions: 15 x 14
Living room
- Level: First
- Dimensions: 13 x 13
Living room
- Level: First
- Dimensions: 18 x 17
Living room
- Level: Second
- Dimensions: 18 x 16
Office
- Features: Built-in Features
- Level: First
- Dimensions: 12 x 11
Utility room
- Level: First
- Dimensions: 9 x 6
Heating
- Central
Cooling
- Central Air, Ceiling Fan(s)
Appliances
- Included: Some Gas Appliances, Convection Oven, Double Oven, Dryer, Dishwasher, Electric Oven, Gas Cooktop, Disposal, Gas Oven, Gas Range, Microwave, Plumbed For Gas, Water Softener, Water Purifier
- Laundry: Electric Dryer Hookup, Laundry in Utility Room
Features
- Wet Bar, Cathedral Ceiling(s), Decorative/Designer Lighting Fixtures, Eat-in Kitchen, Granite Counters, High Speed Internet, Kitchen Island, Cable TV, Vaulted Ceiling(s), Walk-In Closet(s), Wired for Sound
- Flooring: Carpet, Ceramic Tile, Wood
- Has basement: No
- Number of fireplaces: 2
- Fireplace features: Gas Log
Interior area
- Total interior livable area: 3,815 sqft
Video & virtual tour
Property
Parking
- Total spaces: 3
- Parking features: Concrete, Covered, Garage, Garage Door Opener, Garage Faces Rear
- Attached garage spaces: 3
Features
- Levels: Two
- Stories: 2
- Patio & porch: Deck, Balcony
- Exterior features: Balcony
- Pool features: Gunite, Pool
- Fencing: Wood
Lot
- Size: 0.25 Acres
- Features: Other
- Residential vegetation: Grassed
Details
- Parcel number: R319400B01101
Construction
Type & style
- Home type: SingleFamily
- Architectural style: Traditional,Detached
- Property subtype: Single Family Residence
Materials
- Brick, Concrete
- Foundation: Slab
- Roof: Composition
Condition
- Year built: 1996
Utilities & green energy
- Sewer: Public Sewer
- Water: Public
- Utilities for property: Sewer Available, Water Available, Cable Available
Community & HOA
Community
- Security: Security System, Carbon Monoxide Detector(s), Fire Alarm, Smoke Detector(s)
- Subdivision: Windhaven Section Three (Cpl), Blk B, Lot 11
HOA
- Has HOA: Yes
- Services included: Association Management
- HOA fee: $530 annually
- HOA name: Windhaven Farm Homeowners Association
- HOA phone: 214-871-9700
Location
- Region: Plano
Financial & listing details
- Price per square foot: $237/sqft
- Tax assessed value: $979,772
- Annual tax amount: $13,798
- Date on market: 7/24/2026
- Cumulative days on market: 85 days
Estimated market value
$882,700
$839,000 - $927,000
$5,355/mo
Price history
| Date | Event | Price |
|---|---|---|
| 8/5/2026 | Price change | $905,000-4.7%$237/sqft |
Source: NTREIS #21339812 Report a problem | ||
| 7/24/2026 | Listed for sale | $950,000-4.5%$249/sqft |
Source: NTREIS #21339812 Report a problem | ||
| 7/21/2026 | Listing removed | $995,000$261/sqft |
Source: NTREIS #21248060 Report a problem | ||
| 6/6/2026 | Price change | $995,000-5.1%$261/sqft |
Source: NTREIS #21248060 Report a problem | ||
| 5/28/2026 | Price change | $1,049,000-4.5%$275/sqft |
Source: NTREIS #21248060 Report a problem | ||
| 5/1/2026 | Listed for sale | $1,099,000+62.8%$288/sqft |
Source: NTREIS #21248060 Report a problem | ||
| 7/4/2024 | Listing removed | -- |
Source: Zillow Rentals Report a problem | ||
| 6/15/2024 | Price change | $5,950-4.8%$2/sqft |
Source: Zillow Rentals Report a problem | ||
| 5/29/2024 | Price change | $6,250-3.8%$2/sqft |
Source: Zillow Rentals Report a problem | ||
| 5/20/2024 | Listed for rent | $6,500$2/sqft |
Source: Zillow Rentals Report a problem | ||
| 12/7/2020 | Listing removed | $675,000$177/sqft |
Source: Creekview Realty #14408401 Report a problem | ||
| 10/2/2020 | Price change | $675,000-1%$177/sqft |
Source: Creekview Realty #14408401 Report a problem | ||
| 8/7/2020 | Listed for sale | $682,000+24.2%$179/sqft |
Source: Creekview Realty #14408401 Report a problem | ||
| 7/16/2015 | Sold | -- |
Source: Agent Provided Report a problem | ||
| 6/15/2015 | Pending sale | $549,000$144/sqft |
Source: The Drew Company #13127173 Report a problem | ||
| 6/3/2015 | Price change | $549,000-1.4%$144/sqft |
Source: The Drew Company #13127173 Report a problem | ||
| 5/20/2015 | Price change | $557,000-3.9%$146/sqft |
Source: The Drew Company #13127173 Report a problem | ||
| 4/30/2015 | Price change | $579,900-3.2%$152/sqft |
Source: The Drew Company #13127173 Report a problem | ||
| 4/9/2015 | Listed for sale | $599,000$157/sqft |
Source: The Drew Company #13127173 Report a problem | ||
Public tax history
| Year | Property taxes | Tax assessment |
|---|---|---|
| 2025 | $13,798 +8.4% | $957,000 +10% |
| 2024 | $12,733 +5.5% | $870,000 +6.9% |
| 2023 | $12,072 -6.8% | $813,959 +10% |
| 2022 | $12,956 +13% | $739,963 +20.3% |
| 2021 | $11,463 +2.8% | $614,877 +3.2% |
| 2020 | $11,146 -4.6% | $595,710 -3.7% |
| 2019 | $11,687 -1.9% | $618,828 +3.8% |
| 2018 | $11,912 +7.4% | $595,890 +3.9% |
| 2017 | $11,091 | $573,434 +5.2% |
| 2016 | $11,091 +23% | $545,000 +13.4% |
| 2015 | $9,018 | $480,401 +1.2% |
| 2014 | $9,018 | $474,824 -1.1% |
| 2013 | -- | $480,220 +1.6% |
| 2012 | -- | $472,447 -2.5% |
| 2011 | -- | $484,477 -1.4% |
| 2010 | -- | $491,321 -1.6% |
| 2009 | -- | $499,476 -3.3% |
| 2008 | -- | $516,644 +3.7% |
| 2007 | -- | $498,297 +4.1% |
| 2006 | -- | $478,496 +0.3% |
| 2005 | -- | $477,300 +4.4% |
| 2004 | -- | $457,284 +0.3% |
| 2003 | -- | $455,779 +6.7% |
| 2002 | -- | $426,978 +4.6% |
| 2001 | -- | $408,275 +5.8% |
| 2000 | -- | $385,892 |
Find assessor info on the county website
Monthly payment
Est. payment
Payment breakdown
Explore the cost of this home by adjusting the details. Changes won't be saved.Climate risks
Neighborhood: Windhaven Farm
Nearby schools
GreatSchools rating
- 8/10Brinker Elementary SchoolGrades: K-5Distance: 0.3 mi
- 6/10Renner Middle SchoolGrades: 6-8Distance: 0.4 mi
- 8/10Plano West Senior High SchoolGrades: 11-12Distance: 0.6 mi
Schools provided by the listing agent
- Elementary: Brinker
- Middle: Renner
- High: Plano West
- District: Plano ISD
Source: NTREIS. This data may not be complete. We recommend contacting the local school district to confirm school assignments for this home.
- $1,027,7005 bd4 ba3.9k sqft5721 Meadowhaven Dr, Plano, TX 75093Off Market
- $1,108,0005 bd4 ba4k sqft5729 Meadowhaven Dr, Plano, TX 75093Off Market
- $1,076,1005 bd4 ba3.7k sqft5724 Clarendon Dr, Plano, TX 75093Off Market
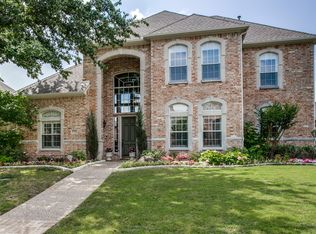
- $1,045,5005 bd4 ba4k sqft5720 Clarendon Dr, Plano, TX 75093Off Market
- $1,060,1005 bd4 ba3.8k sqft5733 Meadowhaven Dr, Plano, TX 75093Off Market
- $1,094,4005 bd4 ba3.7k sqft5717 Meadowhaven Dr, Plano, TX 75093Off Market
- $1,024,6004 bd4 ba3.9k sqft5728 Clarendon Dr, Plano, TX 75093Off Market
- $--5 bd4 ba3.9k sqft5720 Meadowhaven Dr, Plano, TX 75093Sold
A local agent can set up tours, give advice and negotiate with sellers.
A local lender can help you make sure your offer is ready when you are.
Similar homes
- $935,0004 bd4 ba3.9k sqft4612 Saxon Dr, Plano, TX 75093For Sale
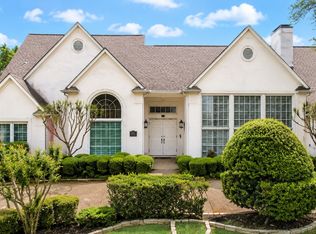 MLS ID #21227940, Daniel Turner. NTREIS
 - $1,038,0004 bd4 ba3.7k sqft1308 Chesapeake Dr, Plano, TX 75093For Sale
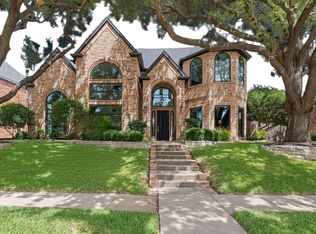 MLS ID #21342131, Shannon Wiser. NTREIS
 - $720,0004 bd3 ba2.5k sqft5857 Stone Meadow Dr, Plano, TX 75093For Sale
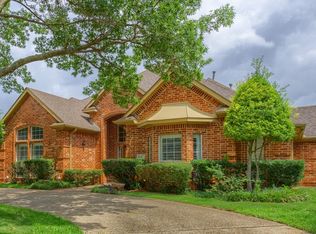 MLS ID #21307165, Destiny Hunt. NTREIS
 - $989,9005 bd4 ba3.9k sqft17816 Cedar Creek Canyon Dr, Dallas, TX 75252For Sale
 MLS ID #21344167, Janet Marcum. NTREIS
 - $899,9994 bd3 ba3.4k sqft417 Mordred Ln, The Colony, TX 75056For SaleMLS ID #21315940, Victor Vo. NTREIS
- $899,9005 bd6 ba4.3k sqft2256 Cardinal Blvd, Carrollton, TX 75010For SaleMLS ID #21271762, Kelly Boulton. NTREIS
- $749,0004 bd4 ba3.4k sqft20 Glistening Pond Dr, Frisco, TX 75034For SaleMLS ID #21346350, Grant Jennings. NTREIS
- $775,0004 bd4 ba3.3k sqft4668 Ridgeland Dr, Frisco, TX 75034For SaleMLS ID #21333841, Erin Carlson. NTREIS
- $1,099,0004 bd5 ba4.5k sqft4911 Holly Tree Dr, Dallas, TX 75287For SaleMLS ID #21336925, Von Truong. NTREIS
- $899,9004 bd4 ba3.6k sqft4009 Beacon St, Flower Mound, TX 75028For SaleMLS ID #20957825, Russell Rhodes. NTREIS
- $880,0005 bd4 ba4k sqft3401 Sliding Rock Dr, McKinney, TX 75070For SaleMLS ID #21340060, Christina Alfaro. NTREIS
- $775,0005 bd4 ba3.6k sqft3916 Boulton Ct, Plano, TX 75025For SaleMLS ID #21264495, Caryn Schniederjan. NTREIS
- $899,9004 bd4 ba4.1k sqft821 Kiowa Dr, Prosper, TX 75078For SaleMLS ID #21289029, Mitchell Gropper. NTREIS
- $899,9005 bd5 ba4.3k sqft1468 Overlook Dr, Frisco, TX 75033For SaleMLS ID #21310735, Tyler Hull. NTREIS
- $880,0005 bd4 ba3.7k sqft1207 Conroe Dr, Allen, TX 75013For SaleMLS ID #21293864, Nikie Kiani. NTREIS
- $865,0004 bd5 ba4.2k sqft2948 Clearfork Trl, Frisco, TX 75034For SaleMLS ID #21301075, Mila Yakhnis. NTREIS
- $975,0004 bd4 ba4.1k sqft3920 Siena Dr, Frisco, TX 75033For SaleMLS ID #21338841, Raymond Edler. NTREIS
- $700,0004 bd3 ba3.3k sqft4021 Carmichael Dr, Plano, TX 75024For SaleMLS ID #21256324, Randall Potz. NTREIS
- $965,0004 bd3 ba2.9k sqft240 Arthur Ct, Lucas, TX 75002For SaleMLS ID #21300392, Krista Cheatham. NTREIS
- $899,9003 bd3 ba3k sqft7918 Enclave Way, Dallas, TX 75218For SaleMLS ID #21344148, Laura Reynolds. NTREIS
