Skip main navigation
Off market
  • $1,060,400

    5724 Clarendon Dr, Plano, TX 75093

    5beds
    3,761sqft
    SingleFamily
    Built in 1995
    9,147 Square Feet Lot
    $1,060,400 Zestimate®
    $282/sqft
    $5,434 Estimated rent

    Home value

    $1,060,400

    $997,000 - $1.13M

    $5,434/mo

    Zestimate® history
    Loading
    Loading...

    Owner options

    List your home for rent

    $5,434/mo

    Rent Zestimate®

    Find your next renter with Zillow Rental Manager. Plus, with online applications, you can quickly screen prospective tenants – for free.

    Learn more

    $5,434/mo

    Rent Zestimate®

    Refinance and save

    $6,961/mo

    Est. payment

    Refinancing to a lower rate could help reduce your monthly payments and save thousands over the life of the loan.

    See today's rates

    $6,961/mo

    Est. payment

    Explore your selling options

    Work with a Zillow partner agent

    Leverage their expertise and Zillow's premium Showcase listings to get your home seen by more buyers.

    Get started

    List with your own agent

    Get your home in front of millions of buyers by listing it on Zillow.

    Learn how to do it

    Sell it yourself

    Take full control of how buyers see your home on Zillow by listing For Sale by Owner (FSBO).

    List your home

    What's special

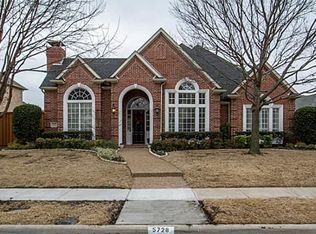
    This UPDATED WEST PLANO Ingram Custom, in the heart of Windhaven, greets you with a SOARING TWO STORY CEILING, beautifully refinished HARDWOODS, and a WALL of WINDOWS revealing a lovely view of the recently REMODELED POOL, featuring a Tahoe Blue River Sand Finish, Travertine Coping, and a Water Wall Feature. Formal Area, Family Room, and Master Bedroom all enjoy POOL VIEWS. The Enviable Floor Plan offers THREE LIVING AREAS, Formal and Family Rooms are located downstairs with Game Room Upstairs, FOUR FULL BATHS, Two are found Upstairs and Two Downstairs, plus FIVE BEDROOMS, Master suite and Guest Bedrooms are situated Downstairs and Three Bedrooms are Upstairs. The Private Guest Bedroom would make a lovely Study. All bedrooms are split and all access full baths. The Luxurious Master Suite offers French Doors to the pool area and a REMODELED BATH featuring Granite Counters, Travertine FLOORING, a FRAMELESS SHOWER with a bench seat, and a JETTED TUB. Guest bath has also been remodeled. The Formal Living Area is a TWO STORY ROOM and features a Wall of Windows, Hardwood Flooring, and a Beautiful Fireplace with Marble Stone Tile Hearth and Surround. The Formal Dining Room features Crown Dentil Molding, Sculpted Carpet, and Plantation Shutters. The staircase conveniently offers TWO APPROACHES, and features a Hand Painted Finish on the IRON BALUSTRADE plus Patterned Carpet on the stairs and upstairs hallway. The Spacious Family Room offers an additional Fireplace plus Travertine Flooring that continues into the Breakfast Room and REMODELED KITCHEN offering Versailles patterned Travertine, Kitchen Aide Stainless Steel Appliances, Jenn Air Ceramic Cook Top with Pop Up Vent, Hot Water Dispenser, Granite Composite Sink, Granite Countertops, and a Large Island with Bar Seating.

    This property is not currently displayed as for sale or rent on Zillow. This may be different from what's on other websites or public sources.
    Facts & features

    Interior

    Bedrooms & bathrooms
    • Bedrooms: 5
    • Bathrooms: 4
    • Full bathrooms: 4
    Heating
    • Other
    Cooling
    • Central
    Features
    • Flooring: Carpet
    • Has fireplace: Yes
    Interior area
    • Total interior livable area: 3,761 sqft

    Property

    Parking
    • Parking features: Garage - Attached
    Features
    • Exterior features: Brick
    Lot
    • Size: 9,147 Square Feet
    Details
    • Parcel number: R319400B01801

    Construction

    Type & style
    • Home type: SingleFamily
    Materials
    • Wood
    • Foundation: Slab
    • Roof: Composition
    Condition
    • Year built: 1995

    Community & HOA

    HOA
    • Has HOA: Yes
    • HOA fee: $63 monthly
    Location
    • Region: Plano

    Financial & listing details

    • Price per square foot: $282/sqft
    • Tax assessed value: $1,026,875
    • Annual tax amount: $13,061

    Price history

    DateEventPrice
    7/13/2017Listing removed$665,000$177/sqft
    Source: Ebby Halliday, REALTORS #13602638 Report a problem
    5/31/2017Pending sale$665,000$177/sqft
    Source: Ebby Halliday, REALTORS #13602638 Report a problem
    5/24/2017Listed for sale$665,000$177/sqft
    Source: Ebby Halliday, REALTORS #13602638 Report a problem

    Public tax history

    YearProperty taxesTax assessment
    2025$13,061 +8%$916,935 +10%
    2024$12,096 +9.1%$833,577 +10%
    2023$11,087 -7.4%$757,797 +10%
    2022$11,969 +2.5%$688,906 +10%
    2021$11,682 -1.6%$626,278 -1.1%
    2020$11,872 -4.6%$633,404 -3.7%
    2019$12,449 -1.7%$658,063 +4%
    2018$12,670 +21.2%$632,718 +4.6%
    2017$10,454 $604,872 +3.7%
    2016$10,454 +3.2%$583,386 +19.5%
    2015$10,129 $488,267 +1.2%
    2014$10,129 $482,563 -1.1%
    2013-- $488,068 +1.7%
    2012-- $480,136 -2.5%
    2011-- $492,621 +3.7%
    2010-- $475,000
    2009-- $475,000 -9.6%
    2008-- $525,567 +6.7%
    2007-- $492,455 +4.3%
    2006-- $472,018 +0.4%
    2005-- $470,093 +4.6%
    2004-- $449,216 +0.5%
    2003-- $447,051 +6.8%
    2002-- $418,510 +5%
    2001-- $398,728 +6.2%
    2000-- $375,616
    Find assessor info on the county website

    Neighborhood: Windhaven Farm

    Nearby schools

    GreatSchools rating
    Get a cash offer in 3 minutes
    Find out how much your home could sell for in as little as 3 minutes with a no-obligation cash offer.
    Estimated market value
    $1,060,400
    Get a cash offer in 3 minutes
    Find out how much your home could sell for in as little as 3 minutes with a no-obligation cash offer.
    Estimated market value
    $1,060,400