This exceptional home is the perfect blend of comfort, convenience and style. Elevate your lifestyle while keeping energy costs low!!! Nestled in one of the most desirable areas of Denton, 113 Meadowlands Drive is the perfect mix of European inspired charm and cutting edge efficiency! This meticulously maintained single story home exudes curb appeal and greets guests with a striking solid wood arched front door. Once inside you will find 4 large bedrooms, 3.5 baths, stunning interiors, a private backyard oasis and efficient smart home upgrades. These include 11 kwh solar panels, SPAN smart home panel, a Tesla back up battery to keep the electricity going in the event of a power outage, SPAN Drive EV charger, new low-e windows, new HVAC and a variable speed pool pump to name a few! A true chef's kitchen awaits you equipped with a 6 burner SS gas range, commercial sized SS refrigerator, reverse osmosis water filter and a massive island perfect for hosting. A second living area is seamlessly located off the heart of the home making this an ideal bonus space to fit your specific needs. Each large bedroom has it's own full bath and ample storage. You will appreciate unwinding after a long day in the stunning and luxurious owner's ensuite. Gorgeous wood floors, 3 car garage with upgraded doors, cozy gas fireplace, light and bright! Step outside to a beautiful near half acre private backyard retreat featuring new cedar fencing, a modern saltwater pool and spa with plenty of play room! Enjoy the designated dining area, perfect for al fresco meals and making memories year-round! Conveniently located near fabulous shopping, dining and entertainment. This modern living home in the heart of Denton is minutes from UNT, TWU, 2 major highways, Dallas and Fort Worth. With it's blend of charm, functionality, modern upgrades and conveniences, this home is a true gem! Come see this jewel today, you will not be disappointed!!
Sold
Price Unknown
113 Meadowlands Dr, Denton, TX 76210
4beds
3,372sqft
Single Family Residence
Built in 2006
0.47 Acres Lot
$804,500 Zestimate®
$--/sqft
$4,734 Estimated rent
Home value
$804,500
$748,000 - $861,000
$4,734/mo
Zestimate® history
Owner options
List your home for rent
$4,734/mo
Rent Zestimate®
Find your next renter with Zillow Rental Manager. Plus, with online applications, you can quickly screen prospective tenants – for free.
$4,734/mo
Rent Zestimate®
Refinance and save
Refinancing to a lower rate could help reduce your monthly payments and save thousands over the life of the loan.
Explore your selling options
Work with a Zillow partner agent
Leverage their expertise and Zillow's premium Showcase listings to get your home seen by more buyers.
Get startedList with your own agent
Get your home in front of millions of buyers by listing it on Zillow.
Learn how to do itSell it yourself
Take full control of how buyers see your home on Zillow by listing For Sale by Owner (FSBO).
List your homeWhat's special
Zillow last checked:
Listing updated:
Listed by:
Tara Tarrant 0633945 877-489-2009,
Southern Collective Realty 877-489-2009,
Wynette Bownds 0638898 940-231-1766,
Southern Collective Realty
Bought with:
Kimberly Bedwell
Briggs Freeman Sothebys Intl
Source: NTREIS,MLS#: 20821311
Facts & features
Interior
Bedrooms & bathrooms
- Bedrooms: 4
- Bathrooms: 4
- Full bathrooms: 3
- 1/2 bathrooms: 1
Primary bedroom
- Features: Ceiling Fan(s), Dual Sinks, En Suite Bathroom, Jetted Tub, Sitting Area in Primary, Separate Shower, Walk-In Closet(s)
- Level: First
- Dimensions: 20 x 16
Bedroom
- Level: First
- Dimensions: 15 x 16
Bedroom
- Level: First
- Dimensions: 12 x 14
Bonus room
- Features: Ceiling Fan(s)
- Level: First
- Dimensions: 18 x 15
Breakfast room nook
- Level: First
- Dimensions: 11 x 7
Dining room
- Level: First
- Dimensions: 16 x 14
Kitchen
- Features: Built-in Features, Butler's Pantry, Eat-in Kitchen, Granite Counters, Kitchen Island, Pantry, Walk-In Pantry
- Level: Second
- Dimensions: 13 x 19
Living room
- Features: Ceiling Fan(s), Fireplace
- Level: First
- Dimensions: 22 x 16
Office
- Level: First
- Dimensions: 11 x 14
Heating
- Central, Natural Gas
Cooling
- Central Air, Ceiling Fan(s), Electric
Appliances
- Included: Built-In Gas Range, Dishwasher, Disposal, Microwave, Water Purifier
- Laundry: Washer Hookup, Electric Dryer Hookup, Laundry in Utility Room
Features
- Chandelier, Cathedral Ceiling(s), Decorative/Designer Lighting Fixtures, Double Vanity, Eat-in Kitchen, Granite Counters, High Speed Internet, Kitchen Island, Open Floorplan, Pantry, Smart Home, Cable TV, Natural Woodwork, Walk-In Closet(s), Wired for Sound
- Flooring: Carpet, Ceramic Tile, Hardwood
- Windows: Bay Window(s), Window Coverings
- Has basement: No
- Number of fireplaces: 1
- Fireplace features: Gas
Interior area
- Total interior livable area: 3,372 sqft
Property
Parking
- Total spaces: 3
- Parking features: Direct Access, Driveway, Epoxy Flooring, Electric Vehicle Charging Station(s), Garage, Garage Door Opener, Oversized, Garage Faces Side
- Attached garage spaces: 3
- Has uncovered spaces: Yes
Features
- Levels: One
- Stories: 1
- Patio & porch: Covered
- Exterior features: Lighting, Playground, Private Yard, Rain Gutters
- Pool features: Fenced, Gunite, Heated, In Ground, Outdoor Pool, Pool, Pool Sweep, Pool/Spa Combo, Salt Water
- Fencing: Privacy,Wood
Lot
- Size: 0.47 Acres
- Features: Back Yard, Interior Lot, Lawn, Landscaped, Subdivision, Sprinkler System, Few Trees
Details
- Parcel number: R235986
- Other equipment: Other
Construction
Type & style
- Home type: SingleFamily
- Architectural style: French Provincial,Traditional,Detached
- Property subtype: Single Family Residence
Materials
- Brick
- Foundation: Slab
- Roof: Composition
Condition
- Year built: 2006
Utilities & green energy
- Sewer: Public Sewer
- Water: Public
- Utilities for property: Sewer Available, Water Available, Cable Available
Community & HOA
Community
- Features: Curbs
- Security: Prewired
- Subdivision: El Paseo Add Ph 1
HOA
- Has HOA: No
Location
- Region: Denton
Financial & listing details
- Tax assessed value: $698,259
- Annual tax amount: $12,242
- Date on market: 1/29/2025
- Cumulative days on market: 7 days
- Exclusions: TBD
Price history
| Date | Event | Price |
|---|---|---|
| 2/20/2025 | Sold | -- |
Source: NTREIS #20821311 Report a problem | ||
| 2/11/2025 | Pending sale | $847,500$251/sqft |
Source: NTREIS #20821311 Report a problem | ||
| 1/29/2025 | Listed for sale | $847,500+54.1%$251/sqft |
Source: NTREIS #20821311 Report a problem | ||
| 7/22/2016 | Sold | -- |
Source: Agent Provided Report a problem | ||
| 6/15/2016 | Pending sale | $549,900$163/sqft |
Source: Janus Real Estate Group #13380935 Report a problem | ||
| 5/28/2016 | Listed for sale | $549,900+10.1%$163/sqft |
Source: Janus Real Estate Group #13380935 Report a problem | ||
| 8/21/2014 | Listing removed | $499,500$148/sqft |
Source: Real Estate Station LLC #12164311 Report a problem | ||
| 6/21/2014 | Listed for sale | $499,500$148/sqft |
Source: Real Estate Station LLC #12164311 Report a problem | ||
Public tax history
| Year | Property taxes | Tax assessment |
|---|---|---|
| 2025 | $13,883 +25.7% | $698,259 +10.1% |
| 2024 | $11,043 +12.6% | $634,235 +10% |
| 2023 | $9,809 -7% | $576,577 +10% |
| 2022 | $10,547 +6.4% | $524,161 +10% |
| 2021 | $9,917 -2.8% | $476,510 |
| 2020 | $10,200 -3.8% | $476,510 -1% |
| 2019 | $10,602 +1.3% | $481,215 +5.5% |
| 2018 | $10,464 +8% | $455,987 +0% |
| 2017 | $9,690 | $455,927 +11.5% |
| 2016 | $9,690 +3.5% | $409,000 +4.9% |
| 2015 | $9,367 | $390,000 +1.3% |
| 2014 | $9,367 | $385,000 +4.5% |
| 2013 | $9,367 | $368,413 -0.4% |
| 2012 | -- | $370,000 -2.1% |
| 2011 | -- | $378,000 +5.9% |
| 2010 | -- | $357,000 -4.5% |
| 2009 | -- | $373,632 +16.9% |
| 2007 | -- | $319,655 +755.8% |
| 2003 | -- | $37,351 +514.6% |
| 2002 | -- | $6,077 |
Find assessor info on the county website
Neighborhood: Forrestridge
Nearby homes
- $964,6004 bd4 ba4.7k sqft117 Meadowlands Dr, Denton, TX 76210Off Market
- $915,0004 bd4 ba3.8k sqft109 Meadowlands Dr, Denton, TX 76210For Sale
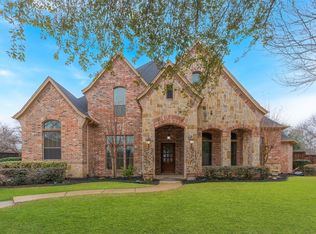
- $715,0004 bd4 ba3k sqft112 W El Paseo St, Denton, TX 76205Off Market
- $692,3004 bd6 ba3.2k sqft110 W El Paseo St, Denton, TX 76205Off Market
- $661,7004 bd3 ba3k sqft116 W El Paseo St, Denton, TX 76205Off Market
- $849,9005 bd4 ba4.7k sqft3400 Preakness St, Denton, TX 76210Off Market
- $1,012,1005 bd6 ba5.8k sqft121 Meadowlands Dr, Denton, TX 76210Off Market
- $1,194,3004 bd6 ba5.5k sqft101 Meadowlands Dr, Denton, TX 76210Off Market
Nearby schools
GreatSchools rating
- 8/10Ryan Elementary SchoolGrades: PK-5Distance: 0.6 mi
- 6/10McMath Middle SchoolGrades: 6-8Distance: 1.4 mi
- 5/10Denton High SchoolGrades: 9-12Distance: 5.9 mi
Schools provided by the listing agent
- Elementary: Ryanws
- Middle: Mcmath
- High: Denton
- District: Denton ISD
Source: NTREIS. This data may not be complete. We recommend contacting the local school district to confirm school assignments for this home.
Get a cash offer in 3 minutes
Find out how much your home could sell for in as little as 3 minutes with a no-obligation cash offer.
Estimated market value
$804,500
Get a cash offer in 3 minutes
Find out how much your home could sell for in as little as 3 minutes with a no-obligation cash offer.
Estimated market value
$804,500
- Texas
- Denton County
- Denton
- 76210
- Forrestridge
- 113 Meadowlands Dr
Nearby cities
Nearby neighborhoods
Nearby zip codes
Other Denton Topics
