Set within the prestigious Southern Hills enclave of Keller, this remarkable estate is a masterclass in timeless elegance, privacy, and elevated living.
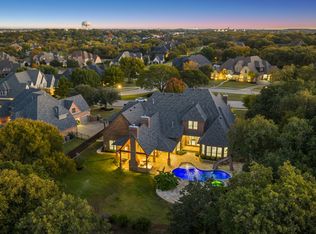
Situated on nearly one acre, the 5-bedroom, 5.5-bath residence spans 5,820 square feet of thoughtfully designed interiors where every space has been curated for grand-scale entertaining and refined everyday living. Upon entry, seamless walls of glass frame the resort-style pool beyond, creating a breathtaking first impression and a seamless connection between indoors and out. Natural light pours through the home, illuminating expansive living spaces, rich architectural details, and bespoke finishes that create a sophisticated yet inviting atmosphere. Designed for those who value exceptional experiences as much as exceptional design, the residence offers an extraordinary collection of lifestyle amenities. Enjoy a stunning wine grotto, downstairs media lounge, dedicated fitness studio, private sauna, and an elevated gentleman's game room designed for effortless entertaining. The five-car garage further enhances the experience, with air-conditioned bays four and five currently outfitted with a premium golf simulator, creating a year-round practice and entertainment space for golf enthusiasts. Outdoors, the estate transforms into a private resort-inspired retreat. A sparkling pool accented by tranquil fountains, glowing fire features, and expansive covered living spaces creates an unforgettable setting for entertaining beneath the Texas stars or enjoying peaceful mornings in complete privacy. Located within one of Keller's most coveted luxury communities, Southern Hills is known for its estate-sized homesites, distinguished custom architecture, and premier access to championship golf, fine dining, upscale shopping, and the best of the Dallas–Fort Worth luxury corridor. More than a residence, this is a home designed to elevate every day through exceptional craftsmanship, comfort, and timeless sophistication.
Pending
Price cut: $105K (7/17)
$1,995,000
2405 Southern Hills Ct, Keller, TX 76248
5beds
5,820sqft
:
Get pre-qualified$14,308/mo
Single Family Residence
Built in 2008
0.96 Acres Lot
$-- Zestimate®
$343/sqft
$142/mo HOA
What's special
Bespoke finishesNearly one acreComplete privacyResort-style poolFive-car garageDedicated fitness studioSeamless walls of glass
- 38 days |
- 768 |
- 40 |
Zillow last checked:
Listing updated:
Listed by:
Kim Bedwell 0607072 817-801-3030,
Briggs Freeman Sothebys Intl 817-801-3030
Source: NTREIS,MLS#: 21316405
Facts & features
Interior
Bedrooms & bathrooms
- Bedrooms: 5
- Bathrooms: 6
- Full bathrooms: 5
- 1/2 bathrooms: 1
Primary bedroom
- Features: Closet Cabinetry, Dual Sinks, Double Vanity, En Suite Bathroom, Fireplace, Jetted Tub, Linen Closet, Separate Shower, Steam Shower, Walk-In Closet(s)
- Level: First
- Dimensions: 20 x 15
Bedroom
- Features: Ceiling Fan(s), En Suite Bathroom, Split Bedrooms, Walk-In Closet(s)
- Level: First
- Dimensions: 12 x 12
Bedroom
- Features: Ceiling Fan(s), En Suite Bathroom, Split Bedrooms, Walk-In Closet(s)
- Level: Second
- Dimensions: 13 x 14
Bedroom
- Features: Ceiling Fan(s), En Suite Bathroom, Split Bedrooms, Walk-In Closet(s)
- Level: Second
- Dimensions: 12 x 13
Bedroom
- Level: Second
- Dimensions: 13 x 11
Primary bathroom
- Features: Bidet, Built-in Features, Closet Cabinetry, Dual Sinks, Double Vanity, En Suite Bathroom, Jetted Tub, Linen Closet, Stone Counters, Sink
- Level: First
- Dimensions: 12 x 14
Exercise room
- Level: Second
- Dimensions: 16 x 12
Other
- Features: En Suite Bathroom, Stone Counters, Separate Shower
- Level: First
- Dimensions: 0 x 0
Game room
- Level: Second
- Dimensions: 22 x 14
Half bath
- Features: Granite Counters
- Level: First
- Dimensions: 0 x 0
Kitchen
- Level: First
- Dimensions: 0 x 0
Living room
- Level: First
- Dimensions: 20 x 19
Media room
- Level: First
- Dimensions: 18 x 15
Utility room
- Level: First
- Dimensions: 0 x 0
Heating
- Central, Natural Gas
Cooling
- Central Air, Ceiling Fan(s), Electric, Multi Units
Appliances
- Included: Some Gas Appliances, Double Oven, Dishwasher, Disposal, Gas Range, Microwave, Plumbed For Gas, Range, Some Commercial Grade
- Laundry: Washer Hookup, Electric Dryer Hookup, Laundry in Utility Room
Features
- Wet Bar, Chandelier, Decorative/Designer Lighting Fixtures, Double Vanity, Eat-in Kitchen, Granite Counters, High Speed Internet, Kitchen Island, Pantry, Paneling/Wainscoting, Cable TV, Vaulted Ceiling(s), Wired for Data, Natural Woodwork, Walk-In Closet(s), Wired for Sound
- Flooring: Carpet, Other, Tile, Travertine, Wood
- Windows: Bay Window(s), Shutters, Window Coverings
- Has basement: No
- Number of fireplaces: 4
- Fireplace features: Double Sided, Gas, Glass Doors, Gas Log, Gas Starter, Living Room, Primary Bedroom, Outside, Raised Hearth, See Through, Stone
Interior area
- Total interior livable area: 5,820 sqft
Video & virtual tour
Property
Parking
- Total spaces: 5
- Parking features: Circular Driveway, Converted Garage, Concrete, Door-Multi, Direct Access, Driveway, Epoxy Flooring, Electric Gate, Garage, Garage Door Opener, Gated, Oversized, Garage Faces Side, Storage
- Attached garage spaces: 5
Features
- Levels: Two
- Stories: 2
- Patio & porch: Rear Porch, Front Porch, Patio, Rooftop, Covered
- Exterior features: Built-in Barbecue, Barbecue, Gas Grill, Lighting, Outdoor Grill, Outdoor Kitchen, Outdoor Living Area, Private Yard, Rain Gutters, Fire Pit
- Has private pool: Yes
- Pool features: In Ground, Outdoor Pool, Pool, Private, Pool Sweep, Pool/Spa Combo, Waterfall, Water Feature
- Fencing: Wood,Wrought Iron
Lot
- Size: 0.96 Acres
- Features: Back Yard, Cul-De-Sac, Interior Lot, Lawn, Landscaped, Many Trees, Subdivision, Sprinkler System
Details
- Parcel number: 40840654
Construction
Type & style
- Home type: SingleFamily
- Architectural style: Tudor,Detached
- Property subtype: Single Family Residence
Materials
- Brick, Rock, Stone
- Foundation: Slab
- Roof: Composition
Condition
- Year built: 2008
Utilities & green energy
- Sewer: Public Sewer
- Water: Public
- Utilities for property: Natural Gas Available, Sewer Available, Separate Meters, Underground Utilities, Water Available, Cable Available
Community & HOA
Community
- Features: Trails/Paths, Curbs, Sidewalks
- Security: Security System, Smoke Detector(s)
- Subdivision: Southern Hills Keller
HOA
- Has HOA: Yes
- Services included: All Facilities, Association Management, Maintenance Grounds
- HOA fee: $1,700 annually
- HOA name: Principle Management Group
- HOA phone: 214-368-4030
Location
- Region: Keller
Financial & listing details
- Price per square foot: $343/sqft
- Tax assessed value: $1,717,832
- Annual tax amount: $31,534
- Date on market: 6/30/2026
- Cumulative days on market: 30 days
- Listing terms: Cash,Conventional,VA Loan
Estimated market value
Not available
Estimated sales range
Not available
Not available
Price history
| Date | Event | Price |
|---|---|---|
| 8/1/2026 | Pending sale | $1,995,000$343/sqft |
Source: NTREIS #21316405 Report a problem | ||
| 7/27/2026 | Contingent | $1,995,000$343/sqft |
Source: NTREIS #21316405 Report a problem | ||
| 7/17/2026 | Price change | $1,995,000-5%$343/sqft |
Source: NTREIS #21316405 Report a problem | ||
| 6/30/2026 | Listed for sale | $2,100,000$361/sqft |
Source: NTREIS #21316405 Report a problem | ||
Public tax history
| Year | Property taxes | Tax assessment |
|---|---|---|
| 2025 | $25,470 -4.1% | $1,717,832 |
| 2024 | $26,556 +3.5% | $1,717,832 +15.5% |
| 2023 | $25,650 +34.3% | $1,486,882 +71.8% |
| 2022 | $19,097 -5% | $865,700 |
| 2021 | $20,107 -2.3% | $865,700 |
| 2020 | $20,589 -0.8% | $865,700 |
| 2019 | $20,749 +281.4% | $865,700 -14.3% |
| 2018 | $5,440 -78.6% | $1,010,410 +1.7% |
| 2017 | $25,388 -4.7% | $993,286 -3.9% |
| 2016 | $26,629 +11.1% | $1,033,476 +12.9% |
| 2015 | $23,971 | $915,400 |
| 2014 | $23,971 | $915,400 |
| 2013 | -- | $915,400 +2% |
| 2012 | -- | $897,700 |
| 2011 | -- | $897,700 -0.1% |
| 2010 | -- | $898,200 +1.7% |
| 2009 | -- | $883,600 +783.6% |
| 2008 | -- | $100,000 +23.5% |
| 2007 | -- | $81,000 +102.5% |
| 2006 | -- | $40,000 |
Find assessor info on the county website
Monthly payment
Est. payment
Payment breakdown
Explore the cost of this home by adjusting the details. Changes won't be saved.Climate risks
Neighborhood: Hidden Lakes
Nearby schools
GreatSchools rating
- 9/10Liberty Elementary SchoolGrades: PK-4Distance: 1.3 mi
- 8/10Keller Middle SchoolGrades: 7-8Distance: 2.9 mi
- 8/10Keller High SchoolGrades: 9-12Distance: 2.6 mi
Schools provided by the listing agent
- Elementary: Liberty
- Middle: Keller,Bear Creek
- High: Keller
- District: Keller ISD
Source: NTREIS. This data may not be complete. We recommend contacting the local school district to confirm school assignments for this home.
- $--5 bd6 ba6.2k sqft2409 Southern Hills Ct, Keller, TX 76248Sold
- $1,465,2005 bd4 ba5.1k sqft2400 Southern Hills Ct, Keller, TX 76248Off Market
- $1,526,0005 bd5 ba5.2k sqft2410 Southern Hills Ct, Keller, TX 76248Off Market
- $734,500-- bd-- ba-- sqft2413 Southern Hls, Keller, TX 76248Off Market
- $496,9003 bd2 ba2.3k sqft9008 Indian Knoll Trl, Keller, TX 76248Off Market
- $400,000-- bd-- ba-- sqft8980 Indian Knoll Trl, Keller, TX 76248Off Market
- $1,554,3005 bd5 ba5.5k sqft2417 Southern Hills Ct, Keller, TX 76248Off Market
- $1,810,7005 bd6 ba5.1k sqft1200 Pine Hurst Dr, Keller, TX 76248Off Market
A local agent can set up tours, give advice and negotiate with sellers.
A local lender can help you make sure your offer is ready when you are.
Similar homes
- $1,795,0005 bd7 ba5.5k sqft2409 Spyglass Ct, Keller, TX 76248For Sale
 MLS ID #21339558, Carrie Smith. NTREIS
 - $2,200,0005 bd5 ba6.1k sqft1204 Westwood Dr, Keller, TX 76262For Sale
 MLS ID #21310039, Tammy Melendez. NTREIS
 - $1,799,0005 bd5 ba5.8k sqft2312 Top Rail Ln, Southlake, TX 76092For Sale
 MLS ID #21338709, Kristen Bangs. NTREIS
 - $1,895,0005 bd6 ba6.5k sqft7205 Vanguard Ct, Colleyville, TX 76034For Sale
 MLS ID #21281613, Troy George. NTREIS
 - $1,895,0005 bd5 ba5.9k sqft400 Indian Paintbrush Way, Southlake, TX 76092For SaleMLS ID #21326094, Eric Hacker. NTREIS
- $1,050,0005 bd6 ba4.8k sqft800 Sandy Trl, Keller, TX 76248For SaleMLS ID #21286140, Gilbert Raines. NTREIS
- $1,795,0005 bd7 ba5.8k sqft7947 Chartwell Ln, Fort Worth, TX 76120For SaleMLS ID #21349309, Justin Lackey. NTREIS
- $1,699,5005 bd6 ba5.8k sqft1100 Tuscany Ter, Keller, TX 76262For SaleMLS ID #21294557, Sandi Thomas. NTREIS
- $1,050,0004 bd5 ba4.4k sqft1516 Silverleaf Dr, Keller, TX 76248For SaleMLS ID #21344789, Lori Jacobson. NTREIS
- $2,300,0005 bd7 ba6.3k sqft1613 Buckingham Dr, Keller, TX 76262For SaleMLS ID #21215245, Denise Johnson. NTREIS
- $2,000,0006 bd7 ba5.8k sqft737 Manor Dr, Argyle, TX 76226For SaleMLS ID #21342430, Lori Jacobson. NTREIS
- $2,125,0005 bd8 ba6.4k sqft5511 Clermont Ct, Colleyville, TX 76034For SaleMLS ID #21287047, Debbie Keach. NTREIS
- $1,649,0005 bd6 ba5.7k sqft4900 Rockrimmon Ct, Colleyville, TX 76034For SaleMLS ID #21337651, Zein Hantoli. NTREIS
- $1,550,0006 bd8 ba7.9k sqft469 Apache Trl, Keller, TX 76248For SaleMLS ID #21149754, Charles Brown. NTREIS
- $1,550,0005 bd5 ba5k sqft2349 Tall Woods Trl, Keller, TX 76262For SaleMLS ID #21305223, Crystal Zschirnt. NTREIS
- $2,250,0005 bd7 ba5.8k sqft215 Bent Creek Ct, Southlake, TX 76092For SaleMLS ID #21278080, Charles Brown. NTREIS
- $1,650,0004 bd4 ba4.2k sqft3300 Alexandria Ct, Grapevine, TX 76092For SaleMLS ID #21353097, Enis Ida. NTREIS
- $2,135,9005 bd7 ba5.8k sqft4517 Montalcino Blvd, Flower Mound, TX 75022For SaleMLS ID #21316876, Debra Collins. NTREIS
- $2,150,0005 bd6 ba5.6k sqft549 Round Hollow Ln, Southlake, TX 76092For SaleMLS ID #21227791, Bryanna Roop. NTREIS
- $1,899,0004 bd5 ba6.4k sqft3206 Wintergreen Ter, Grapevine, TX 76051For SaleMLS ID #20943073, Mike Redding. NTREIS
