Park-side Frisco living meets thoughtful updates in this beautifully refreshed 4-bedroom home in Cypress Creek. Enjoy a renovated primary suite, updated kitchen with premium appliances, brand-new carpet, new roof, and spacious indoor-outdoor living with a backyard backing to greenbelt and park views. With a 3-car garage, game room, office, and highly rated Frisco ISD schools nearby, this home blends everyday function with a standout location. $$$$ 123,400.00 in UPDATES $$$ IMP0RTANT IMPROVEMENTS !!!! The wood floored oversized downstairs library- office could double as a flex second bedroom down when needed for guest and multigenerational living!! Step outside to a large backyard—ideal for gatherings, play, or future customization—while enjoying the convenience and natural beauty of park-side living just steps away. This HIGHLAND HOME is a rare opportunity to own a fully updated home in one of North Texas’ most desirable communities, offering both lifestyle and location in one exceptional package.
For sale
Price cut: $40K (5/15)
$759,500
13696 Thornton Dr, Frisco, TX 75035
4beds
3,800sqft
:
Get pre-qualified$5,344/mo
Single Family Residence
Built in 2011
9,888 Square Feet Lot
$735,000 Zestimate®
$200/sqft
$60/mo HOA
What's special
Spacious indoor-outdoor livingBrand-new carpetGame roomRenovated primary suiteNew roof
- 89 days |
- 411 |
- 15 |
Likely to sell faster than
Zillow last checked:
Listing updated:
Listed by:
Dona Timm 0282394 9723333370,
Coldwell Banker Realty Plano 972-596-9100,
Marni Berman 0727890 214-215-0850,
Coldwell Banker Realty Plano
Source: NTREIS,MLS#: 21240692
Facts & features
Interior
Bedrooms & bathrooms
- Bedrooms: 4
- Bathrooms: 4
- Full bathrooms: 3
- 1/2 bathrooms: 1
Primary bedroom
- Features: Built-in Features, Closet Cabinetry, Dual Sinks, Double Vanity, En Suite Bathroom, Linen Closet, Separate Shower, Walk-In Closet(s)
- Level: First
- Dimensions: 18 x 13
Bedroom
- Features: Closet Cabinetry, Ceiling Fan(s), En Suite Bathroom, Split Bedrooms, Walk-In Closet(s)
- Level: Second
- Dimensions: 12 x 11
Bedroom
- Features: Closet Cabinetry, Cedar Closet(s), En Suite Bathroom, Split Bedrooms, Walk-In Closet(s)
- Level: Second
- Dimensions: 12 x 11
Bedroom
- Features: Closet Cabinetry, En Suite Bathroom, Split Bedrooms, Walk-In Closet(s)
- Level: Second
- Dimensions: 11 x 19
Breakfast room nook
- Features: Breakfast Bar, Built-in Features, Butler's Pantry, Eat-in Kitchen, Granite Counters, Kitchen Island, Pantry
- Level: First
- Dimensions: 10 x 10
Game room
- Features: Built-in Features, Ceiling Fan(s)
- Level: Second
- Dimensions: 17 x 15
Kitchen
- Features: Breakfast Bar, Built-in Features, Butler's Pantry, Eat-in Kitchen, Granite Counters, Kitchen Island, Pantry, Pot Filler, Stone Counters, Walk-In Pantry
- Level: First
- Dimensions: 15 x 15
Living room
- Features: Built-in Features, Ceiling Fan(s), Fireplace
- Level: First
- Dimensions: 20 x 17
Office
- Features: Built-in Features, Ceiling Fan(s)
- Level: First
- Dimensions: 12 x 13
Utility room
- Features: Built-in Features, Pantry, Utility Room, Utility Sink
- Level: First
- Dimensions: 8 x 6
Heating
- Central, ENERGY STAR/ACCA RSI Qualified Installation, ENERGY STAR Qualified Equipment, Fireplace(s), Humidity Control, Natural Gas, Zoned
Cooling
- Central Air, Ceiling Fan(s), Electric, ENERGY STAR Qualified Equipment, Other, Roof Turbine(s), Zoned
Appliances
- Included: Some Gas Appliances, Built-In Gas Range, Built-In Refrigerator, Convection Oven, Double Oven, Dishwasher, Electric Oven, Gas Cooktop, Disposal, Gas Water Heater, Ice Maker, Microwave, Plumbed For Gas, Range, Refrigerator, Some Commercial Grade, Vented Exhaust Fan
- Laundry: Common Area, Washer Hookup, Dryer Hookup, ElectricDryer Hookup, Laundry in Utility Room
Features
- Built-in Features, Cedar Closet(s), Chandelier, Cathedral Ceiling(s), Dry Bar, Decorative/Designer Lighting Fixtures, Double Vanity, Eat-in Kitchen, Granite Counters, High Speed Internet, Kitchen Island, Open Floorplan, Pantry, Paneling/Wainscoting, Smart Home, Cable TV, Vaulted Ceiling(s), Walk-In Closet(s), Wired for Sound
- Flooring: Carpet, Ceramic Tile, Marble, Stone, Wood
- Windows: Bay Window(s), Window Coverings
- Has basement: No
- Number of fireplaces: 1
- Fireplace features: Den, Family Room, Gas, Gas Log, Gas Starter, Great Room, Living Room, Wood Burning
Interior area
- Total interior livable area: 3,800 sqft
Property
Parking
- Total spaces: 3
- Parking features: Alley Access, Concrete, Covered, Door-Multi, Direct Access, Driveway, Enclosed, Garage, Golf Cart Garage, Garage Door Opener, Inside Entrance, Kitchen Level, Lighted, Oversized, Private, Garage Faces Rear, Secured, Side By Side, Tandem, Workshop in Garage
- Attached garage spaces: 3
Accessibility
- Accessibility features: Accessible Kitchen, Smart Technology
Features
- Levels: Two
- Stories: 2
- Patio & porch: Covered, Deck
- Exterior features: Covered Courtyard, Courtyard, Deck, Dog Run, Garden, Lighting, Outdoor Living Area, Other, Playground, Private Yard, Rain Gutters
- Pool features: None, Community
- Fencing: High Fence,Wood
- Has view: Yes
- View description: Park/Greenbelt
Lot
- Size: 9,888 Square Feet
- Dimensions: 76 x 129 PARK-TREES
- Features: Back Yard, Cul-De-Sac, Backs to Greenbelt/Park, Greenbelt, Interior Lot, Lawn, Landscaped, Level, Other, Subdivision, Sprinkler System, Few Trees
- Residential vegetation: Grassed
Details
- Parcel number: R970100G00901
- Other equipment: Intercom, List Available
Construction
Type & style
- Home type: SingleFamily
- Architectural style: English,French Provincial,Other,Traditional,Detached
- Property subtype: Single Family Residence
- Attached to another structure: Yes
Materials
- Brick, Stone Veneer
- Foundation: Slab
- Roof: Composition
Condition
- Year built: 2011
Utilities & green energy
- Sewer: Public Sewer
- Water: Public
- Utilities for property: Electricity Available, Electricity Connected, Natural Gas Available, Phone Available, Sewer Available, Separate Meters, Underground Utilities, Water Available, Cable Available
Green energy
- Energy efficient items: Appliances, Construction, Doors, HVAC, Insulation, Lighting, Roof, Thermostat, Water Heater, Windows
- Water conservation: Efficient Hot Water Distribution, Water-Smart Landscaping, Rain Water Collection
Community & HOA
Community
- Features: Clubhouse, Dock, Fishing, Fenced Yard, Playground, Park, Pool, Restaurant, Sidewalks, Tennis Court(s), Trails/Paths, Curbs
- Security: Prewired, Security System Owned, Security System, Fire Alarm, Other, Smoke Detector(s), Security Lights, Wireless
- Subdivision: Cypress Creek Ph 2
HOA
- Has HOA: Yes
- Services included: All Facilities, Association Management, Maintenance Grounds, Maintenance Structure
- HOA fee: $720 annually
- HOA name: Sbb Community Management
- HOA phone: 972-960-2800
Location
- Region: Frisco
Financial & listing details
- Price per square foot: $200/sqft
- Tax assessed value: $799,142
- Annual tax amount: $12,794
- Date on market: 4/25/2026
- Cumulative days on market: 90 days
- Listing terms: Cash,Conventional,Contract,VA Loan
Estimated market value
$735,000
$698,000 - $772,000
$4,083/mo
Price history
| Date | Event | Price |
|---|---|---|
| 5/15/2026 | Price change | $759,500-5%$200/sqft |
Source: NTREIS #21240692 Report a problem | ||
| 4/25/2026 | Listed for sale | $799,500+59.9%$210/sqft |
Source: NTREIS #21240692 Report a problem | ||
| 11/27/2019 | Sold | -- |
Source: Agent Provided Report a problem | ||
| 10/1/2019 | Price change | $500,000-4.8%$132/sqft |
Source: Acquisto Real Estate #14177996 Report a problem | ||
| 9/19/2019 | Listed for sale | $525,000+9.4%$138/sqft |
Source: Acquisto Real Estate #14177996 Report a problem | ||
| 3/31/2015 | Sold | -- |
Source: Agent Provided Report a problem | ||
| 2/25/2015 | Listed for sale | $479,900$126/sqft |
Source: Keller Williams Realty Frisco Stars #13100983 Report a problem | ||
| 12/6/2014 | Listing removed | $479,900$126/sqft |
Source: Keller Williams - Frisco #13018038 Report a problem | ||
| 9/13/2014 | Listed for sale | $479,900$126/sqft |
Source: Keller Williams Realty Frisco Stars #13018038 Report a problem | ||
Public tax history
| Year | Property taxes | Tax assessment |
|---|---|---|
| 2025 | $10,497 +3.3% | $763,573 +10% |
| 2024 | $10,157 +14% | $694,157 +10% |
| 2023 | $8,910 -10.1% | $631,052 +10% |
| 2022 | $9,913 +2.8% | $573,684 +10% |
| 2021 | $9,640 -4.1% | $521,531 +4.3% |
| 2020 | $10,055 -50.4% | $500,094 -2.2% |
| 2019 | $20,262 +94.2% | $511,386 -0.8% |
| 2018 | $10,436 -1% | $515,548 +5.4% |
| 2017 | $10,539 | $489,098 +2.1% |
| 2016 | $10,539 +18.4% | $479,148 +8.1% |
| 2015 | $8,898 | $443,404 +8.2% |
| 2014 | $8,898 | $409,715 -2.2% |
| 2013 | -- | $419,107 +0.8% |
| 2012 | -- | $415,976 +606.8% |
| 2011 | -- | $58,853 +9.3% |
| 2010 | -- | $53,865 |
| 2009 | -- | $53,865 |
Find assessor info on the county website
Monthly payment
Est. payment
Payment breakdown
Explore the cost of this home by adjusting the details. Changes won't be saved.Climate risks
Neighborhood: 75035
Nearby schools
GreatSchools rating
- 10/10Gunstream Elementary SchoolGrades: PK-5Distance: 1.1 mi
- 10/10Wester Middle SchoolGrades: 6-8Distance: 0.9 mi
- 9/10Centennial High SchoolGrades: 9-12Distance: 1.1 mi
Schools provided by the listing agent
- Elementary: Gunstream
- Middle: Wester
- High: Centennial
- District: Frisco ISD
Source: NTREIS. This data may not be complete. We recommend contacting the local school district to confirm school assignments for this home.
- $866,1005 bd4 ba3.7k sqft13682 Thornton Dr, Frisco, TX 75035Off Market

- $864,6005 bd4 ba3.8k sqft13682 Thorton Dr, Frisco, TX 75035Off Market
- $817,8004 bd3 ba3.6k sqft13689 Torrington Dr, Frisco, TX 75035Off Market
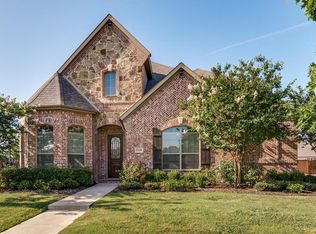
- $--5 bd5 ba4.5k sqft13654 Thornton Dr, Frisco, TX 75035Sold

- $753,0004 bd3 ba3.5k sqft13665 Torrington Dr, Frisco, TX 75035Off Market
- $--4 bd5 ba3.9k sqft13687 Thornton Dr, Frisco, TX 75035Sold
- $743,6004 bd3 ba3.9k sqft13641 Torrington Dr, Frisco, TX 75035Off Market
- $855,2005 bd4 ba4.2k sqft13626 Thornton Dr, Frisco, TX 75035Off Market
A local agent can set up tours, give advice and negotiate with sellers.
A local lender can help you make sure your offer is ready when you are.
Similar homes
- $799,9005 bd4 ba3.8k sqft8841 Sutton Dr, Frisco, TX 75035For Sale
 MLS ID #21231944, Claudia Kelley. NTREIS
 - $760,0004 bd3 ba3k sqft12163 Curry Creek Dr, Frisco, TX 75035For Sale
 MLS ID #21303910, Pallavi Prabhune. NTREIS
 - $875,0004 bd4 ba4k sqft6355 Kiest Forest Dr, Frisco, TX 75035For Sale
 MLS ID #21332902, Stefani McQueary. NTREIS
 - $725,0005 bd4 ba4k sqft11687 Corsicana Dr, Frisco, TX 75035For Sale
 MLS ID #21228892, Srinivas Balusu. NTREIS
 - $900,0004 bd4 ba3.6k sqft14655 Story Ln, Frisco, TX 75035For SaleMLS ID #21293063, Carrie Corcoran. NTREIS
- $749,0004 bd4 ba3.4k sqft9829 Sharps Rd, Frisco, TX 75035For SaleMLS ID #21259717, Weicong Hu. NTREIS
- $690,0005 bd4 ba3.5k sqft11366 Corsicana Dr, Frisco, TX 75035For SaleMLS ID #21317145, Joseph Augustine. NTREIS
- $799,0005 bd5 ba3.9k sqft12840 Platt Dr, Frisco, TX 75035For SaleMLS ID #21280604, Mandy Cole. NTREIS
- $695,0005 bd4 ba3.2k sqft12809 Spring Hill Dr, Frisco, TX 75035For SaleMLS ID #21233684, Yasmin Olivas. NTREIS
- $999,5005 bd5 ba4.2k sqft13714 Countrybrook Dr, Frisco, TX 75035For SaleMLS ID #21203356, Michael Hershenberg. NTREIS
- $779,5005 bd4 ba4k sqft2308 Idlewild Dr, Frisco, TX 75034For SaleMLS ID #21318309, Kevin Alaimo. NTREIS
- $750,0004 bd3 ba3.5k sqft1331 Cedar Springs Dr, Prosper, TX 75078For SaleMLS ID #21298521, Ashley Hardcastle. NTREIS
- $748,0004 bd4 ba3.3k sqft11261 Tenison Ln, Frisco, TX 75033For SaleMLS ID #21179801, Curtis Cornelious. NTREIS
- $739,9004 bd5 ba3.8k sqft601 Livingston Dr, Prosper, TX 75078For SaleMLS ID #21251108, Ruth Ann Robbins. NTREIS
- $750,0005 bd4 ba3.8k sqft5116 Dunster Dr, McKinney, TX 75070For SaleMLS ID #21262807, Toni Evans Morrow. NTREIS
- $800,0004 bd4 ba4.4k sqft2491 Stonybrook Dr, Prosper, TX 75078For SaleMLS ID #21321603, Blake Edwards. NTREIS
- $1,025,0004 bd4 ba3.9k sqft7264 Nichols Trl, Frisco, TX 75034For SaleMLS ID #21321769, Jody Daley. NTREIS
- $710,0004 bd3 ba2.8k sqft4705 Morning Glory Way, McKinney, TX 75072For SaleMLS ID #21315407, Emily Huynh. NTREIS
- $715,0005 bd4 ba4.6k sqft2405 Highgate Dr, McKinney, TX 75070For SaleMLS ID #21195110, Kerri Finner. NTREIS
- $850,0004 bd5 ba3.6k sqft6333 Hall Rd, Frisco, TX 75034For SaleMLS ID #21286926, Rakesh Ravela. NTREIS
