Welcome to this beautifully updated one-story home nestled in the highly sought-after Stonebridge Ranch community and zoned to the acclaimed McKinney ISD.This light-filled, open-concept floor plan is designed for both comfortable living and effortless entertaining, featuring soaring ceilings, elegant crown molding, decorative archways, and an abundance of natural light throughout. The spacious kitchen serves as the heart of the home, offering white cabinetry, white appliances, generous counter space, a built-in desk, and a breakfast area that flows seamlessly into the main living space. The thoughtfully designed split-bedroom floor plan provides added privacy, while the spacious primary suite offers a relaxing retreat with a luxurious jetted tub. The versatile fourth bedroom is ideal as a home office, study, or guest room, complete with custom built-in cabinetry for exceptional storage and functionality. Step outside to your own backyard oasis featuring a recently restained pergola with a built-in misting system, creating the perfect space to relax or entertain year-round. Ideally located just minutes from shopping, dining, parks, walking trails, and major highways, this move-in-ready home combines timeless elegance, modern updates, and an unbeatable location. Don't miss your opportunity to own this exceptional McKinney gem!
For sale
$710,000
4705 Morning Glory Way, McKinney, TX 75072
4beds
2,881sqft
:
Get pre-qualified$5,085/mo
Single Family Residence
Built in 1995
0.33 Acres Lot
$698,200 Zestimate®
$246/sqft
$92/mo HOA
What's special
Built-in deskLight-filled open-concept floor planBeautifully updated one-story homeWhite appliancesSoaring ceilingsSpacious kitchenGenerous counter space
- 26 days |
- 1,266 |
- 100 |
Zillow last checked:
Listing updated:
Listed by:
Emily Huynh 0669174 469-885-7166,
Elite4Realty, LLC 469-885-7166
Source: NTREIS,MLS#: 21315407
Facts & features
Interior
Bedrooms & bathrooms
- Bedrooms: 4
- Bathrooms: 3
- Full bathrooms: 3
Primary bedroom
- Features: Built-in Features, Dual Sinks, Double Vanity, Jetted Tub, Linen Closet, Separate Shower, Walk-In Closet(s)
- Level: First
- Dimensions: 24 x 13
Bedroom
- Level: First
- Dimensions: 12 x 12
Bedroom
- Level: First
- Dimensions: 12 x 11
Bedroom
- Level: First
- Dimensions: 13 x 11
Breakfast room nook
- Level: First
- Dimensions: 9 x 9
Dining room
- Level: First
- Dimensions: 13 x 12
Other
- Level: First
- Dimensions: 0 x 0
Other
- Level: First
- Dimensions: 0 x 0
Other
- Level: First
- Dimensions: 0 x 0
Kitchen
- Features: Breakfast Bar, Built-in Features, Eat-in Kitchen, Kitchen Island
- Level: First
- Dimensions: 14 x 13
Living room
- Level: First
- Dimensions: 15 x 12
Living room
- Features: Built-in Features, Ceiling Fan(s), Fireplace
- Level: First
- Dimensions: 22 x 17
Utility room
- Features: Utility Room, Utility Sink
- Level: First
- Dimensions: 8 x 6
Heating
- Central, Natural Gas
Cooling
- Central Air, Ceiling Fan(s), Electric
Appliances
- Included: Convection Oven, Dishwasher, Electric Cooktop, Electric Oven, Disposal, Gas Water Heater, Microwave
- Laundry: Washer Hookup, Electric Dryer Hookup, Laundry in Utility Room
Features
- Built-in Features, Chandelier, Decorative/Designer Lighting Fixtures, High Speed Internet, Open Floorplan, Cable TV, Vaulted Ceiling(s)
- Flooring: Carpet, Ceramic Tile, Wood
- Has basement: No
- Number of fireplaces: 1
- Fireplace features: Gas Log, Gas Starter, Metal, Wood Burning
Interior area
- Total interior livable area: 2,881 sqft
Video & virtual tour
Property
Parking
- Total spaces: 3
- Parking features: Garage Faces Rear
- Garage spaces: 3
Accessibility
- Accessibility features: Accessible Doors
Features
- Levels: One
- Stories: 1
- Patio & porch: Covered
- Exterior features: Private Yard
- Pool features: Gunite, In Ground, Pool, Pool/Spa Combo, Community
- Fencing: Metal,Wood
Lot
- Size: 0.33 Acres
- Features: Interior Lot, Irregular Lot, Landscaped, Many Trees, Subdivision, Sprinkler System, Few Trees
Details
- Parcel number: R297100C02401
- Other equipment: Satellite Dish
Construction
Type & style
- Home type: SingleFamily
- Architectural style: Traditional,Detached
- Property subtype: Single Family Residence
Materials
- Brick, Rock, Stone
- Foundation: Slab
- Roof: Composition
Condition
- Year built: 1995
Utilities & green energy
- Sewer: Public Sewer
- Water: Public
- Utilities for property: Sewer Available, Water Available, Cable Available
Community & HOA
Community
- Features: Clubhouse, Lake, Playground, Park, Pool, Tennis Court(s), Trails/Paths, Curbs, Sidewalks
- Security: Security System, Smoke Detector(s), Security Lights
- Subdivision: Arbor Glen Ph I
HOA
- Has HOA: Yes
- Services included: Association Management, Maintenance Structure
- HOA fee: $1,100 annually
- HOA name: Stonebridge Ranch Association
- HOA phone: 214-733-5800
Location
- Region: Mckinney
Financial & listing details
- Price per square foot: $246/sqft
- Annual tax amount: $11,097
- Date on market: 6/29/2026
- Cumulative days on market: 27 days
- Listing terms: Cash,Conventional,FHA,VA Loan
Estimated market value
$698,200
$663,000 - $733,000
$3,149/mo
Price history
| Date | Event | Price |
|---|---|---|
| 7/14/2026 | Listed for sale | $710,000$246/sqft |
Source: NTREIS #21315407 Report a problem | ||
| 7/5/2026 | Contingent | $710,000$246/sqft |
Source: NTREIS #21315407 Report a problem | ||
| 6/29/2026 | Listed for sale | $710,000$246/sqft |
Source: NTREIS #21315407 Report a problem | ||
| 12/6/2019 | Sold | -- |
Source: Agent Provided Report a problem | ||
Public tax history
Tax history is unavailable.
Monthly payment
Est. payment
Payment breakdown
Explore the cost of this home by adjusting the details. Changes won't be saved.Climate risks
Neighborhood: Stonebridge Ranch
Nearby schools
GreatSchools rating
- 10/10Earl & Lottie Wolford Elementary SchoolGrades: K-5Distance: 1.6 mi
- 7/10Leonard Evans Jr Middle SchoolGrades: 6-8Distance: 1.6 mi
- 7/10Mckinney Boyd High SchoolGrades: 9-12Distance: 1.9 mi
Schools provided by the listing agent
- Elementary: Glenoaks
- Middle: Dowell
- High: Mckinney Boyd
- District: McKinney ISD
Source: NTREIS. This data may not be complete. We recommend contacting the local school district to confirm school assignments for this home.
- $705,4004 bd3 ba2.8k sqft4705 Morning Glory Way, McKinney, TX 75070Off Market
- $643,4004 bd3 ba3.1k sqft4703 Morning Glory Way, McKinney, TX 75072Off Market
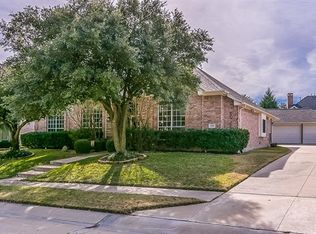
- $806,0005 bd4 ba3.8k sqft2101 Clematis Ct, McKinney, TX 75070Off Market
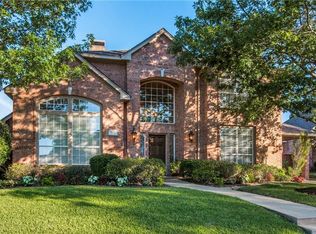
- $--5 bd4 ba3.4k sqft2103 Clematis Ct, McKinney, TX 75072Sold

- $--4 bd4 ba3.1k sqft4704 Arbor Glen Dr, McKinney, TX 75072Sold
- $674,7004 bd3 ba3k sqft4706 Arbor Glen Dr, McKinney, TX 75072Off Market
- $726,2004 bd4 ba3.2k sqft4702 Arbor Glen Dr, McKinney, TX 75072Off Market
- $612,2004 bd3 ba2.8k sqft4701 Morning Glory Way, McKinney, TX 75072Off Market
A local agent can set up tours, give advice and negotiate with sellers.
Similar homes
- $699,0005 bd4 ba3.1k sqft1110 Wedge Hill Rd, McKinney, TX 75072For Sale
 MLS ID #21305389, Rayford Collins. NTREIS
 - $770,0004 bd4 ba3.2k sqft708 Hackberry Ridge Dr, McKinney, TX 75072For Sale
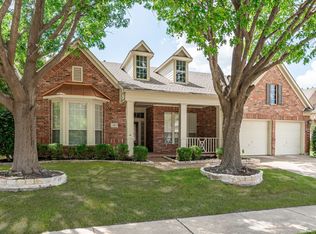 MLS ID #21323785, Jane Clark. NTREIS
 - $674,9004 bd4 ba3.1k sqft5700 Waterford Ln, McKinney, TX 75071For Sale
 MLS ID #21307512, Leslie Remy. NTREIS
 - $674,9994 bd4 ba3k sqft500 Castlewood Dr, McKinney, TX 75071For Sale
 MLS ID #21296214, Seychelle Van Poole. NTREIS
 - $710,0004 bd3 ba3.3k sqft3916 Silent Water St, McKinney, TX 75071For SaleMLS ID #21309660, Ajmal Rahmani. NTREIS
- $529,0004 bd3 ba2.9k sqft8901 Bear Creek Dr, McKinney, TX 75072For SaleMLS ID #21326177, Kim Kankel. NTREIS
- $699,9004 bd4 ba3k sqft1305 Neches Dr, Allen, TX 75013For SaleMLS ID #21326434, Patrick Bethea. NTREIS
- $699,9005 bd4 ba3.5k sqft813 Moss Cliff Cir, McKinney, TX 75071For SaleMLS ID #21230943, Kimberly Miller. NTREIS
- $495,0004 bd3 ba3k sqft3508 Almond Ln, McKinney, TX 75070For SaleMLS ID #21314136, Ethan Dao. NTREIS
- $650,0004 bd3 ba2.8k sqft613 Fortinbras Dr, McKinney, TX 75071For SaleMLS ID #21237942, Deann Abbott. NTREIS
- $685,0005 bd4 ba3.6k sqft668 Oakdale Dr, Plano, TX 75025For SaleMLS ID #21320672, Sue Lawson. NTREIS
- $715,0003 bd3 ba3k sqft14888 Story Ln, Frisco, TX 75035For SaleMLS ID #21297566, Gary Nance. NTREIS
- $719,0005 bd4 ba3.6k sqft12155 Salt Grass Ln, Frisco, TX 75035For SaleMLS ID #21284442, Paige Elliott. NTREIS
- $720,0004 bd3 ba3.4k sqft107 Meadow View Dr, McKinney, TX 75071For SaleMLS ID #21284510, Ryan Cave. NTREIS
- $742,0005 bd4 ba3.2k sqft702 Callaway Dr, Allen, TX 75013For SaleMLS ID #21327614, Khalil Lakhani. NTREIS
- $485,0004 bd3 ba2.3k sqft400 Sparrow Hawk, McKinney, TX 75072For SaleMLS ID #21300244, Carolina Dusenbery. NTREIS
- $650,0005 bd4 ba3.2k sqft842 Sun Meadow Rd, Allen, TX 75013For SaleMLS ID #21328955, Brianne Eager. NTREIS
- $645,0004 bd3 ba2.7k sqft220 Priscilla Cir, McKinney, TX 75071For SaleMLS ID #21323151, Lucie Warfield. NTREIS
- $750,0004 bd3 ba3.5k sqft1331 Cedar Springs Dr, Prosper, TX 75078For SaleMLS ID #21298521, Ashley Hardcastle. NTREIS
- $649,9004 bd5 ba2.7k sqft602 Bel Air Dr, Allen, TX 75013For SaleMLS ID #21249642, Amy Chon. NTREIS
