Very rare one-owner home in Stonebridge Ranch – Arbor Glen! Complete remodel in 2017 with extensive high-end upgrades throughout. Meticulously maintained and beautifully updated featuring solid oak wood floors on the first floor, new ceramic tile in baths and laundry, custom light fixtures, flush mount LED lighting, and custom ceiling fans. Kitchen fully redesigned with custom cabinetry including soft close doors and drawers, roll out shelving, corner carousel, spice rack cabinet, glass front display cabinets with LED lighting, custom granite countertops, 36 inch JennAir gas cooktop, full suite of KitchenAid appliances, convection microwave, convection oven, warming oven, undercounter ice maker, and trash compactor. Spacious primary suite with sitting area and wired for surround sound. Luxurious primary bath with frameless glass shower, garden tub, oil rubbed bronze fixtures, custom cabinetry, framed wall length mirror, and medicine cabinets. Custom Elfa closet system in primary closet. All windows replaced with Low E double pane glass. Exterior updated with fresh paint and Hardie board siding. Large stamped concrete patio approximately 1,100 square feet with 60 amp GFI circuit for spa. Cedar pavilion added in 2024 with ceiling fan, lighting, and electric. New sod installed in 2025 with Zion Zoysia in front and St. Augustine on the side. Low voltage landscape lighting. Vivint security system owned and conveys with cameras, monitored smoke and carbon monoxide detectors, glass break sensor, and wired doors and windows. New 4 ton York AC system installed in 2022. Detached three and one half car garage with built in cabinets, floored attic storage, insulated doors, and electric attic ventilation. Located in the master planned golf course community of Stonebridge Ranch offering walking trails, multiple pools, tennis and pickleball courts, ponds, parks, playgrounds, and exceptional amenities. Complete upgrade list available upon request. This home is truly a must see!
Sold
Price Unknown
4704 Arbor Glen Dr, McKinney, TX 75072
4beds
3,101sqft
Single Family Residence
Built in 1996
0.25 Acres Lot
$-- Zestimate®
$--/sqft
$3,461 Estimated rent
Home value
Not available
Estimated sales range
Not available
$3,461/mo
Zestimate® history
Owner options
List your home for rent
$3,461/mo
Rent Zestimate®
Find your next renter with Zillow Rental Manager. Plus, with online applications, you can quickly screen prospective tenants – for free.
$3,461/mo
Rent Zestimate®
Refinance and save
$1,104/mo
Est. payment
Refinancing to a lower rate could help reduce your monthly payments and save thousands over the life of the loan.
$1,104/mo
Est. payment
Explore your selling options
Work with a Zillow partner agent
Leverage their expertise and Zillow's premium Showcase listings to get your home seen by more buyers.
Get startedList with your own agent
Get your home in front of millions of buyers by listing it on Zillow.
Learn how to do itSell it yourself
Take full control of how buyers see your home on Zillow by listing For Sale by Owner (FSBO).
List your homeWhat's special
Trash compactorRoll out shelvingWarming ovenCustom granite countertopsCorner carouselCustom ceiling fansInsulated doors
Zillow last checked:
Listing updated:
Listed by:
Rebekah Elliott 0724804 214-293-4620,
eXp Realty LLC 888-519-7431
Bought with:
Gary Bourgeois
VBRG, LLC
Source: NTREIS,MLS#: 21185451
Facts & features
Interior
Bedrooms & bathrooms
- Bedrooms: 4
- Bathrooms: 4
- Full bathrooms: 4
Primary bedroom
- Features: Closet Cabinetry, Ceiling Fan(s), Dual Sinks, En Suite Bathroom, Garden Tub/Roman Tub, Sitting Area in Primary, Separate Shower, Walk-In Closet(s)
- Level: First
- Dimensions: 16 x 12
Bedroom
- Features: Ceiling Fan(s), En Suite Bathroom, Walk-In Closet(s)
- Level: Second
- Dimensions: 13 x 15
Bedroom
- Features: Ceiling Fan(s)
- Level: Second
- Dimensions: 15 x 11
Bedroom
- Features: Ceiling Fan(s)
- Level: Second
- Dimensions: 11 x 9
Primary bathroom
- Features: Built-in Features, Dual Sinks, Double Vanity, En Suite Bathroom, Granite Counters, Garden Tub/Roman Tub, Linen Closet, Stone Counters, Sink, Separate Shower
- Level: First
- Dimensions: 12 x 12
Breakfast room nook
- Level: First
- Dimensions: 11 x 8
Family room
- Level: First
- Dimensions: 12 x 16
Other
- Level: Second
- Dimensions: 7 x 5
Other
- Level: Second
- Dimensions: 8 x 5
Other
- Features: Separate Shower
- Level: First
- Dimensions: 5 x 8
Game room
- Features: Ceiling Fan(s)
- Level: Second
- Dimensions: 16 x 18
Kitchen
- Features: Breakfast Bar, Built-in Features, Eat-in Kitchen, Granite Counters, Kitchen Island, Pantry, Stone Counters, Walk-In Pantry
- Level: First
- Dimensions: 9 x 13
Laundry
- Features: Built-in Features
- Level: First
- Dimensions: 9 x 5
Living room
- Features: Built-in Features, Ceiling Fan(s), Fireplace
- Level: First
- Dimensions: 28 x 27
Office
- Features: Ceiling Fan(s), Other
- Level: First
- Dimensions: 12 x 12
Heating
- Central, ENERGY STAR Qualified Equipment, Heat Pump, Wood Stove
Cooling
- Central Air, Ceiling Fan(s), Electric, ENERGY STAR Qualified Equipment
Appliances
- Included: Some Gas Appliances, Convection Oven, Dishwasher, Electric Oven, Gas Cooktop, Disposal, Gas Water Heater, Ice Maker, Microwave, Plumbed For Gas, Trash Compactor, Vented Exhaust Fan, Warming Drawer
- Laundry: Washer Hookup, Dryer Hookup, ElectricDryer Hookup, GasDryer Hookup, Laundry in Utility Room
Features
- Chandelier, Decorative/Designer Lighting Fixtures, Double Vanity, Eat-in Kitchen, Granite Counters, In-Law Floorplan, Kitchen Island, Open Floorplan, Pantry, Cable TV, Vaulted Ceiling(s), Walk-In Closet(s)
- Flooring: Hardwood, Tile
- Has basement: No
- Number of fireplaces: 1
- Fireplace features: Family Room, Gas Log, Wood Burning
Interior area
- Total interior livable area: 3,101 sqft
Property
Parking
- Total spaces: 3
- Parking features: Additional Parking, Concrete, Driveway, Epoxy Flooring, Garage Faces Front, Garage, Garage Door Opener
- Attached garage spaces: 3
- Has uncovered spaces: Yes
Features
- Levels: Two
- Stories: 2
- Patio & porch: Deck, Patio, Covered
- Exterior features: Garden, Lighting, Outdoor Living Area, Other, Rain Gutters
- Pool features: None
- Fencing: Metal,Privacy,Wood,Wrought Iron
Lot
- Size: 0.25 Acres
- Features: Back Yard, Lawn, Landscaped, Subdivision, Sprinkler System
- Residential vegetation: Grassed
Details
- Parcel number: R322700C02901
- Other equipment: Irrigation Equipment
Construction
Type & style
- Home type: SingleFamily
- Architectural style: Traditional,Detached
- Property subtype: Single Family Residence
- Attached to another structure: Yes
Materials
- Foundation: Slab
- Roof: Composition
Condition
- Year built: 1996
Utilities & green energy
- Sewer: Public Sewer
- Water: Public
- Utilities for property: Natural Gas Available, Other, Sewer Available, Separate Meters, Underground Utilities, Water Available, Cable Available
Community & HOA
Community
- Features: Curbs
- Security: Security System, Carbon Monoxide Detector(s), Other, Smoke Detector(s), Wireless
- Subdivision: Arbor Glen Ph II
HOA
- Has HOA: Yes
- Services included: All Facilities, Maintenance Grounds
- HOA fee: $1,104 annually
- HOA name: Grand Manors
- HOA phone: 855-947-2636
Location
- Region: Mckinney
Financial & listing details
- Tax assessed value: $658,189
- Annual tax amount: $10,684
- Date on market: 2/20/2026
- Cumulative days on market: 13 days
- Listing terms: Cash,Conventional,1031 Exchange,FHA,VA Loan
- Exclusions: TV's and Mounting Brackets, Refrigerators, Freezer, Outside Spa and Two Sheds.
Price history
| Date | Event | Price |
|---|---|---|
| 4/24/2026 | Sold | -- |
Source: NTREIS #21185451 Report a problem | ||
| 3/27/2026 | Pending sale | $689,000$222/sqft |
Source: NTREIS #21185451 Report a problem | ||
| 3/4/2026 | Listed for sale | $689,000$222/sqft |
Source: NTREIS #21185451 Report a problem | ||
| 2/28/2026 | Contingent | $689,000$222/sqft |
Source: NTREIS #21185451 Report a problem | ||
| 2/20/2026 | Listed for sale | $689,000$222/sqft |
Source: NTREIS #21185451 Report a problem | ||
Public tax history
| Year | Property taxes | Tax assessment |
|---|---|---|
| 2025 | $5,301 -13.7% | $611,529 +10% |
| 2024 | $6,142 +2.8% | $555,935 +10% |
| 2023 | $5,976 -25.4% | $505,395 +10% |
| 2022 | $8,015 +1.1% | $459,450 +10% |
| 2021 | $7,931 +0.6% | $417,682 +5.6% |
| 2020 | $7,887 -5.3% | $395,598 -4.2% |
| 2019 | $8,330 +0.1% | $413,048 +5.1% |
| 2018 | $8,321 +9.2% | $392,850 +3.2% |
| 2017 | $7,621 | $380,593 +17.2% |
| 2016 | $7,621 +9.3% | $324,669 +1.5% |
| 2015 | $6,972 | $320,000 +13.3% |
| 2014 | $6,972 | $282,337 +7.6% |
| 2013 | -- | $262,438 -2.8% |
| 2012 | -- | $269,926 +4.5% |
| 2011 | -- | $258,413 -0.9% |
| 2010 | -- | $260,672 +1.8% |
| 2009 | -- | $256,112 -4.7% |
| 2008 | -- | $268,642 +7.1% |
| 2007 | -- | $250,776 +2.7% |
| 2006 | -- | $244,099 +3.9% |
| 2005 | -- | $235,011 +0.4% |
| 2004 | -- | $234,002 -0.9% |
| 2003 | -- | $236,016 +0.6% |
| 2002 | -- | $234,504 +0% |
| 2001 | -- | $234,499 +2.9% |
| 2000 | -- | $227,820 |
Find assessor info on the county website
Neighborhood: Stonebridge Ranch
Nearby homes
- $667,3004 bd3 ba3k sqft4706 Arbor Glen Dr, McKinney, TX 75072Off Market

- $712,2004 bd4 ba3.2k sqft4702 Arbor Glen Dr, McKinney, TX 75072Off Market
- $--4 bd3 ba2.8k sqft4705 Morning Glory Way, McKinney, TX 75072Sold

- $634,5004 bd3 ba3.1k sqft4703 Morning Glory Way, McKinney, TX 75072Off Market
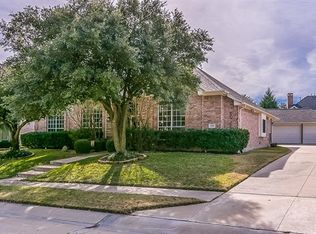
- $695,0004 bd3 ba2.8k sqft4705 Morning Glory Way, McKinney, TX 75070Off Market
- $624,1004 bd3 ba3k sqft4800 Arbor Glen Dr, McKinney, TX 75072Off Market
- $696,7005 bd4 ba3.3k sqft4700 Arbor Glen Dr, McKinney, TX 75072Off Market
- $600,0004 bd2 ba3k sqft4703 Arbor Glen Dr, McKinney, TX 75070Off Market
Nearby schools
GreatSchools rating
- 10/10Earl & Lottie Wolford Elementary SchoolGrades: K-5Distance: 1.6 mi
- 7/10Leonard Evans Jr Middle SchoolGrades: 6-8Distance: 1.6 mi
- 7/10McKinney Boyd High SchoolGrades: 9-12Distance: 1.9 mi
Schools provided by the listing agent
- Elementary: Wolford
- Middle: Dowell
- High: Mckinney Boyd
- District: McKinney ISD
Source: NTREIS. This data may not be complete. We recommend contacting the local school district to confirm school assignments for this home.
- Texas
- Collin County
- McKinney
- 75072
- Stonebridge Ranch
- 4704 Arbor Glen Dr
