Completely renovated in 2025, this stunning 5-bedroom, 4-bathroom custom estate in Creek Hollow Estates delivers resort-style living on a quiet cul-de-sac lot. With 3,750 sq ft of thoughtfully designed living space and a 10,018 sq ft lot, no detail was overlooked — offering turnkey move-in ready luxury and long-term peace of mind, zoned to exemplary Plano ISD. More than $230,000 spent on the renovation!
The chef's kitchen features premium appliances, custom cabinetry with high-end hardware, designer countertops and backsplash, and an open-concept layout ideal for entertaining. All four bathrooms are fully redesigned with floating wall-mount toilets, floating vanity sinks and cabinets, floor-to-ceiling designer tile, and spa-inspired finishes. The oversized primary suite is a true retreat with generous closet space.
Out back: a saltwater heated pool with waterfall, lush artificial turf in the backyard, a new 8-foot privacy fence, and a spacious 2-car garage — your private oasis year-round. Major systems are all new: 2 HVACs, tankless water heater, whole-house water softener and filtration, triple-pane windows throughout, and new exterior doors. Smart wireless lighting, security system, new LVP flooring, and fresh interior paint throughout complete this exceptional home. Full list of features can be found on the Feature Sheet uploaded to the Transaction Desk.
Minutes from George Bush Turnpike, US-75, 400-acre Breckinridge Park, Sherrill Park Golf Course, CityLine dining and retail, and the DART rail station. Zoned to Stinson Elementary, Otto Middle, and Plano East Senior High — among the most sought-after schools in the Dallas metro.
This is a thoroughly upgraded family home, not a flip. Properties at this level in Plano ISD do not last. Schedule your private showing today.
For sale
Price cut: $20.1K (6/11)
$849,900
3608 Parkhurst Cir, Richardson, TX 75082
5beds
3,750sqft
:
Get pre-qualified$5,950/mo
Single Family Residence
Built in 1996
10,171 Square Feet Lot
$827,200 Zestimate®
$227/sqft
$37/mo HOA
What's special
Fresh interior paint throughoutNew lvp flooringPremium appliancesTriple-pane windows throughoutSpa-inspired finishesQuiet cul-de-sac lotSmart wireless lighting
- 66 days |
- 217 |
- 17 |
Zillow last checked:
Listing updated:
Listed by:
Ashanti Green 0693578,
Dalton Wade, Inc. 888-668-8283
Source: NTREIS,MLS#: 21279845
Facts & features
Interior
Bedrooms & bathrooms
- Bedrooms: 5
- Bathrooms: 4
- Full bathrooms: 4
Primary bedroom
- Features: Built-in Features, Closet Cabinetry, Dual Sinks, Double Vanity, En Suite Bathroom, Jetted Tub, Sitting Area in Primary, Separate Shower, Walk-In Closet(s)
- Level: First
- Dimensions: 17 x 24
Bedroom
- Level: First
- Dimensions: 11 x 12
Bedroom
- Level: First
- Dimensions: 11 x 12
Bedroom
- Level: Second
- Dimensions: 12 x 12
Bedroom
- Level: Second
- Dimensions: 11 x 12
Bedroom
- Level: Second
- Dimensions: 11 x 12
Dining room
- Level: First
- Dimensions: 13 x 11
Family room
- Features: Built-in Features, Fireplace
- Level: First
- Dimensions: 21 x 17
Living room
- Level: First
- Dimensions: 21 x 15
Living room
- Level: Second
- Dimensions: 21 x 15
Heating
- Central, ENERGY STAR/ACCA RSI Qualified Installation, ENERGY STAR Qualified Equipment, Fireplace(s), Natural Gas
Cooling
- Central Air, Electric, ENERGY STAR Qualified Equipment, Multi Units
Appliances
- Included: Convection Oven, Dishwasher, Electric Cooktop, Electric Oven, Electric Water Heater, Disposal, Microwave, Water Softener, Tankless Water Heater, Vented Exhaust Fan, Water Purifier, Wine Cooler
- Laundry: Common Area, Washer Hookup, Dryer Hookup, ElectricDryer Hookup, Laundry in Utility Room
Features
- Built-in Features, Chandelier, Cathedral Ceiling(s), Decorative/Designer Lighting Fixtures, Double Vanity, Eat-in Kitchen, High Speed Internet, Kitchen Island, Multiple Staircases, Open Floorplan, Pantry, Smart Home, Cable TV, Vaulted Ceiling(s), Wired for Data, Walk-In Closet(s), Wired for Sound
- Flooring: Luxury Vinyl Plank, Marble
- Windows: Bay Window(s), Window Coverings
- Has basement: No
- Number of fireplaces: 1
- Fireplace features: Family Room, Gas, Other
Interior area
- Total interior livable area: 3,750 sqft
Video & virtual tour
Property
Parking
- Total spaces: 2
- Parking features: Alley Access, Covered, Direct Access, Door-Single, Driveway, Epoxy Flooring, Enclosed, Garage, Garage Door Opener, Inside Entrance, Lighted, Garage Faces Rear
- Attached garage spaces: 2
Features
- Levels: Two
- Stories: 2
- Patio & porch: Patio
- Exterior features: Lighting, Private Yard, Rain Gutters
- Has private pool: Yes
- Pool features: Gunite, Heated, In Ground, Outdoor Pool, Pool, Private, Pool/Spa Combo, Salt Water, Waterfall, Water Feature
- Fencing: Back Yard,Fenced,Front Yard,High Fence,Perimeter,Privacy,Wood
Lot
- Size: 10,171 Square Feet
- Dimensions: 80' x 125' x 82' x 125'
- Features: Corner Lot, Cul-De-Sac, Greenbelt, Landscaped, Sprinkler System, Few Trees
Details
- Parcel number: R308100G00901
- Other equipment: Generator, Irrigation Equipment, Satellite Dish
Construction
Type & style
- Home type: SingleFamily
- Architectural style: Traditional,Detached
- Property subtype: Single Family Residence
Materials
- Brick
- Foundation: Slab
- Roof: Composition
Condition
- Year built: 1996
Utilities & green energy
- Sewer: Public Sewer
- Water: Public
- Utilities for property: Electricity Available, Electricity Connected, Natural Gas Available, Phone Available, Sewer Available, Separate Meters, Water Available, Cable Available
Community & HOA
Community
- Features: Playground, Park, Curbs, Sidewalks
- Security: Prewired, Security System Owned, Security System, Carbon Monoxide Detector(s), Fire Alarm, Wireless
- Subdivision: Creek Hollow Estates Phase I - A (Crc)
HOA
- Has HOA: Yes
- Services included: Association Management, Maintenance Grounds
- HOA fee: $223 semi-annually
- HOA name: Spectrum Association Management
- HOA phone: 972-992-3444
Location
- Region: Richardson
Financial & listing details
- Price per square foot: $227/sqft
- Tax assessed value: $632,946
- Annual tax amount: $11,471
- Date on market: 5/26/2026
- Cumulative days on market: 69 days
- Exclusions: Projector, projector screen.
- Road surface type: Asphalt
Estimated market value
$827,200
$786,000 - $869,000
$5,186/mo
Price history
| Date | Event | Price |
|---|---|---|
| 6/11/2026 | Price change | $849,900-2.3%$227/sqft |
Source: NTREIS #21279845 Report a problem | ||
| 5/26/2026 | Listed for sale | $870,000+79.4%$232/sqft |
Source: NTREIS #21279845 Report a problem | ||
| 8/25/2020 | Listing removed | $3,500$1/sqft |
Source: EXP REALTY #14416344 Report a problem | ||
| 8/19/2020 | Listed for rent | $3,500$1/sqft |
Source: EXP REALTY #14416344 Report a problem | ||
| 8/5/2019 | Listing removed | $3,500$1/sqft |
Source: Keller Williams Realty Central 75 #14135280 Report a problem | ||
| 7/10/2019 | Listed for rent | $3,500$1/sqft |
Source: Keller Williams Central #14135280 Report a problem | ||
| 6/14/2019 | Listing removed | $485,000$129/sqft |
Source: Keller Williams Realty Central 75 #14067419 Report a problem | ||
| 4/26/2019 | Listed for sale | $485,000+5.4%$129/sqft |
Source: Keller Williams Central #14067419 Report a problem | ||
| 9/1/2018 | Listing removed | $460,000$123/sqft |
Source: Keller Williams Realty Central 75 #13895498 Report a problem | ||
| 8/17/2018 | Price change | $460,000-3.2%$123/sqft |
Source: Keller Williams Realty Central 75 #13895498 Report a problem | ||
| 7/20/2018 | Price change | $475,000-1.6%$127/sqft |
Source: Keller Williams Realty Central 75 #13895498 Report a problem | ||
| 6/29/2018 | Price change | $482,500-2%$129/sqft |
Source: Keller Williams Realty Central 75 #13895498 Report a problem | ||
| 6/13/2018 | Price change | $492,500-1.4%$131/sqft |
Source: Keller Williams Realty Central 75 #13895498 Report a problem | ||
| 5/3/2018 | Price change | $499,500-2.4%$133/sqft |
Source: Keller Williams Realty Central 75 #13895498 Report a problem | ||
| 4/27/2018 | Listed for sale | $512,000+57.6%$137/sqft |
Source: Keller Williams Central #13819857 Report a problem | ||
| 5/25/2012 | Sold | -- |
Source: Agent Provided Report a problem | ||
| 11/24/2008 | Listing removed | $324,900$87/sqft |
Source: RE/MAX Preston Road #11066304 Report a problem | ||
| 11/11/2008 | Price change | $324,900-2.3%$87/sqft |
Source: RE/MAX Preston Road #11066304 Report a problem | ||
| 9/18/2008 | Price change | $332,500-3.3%$89/sqft |
Source: RE/MAX Preston Road #11066304 Report a problem | ||
| 8/26/2008 | Listed for sale | $343,900$92/sqft |
Source: RE/MAX Preston Road #11066304 Report a problem | ||
Public tax history
| Year | Property taxes | Tax assessment |
|---|---|---|
| 2025 | $9,865 -5.3% | $632,946 -1.1% |
| 2024 | $10,420 +8% | $640,201 +10% |
| 2023 | $9,647 -6.5% | $582,001 +10% |
| 2022 | $10,321 +14.1% | $529,092 +27.8% |
| 2021 | $9,046 -0.5% | $413,948 +0.3% |
| 2020 | $9,094 -6.8% | $412,875 -6.1% |
| 2019 | $9,754 -0.7% | $439,610 +4.1% |
| 2018 | $9,821 +6% | $422,212 +4.3% |
| 2017 | $9,268 | $404,714 +2.8% |
| 2016 | $9,268 +28.4% | $393,735 +21.5% |
| 2015 | $7,220 | $324,188 +7.8% |
| 2014 | $7,220 | $300,802 +1.3% |
| 2013 | -- | $296,992 +0.5% |
| 2012 | -- | $295,476 -4.9% |
| 2011 | -- | $310,561 +2.2% |
| 2010 | -- | $303,999 -4% |
| 2009 | -- | $316,632 +4.2% |
| 2008 | -- | $303,968 +0.1% |
| 2007 | -- | $303,673 +1.5% |
| 2006 | -- | $299,243 +4.6% |
| 2005 | -- | $285,948 -4.2% |
| 2004 | -- | $298,549 +11.8% |
| 2003 | -- | $267,150 +0.7% |
| 2002 | -- | $265,192 +2.4% |
| 2001 | -- | $258,880 +9.3% |
| 2000 | -- | $236,893 |
Find assessor info on the county website
Monthly payment
Est. payment
Payment breakdown
Explore the cost of this home by adjusting the details. Changes won't be saved.Climate risks
Neighborhood: Creek Hollow Estates
Nearby schools
GreatSchools rating
- 9/10Stinson Elementary SchoolGrades: K-5Distance: 0.8 mi
- 8/10Otto Middle SchoolGrades: 6-8Distance: 0.7 mi
- 8/10Plano East Sr High SchoolGrades: 9-12Distance: 3.1 mi
Schools provided by the listing agent
- Elementary: Stinson
- Middle: Otto
- High: Mcmillen,Plano East
- District: Plano ISD
Source: NTREIS. This data may not be complete. We recommend contacting the local school district to confirm school assignments for this home.
- $616,2005 bd3 ba3.1k sqft3606 Parkhurst Cir, Richardson, TX 75082Off Market
- $596,4005 bd4 ba3.3k sqft3615 Elmsted Dr, Richardson, TX 75082Off Market
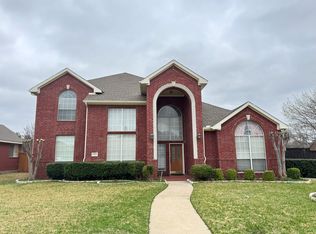
- $654,7005 bd4 ba3.5k sqft3314 Parkhurst Ln, Richardson, TX 75082Off Market
- $563,5004 bd3 ba3.2k sqft3604 Parkhurst Cir, Richardson, TX 75082Off Market
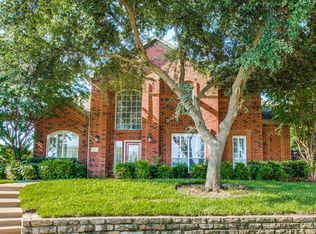
- $629,4004 bd2 ba3.8k sqft3316 Parkhurst Ln, Richardson, TX 75082Off Market
- $509,9004 bd3 ba2.6k sqft3613 Elmsted Dr, Richardson, TX 75082Off Market
- $498,1004 bd2 ba2.4k sqft3312 Parkhurst Ln, Richardson, TX 75082Off Market
- $567,0005 bd3 ba3.1k sqft3611 Elmsted Dr, Richardson, TX 75082Off Market
A local agent can set up tours, give advice and negotiate with sellers.
A local lender can help you make sure your offer is ready when you are.
Similar homes
- $934,9004 bd3 ba2.7k sqft2202 Custer Pkwy, Richardson, TX 75080For Sale
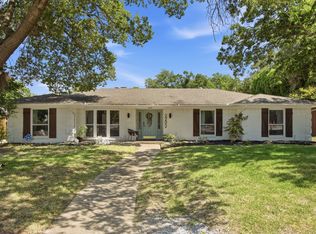 MLS ID #21345836, Scott Griffis. NTREIS
 - $--4 bd3 ba2.9k sqft3905 Kite Meadow Dr, Plano, TX 75074Auction
 Auction.com 2
 - $800,0004 bd3 ba3.1k sqft2912 Halverstick Ln, Plano, TX 75074For Sale
 MLS ID #21291204, Brittany Ribble. NTREIS
 - $850,0004 bd3 ba3.1k sqft6701 Leslie Ct, Plano, TX 75023For Sale
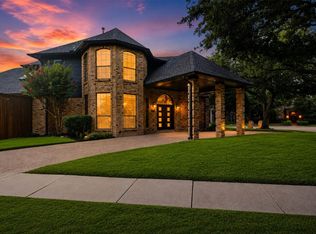 MLS ID #21314465, Mandi Simpson. NTREIS
 - $795,0004 bd3 ba2.7k sqft11 Bunker Hl, Richardson, TX 75080For SaleMLS ID #21289647, Anne Westphal. NTREIS
- $649,0005 bd4 ba4k sqft6610 Lake Shore Dr, Garland, TX 75044For SaleMLS ID #21261334, Michael Pan. NTREIS
- $849,0004 bd3 ba2.9k sqft7504 Hughes Dr, Plano, TX 75024For SaleMLS ID #21302740, Rafael Chavez. NTREIS
- $695,0004 bd4 ba3.5k sqft1725 Simsbury Dr, Plano, TX 75025For SaleMLS ID #21330938, Sally Zaharovitz. NTREIS
- $825,0004 bd3 ba2.7k sqft7668 La Cosa Dr, Dallas, TX 75248For SaleMLS ID #21279482, Marmie Leech. NTREIS
- $759,9005 bd4 ba3.6k sqft7405 Ravenhill Dr, Frisco, TX 75035For SaleMLS ID #21334464, Deana Alvarado. NTREIS
- $628,0005 bd5 ba3.1k sqft4417 Teal Ct, Sachse, TX 75048For SaleMLS ID #21261807, Rachel Lankri. NTREIS
- $769,9004 bd3 ba4.1k sqft120 Spanish Bluebell Dr, Wylie, TX 75098For SaleMLS ID #21208301, Brian Weast. NTREIS
- $775,0005 bd4 ba3.6k sqft3916 Boulton Ct, Plano, TX 75025For SaleMLS ID #21264495, Caryn Schniederjan. NTREIS
- $949,9004 bd4 ba3.6k sqft1260 Stacy Rd, Fairview, TX 75069For SaleMLS ID #21228219, Tom Grisak. NTREIS
- $995,0005 bd3 ba3.5k sqft7126 Fernmeadow Cir, Dallas, TX 75248For SaleMLS ID #21320236, Nathasha Garmendia. NTREIS
- $999,9995 bd4 ba4.2k sqft12504 Renoir Ln, Dallas, TX 75230For SaleMLS ID #21270689, Naama Weingarden. NTREIS
- $675,0003 bd3 ba2.7k sqft900 Westbrook Dr, Plano, TX 75075For SaleMLS ID #21321598, Tu Anh Tran. NTREIS
- $650,0004 bd5 ba3.4k sqft2025 Houlton Ln, Plano, TX 75025For SaleMLS ID #21340434, Robert Miller. NTREIS
- $999,9904 bd4 ba3.1k sqft7001 Kingshollow Dr, Dallas, TX 75248For SaleMLS ID #21234897, Sam Bullard. NTREIS
- $749,9905 bd4 ba3.2k sqft2208 Sheldon Dr, McKinney, TX 75072For SaleMLS ID #21316429, Toya Malveaux. NTREIS
