Welcome to The Gallery—a home where every detail has been thoughtfully curated, so all that’s left for you to do is move in and enjoy. This light-filled 4-bedroom, 3-bathroom home offers a layout that truly works for every stage of life, with two spacious bedrooms downstairs, two upstairs, a dedicated office, and two inviting living areas. Every bedroom comfortably accommodates a king-size bed and features beautifully designed custom closets. Designed with entertaining in mind, the home’s two living spaces are connected by a stunning wet bar complete with a beverage refrigerator, Hoshizaki pellet ice maker, and seating on both sides—making it the perfect gathering space for family and friends. The heart of the home is the fully customized kitchen, featuring striking Basalt backsplash, elegant quartz countertops, ceiling-height cabinetry, a water purification system, commercial-grade range and oven, separate Bosch wall oven, pull-out trash cabinet, and an incredible custom pantry with built-in countertops and a Lazy Susan. Every inch has been designed for both beauty and function.Step outside to your own private retreat. Enjoy a refreshing swim in the pool, grow fresh herbs and vegetables in the irrigated raised garden bed, or relax knowing there’s a separate fenced yard dedicated to man’s best friend. The garage and porte cochère are both equipped with EV chargers, adding even more convenience to this truly turnkey home. Perfectly positioned in the highly sought-after Forest Creek Hills neighborhood, you’ll enjoy direct access to Plano’s extensive bike trail system while remaining just minutes from Legacy West, The Shops at Legacy, The Star, Stonebriar Centre, and the future home of the Dallas Stars. Homes like this rarely come along—where thoughtful design, luxury finishes, and everyday functionality come together so effortlessly. Don’t just buy your next house. Buy the home you’ll compare every other home to.
For sale
$850,000
6701 Leslie Ct, Plano, TX 75023
4beds
3,197sqft
:
Get pre-qualified$5,914/mo
Single Family Residence
Built in 1984
10,454 Square Feet Lot
$825,300 Zestimate®
$266/sqft
$-- HOA
What's special
Private retreatDedicated officeWater purification systemTwo spacious bedrooms downstairsElegant quartz countertopsStriking basalt backsplashCommercial-grade range and oven
- 43 days |
- 812 |
- 54 |
Zillow last checked:
Listing updated:
Listed by:
Mandi Simpson 0586560 972-396-9100,
RE/MAX Four Corners 972-396-9100
Source: NTREIS,MLS#: 21314465
Facts & features
Interior
Bedrooms & bathrooms
- Bedrooms: 4
- Bathrooms: 3
- Full bathrooms: 3
Primary bedroom
- Features: Closet Cabinetry, Ceiling Fan(s), En Suite Bathroom, Walk-In Closet(s)
- Level: First
- Dimensions: 18 x 15
Bedroom
- Features: Built-in Features, Closet Cabinetry, Ceiling Fan(s)
- Level: First
- Dimensions: 11 x 11
Bedroom
- Features: Closet Cabinetry, Ceiling Fan(s), En Suite Bathroom, Walk-In Closet(s)
- Level: Second
- Dimensions: 11 x 12
Bedroom
- Features: Closet Cabinetry, Ceiling Fan(s), En Suite Bathroom
- Level: Second
- Dimensions: 11 x 11
Breakfast room nook
- Features: Eat-in Kitchen, Pantry
- Level: First
- Dimensions: 12 x 15
Den
- Features: Ceiling Fan(s)
- Level: First
- Dimensions: 18 x 13
Kitchen
- Features: Breakfast Bar, Built-in Features, Pantry, Solid Surface Counters, Walk-In Pantry
- Level: First
- Dimensions: 12 x 15
Laundry
- Features: Built-in Features, Closet, Utility Sink
- Level: First
- Dimensions: 12 x 6
Living room
- Level: First
- Dimensions: 22 x 14
Office
- Level: First
- Dimensions: 11 x 14
Other
- Features: Built-in Features
- Level: First
- Dimensions: 6 x 6
Heating
- Natural Gas
Cooling
- Central Air, Ceiling Fan(s), Electric, Multi Units
Appliances
- Included: Some Gas Appliances, Double Oven, Dishwasher, Disposal, Gas Oven, Gas Water Heater, Ice Maker, Microwave, Plumbed For Gas, Range, Refrigerator, Some Commercial Grade, Water Purifier, Wine Cooler
- Laundry: Washer Hookup, Dryer Hookup, ElectricDryer Hookup, Laundry in Utility Room, Stacked
Features
- Wet Bar, Built-in Features, Chandelier, Cathedral Ceiling(s), Decorative/Designer Lighting Fixtures, Double Vanity, Eat-in Kitchen, Granite Counters, High Speed Internet, Open Floorplan, Pantry, Paneling/Wainscoting, Smart Home, Cable TV, Vaulted Ceiling(s), Walk-In Closet(s), Wired for Sound
- Flooring: Luxury Vinyl Plank, Slate, Tile
- Windows: Window Coverings
- Has basement: No
- Number of fireplaces: 2
- Fireplace features: Den, Gas Log, Gas Starter, Great Room, Masonry
Interior area
- Total interior livable area: 3,197 sqft
Video & virtual tour
Property
Parking
- Total spaces: 3
- Parking features: Alley Access, Circular Driveway, Door-Single, Enclosed, Electric Vehicle Charging Station(s), Garage, Garage Door Opener, Kitchen Level, Lighted, On Site, Porte-Cochere, Garage Faces Rear
- Attached garage spaces: 2
- Carport spaces: 1
- Covered spaces: 3
Features
- Levels: Two
- Stories: 2
- Patio & porch: Rear Porch, Covered
- Exterior features: Dog Run, Garden, Lighting, Private Yard, Rain Gutters
- Pool features: Gunite, Heated, In Ground, Outdoor Pool, Pool, Pool Sweep
- Has spa: Yes
- Spa features: Hot Tub
- Fencing: Wood
Lot
- Size: 10,454 Square Feet
- Features: Corner Lot, Subdivision, Sprinkler System
Details
- Parcel number: R154100401301
Construction
Type & style
- Home type: SingleFamily
- Architectural style: Traditional,Detached
- Property subtype: Single Family Residence
Materials
- Brick, Fiber Cement
- Foundation: Slab
- Roof: Composition
Condition
- Year built: 1984
Utilities & green energy
- Sewer: Public Sewer
- Water: Public
- Utilities for property: Electricity Available, Natural Gas Available, Sewer Available, Separate Meters, Underground Utilities, Water Available, Cable Available
Green energy
- Energy efficient items: Thermostat
Community & HOA
Community
- Features: Sidewalks
- Security: Carbon Monoxide Detector(s), Smoke Detector(s)
- Subdivision: Forest Creek Estates Ph I
HOA
- Has HOA: Yes
- Services included: Maintenance Grounds
- HOA name: Forest Hills
- HOA phone: 999-999-9999
Location
- Region: Plano
Financial & listing details
- Price per square foot: $266/sqft
- Tax assessed value: $680,300
- Annual tax amount: $11,618
- Date on market: 6/27/2026
- Cumulative days on market: 44 days
- Listing terms: Cash,FHA,USDA Loan
Estimated market value
$825,300
$784,000 - $867,000
$3,719/mo
Price history
| Date | Event | Price |
|---|---|---|
| 6/27/2026 | Listed for sale | $850,000+150.1%$266/sqft |
Source: NTREIS #21314465 Report a problem | ||
| 3/21/2013 | Sold | -- |
Source: Agent Provided Report a problem | ||
| 3/16/2013 | Pending sale | $339,900$106/sqft |
Source: CENTURY 21 Judge Fite Company #11891623 Report a problem | ||
| 1/26/2013 | Listed for sale | $339,900$106/sqft |
Source: Visual Tour #1189623 Report a problem | ||
Public tax history
| Year | Property taxes | Tax assessment |
|---|---|---|
| 2025 | $6,958 -12% | $680,300 +3.4% |
| 2024 | $7,910 -2.1% | $657,657 +10% |
| 2023 | $8,082 -13.4% | $597,870 +10% |
| 2022 | $9,331 +2% | $543,518 +10% |
| 2021 | $9,147 +3% | $494,107 +3.4% |
| 2020 | $8,879 -11.6% | $478,047 -2.8% |
| 2019 | $10,041 +0.9% | $491,780 +6.8% |
| 2018 | $9,953 +6% | $460,514 +3.8% |
| 2017 | $9,389 | $443,641 +4.3% |
| 2016 | $9,389 +23.6% | $425,384 +16.1% |
| 2015 | $7,594 | $366,520 +8.8% |
| 2014 | $7,594 | $336,997 +5.2% |
| 2013 | -- | $320,245 +1.9% |
| 2012 | -- | $314,238 -0.5% |
| 2011 | -- | $315,749 +5.4% |
| 2010 | -- | $299,650 -1.2% |
| 2009 | -- | $303,291 -3.7% |
| 2008 | -- | $315,013 -0.2% |
| 2007 | -- | $315,754 +4.9% |
| 2006 | -- | $300,872 +1.2% |
| 2005 | -- | $297,171 +7.7% |
| 2003 | -- | $275,989 +1.2% |
| 2002 | -- | $272,800 +10% |
| 2001 | -- | $248,000 -7.6% |
| 2000 | -- | $268,388 |
Find assessor info on the county website
Monthly payment
Est. payment
Payment breakdown
Explore the cost of this home by adjusting the details. Changes won't be saved.Climate risks
Neighborhood: Forest Creek Estates
Nearby schools
GreatSchools rating
- 8/10Carlisle Elementary SchoolGrades: K-5Distance: 0.7 mi
- 10/10Schimelpfenig Middle SchoolGrades: 6-8Distance: 0.5 mi
- 7/10Plano Senior High SchoolGrades: 11-12Distance: 2.6 mi
Schools provided by the listing agent
- Elementary: Carlisle
- Middle: Schimelpfenig
- High: Jasper,Plano West
- District: Plano ISD
Source: NTREIS. This data may not be complete. We recommend contacting the local school district to confirm school assignments for this home.
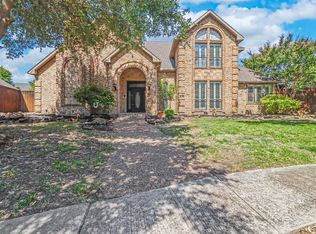
- $--5 bd4 ba3.4k sqft6705 Leslie Ct, Plano, TX 75023Sold
- $718,3004 bd3 ba2.9k sqft3125 Carroll Cir, Plano, TX 75023Off Market
- $546,6004 bd3 ba2.6k sqft3120 Carroll Cir, Plano, TX 75023Off Market
- $636,9004 bd3 ba2.9k sqft3124 Carroll Cir, Plano, TX 75023Off Market
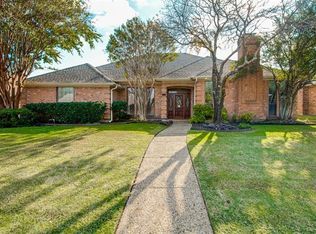
- $971,2005 bd4 ba4.5k sqft6709 Leslie Ct, Plano, TX 75023Off Market
- $578,3004 bd3 ba2.9k sqft3116 Carroll Cir, Plano, TX 75023Off Market
- $635,2004 bd3 ba3k sqft6700 Leslie Ct, Plano, TX 75023Off Market
- $721,1005 bd5 ba3.7k sqft6704 Leslie Ct, Plano, TX 75023Off Market
A local agent can set up tours, give advice and negotiate with sellers.
Similar homes
- $849,0004 bd3 ba2.9k sqft7504 Hughes Dr, Plano, TX 75024For Sale
 MLS ID #21302740, Rafael Chavez. NTREIS
 - $649,9004 bd3 ba2.5k sqft3904 Covinton Ln, Plano, TX 75023For Sale
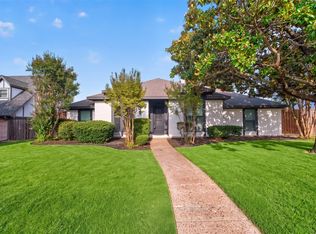 MLS ID #21344234, Aaron Shockey. NTREIS
 - $915,0004 bd4 ba3.1k sqft3605 Whitehaven Dr, Plano, TX 75093For Sale
 MLS ID #21308426, Alma Alden. NTREIS
 - $560,0004 bd2 ba2.4k sqft2617 Eucalyptus Dr, Plano, TX 75075For Sale
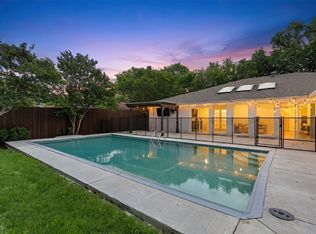 MLS ID #21349517, Lacey Brutschy. NTREIS
 - $780,0004 bd4 ba3.3k sqft536 Shoreline St, Plano, TX 75075For SaleMLS ID #21342305, Bradford Coffman. NTREIS
- $849,0004 bd3 ba2.7k sqft3974 Boca Bay Dr, Dallas, TX 75244For SaleMLS ID #21273860, Noé De Leon. NTREIS
- $619,9004 bd3 ba2.4k sqft3512 Bender Trl, Plano, TX 75075For SaleMLS ID #21319373, Sophia Polk. NTREIS
- $899,0004 bd4 ba3.4k sqft7108 Hunters Ridge Dr, Dallas, TX 75248For SaleMLS ID #21235531, Bethany Hart. NTREIS
- $849,0004 bd4 ba3.8k sqft3268 Barkwood Ln, Frisco, TX 75033For SaleMLS ID #21308989, David Short. NTREIS
- $586,0004 bd3 ba2.9k sqft2601 Red Oak Ln, Plano, TX 75075For SaleMLS ID #21181460, Miranda Roberts. NTREIS
- $835,0004 bd3 ba2.6k sqft4109 Candlenut Ln, Dallas, TX 75244For SaleMLS ID #21326823, Austyn Richardson. NTREIS
- $925,0004 bd3 ba3.1k sqft9506 Milltrail Dr, Dallas, TX 75238For SaleMLS ID #21340484, Kim Cunningham. NTREIS
- $999,9904 bd4 ba3.1k sqft7001 Kingshollow Dr, Dallas, TX 75248For SaleMLS ID #21234897, Sam Bullard. NTREIS
- $945,0004 bd4 ba3.3k sqft14128 Regency Pl, Dallas, TX 75254For SaleMLS ID #21339968, Mark Cain. NTREIS
- $980,0004 bd4 ba4k sqft14633 Falling Leaf Dr, Frisco, TX 75035For SaleMLS ID #21316666, Jeff Jacobs. NTREIS
- $725,0004 bd2 ba2.1k sqft7881 La Cabeza Dr, Dallas, TX 75248For SaleMLS ID #21262786, Sallie Laning. NTREIS
- $950,0004 bd4 ba3.2k sqft5933 Oram St, Dallas, TX 75206For SaleMLS ID #21351487, Jason Saucedo. NTREIS
- $700,0004 bd4 ba3.6k sqft433 Long Cove Ct, Allen, TX 75002For SaleMLS ID #21255498, Christie Cannon. NTREIS
- $975,0004 bd3 ba3.2k sqft9604 Robin Meadow Dr, Dallas, TX 75243For SaleMLS ID #21286387, Denise Larmeu. NTREIS
- $940,0004 bd3 ba2.5k sqft7059 Ash St, Frisco, TX 75034For SaleMLS ID #21251082, Matt Calloway. NTREIS
