OPEN HOUSE Sun Aug 2nd, 12-2pm. 15 miles north of downtown Dallas, find this stunning soft contemporary with a dramatic entry, nestled under a canopy of mature trees! Zoned to coveted Brentfield Elementary, part of Richardson ISD. Built in 1978 on a .33 acre lot, you'll find an expansive yard space, pool, workshop, & amazing outdoor patio. Laid out perfectly on one level, the home has two large living rooms with towering ceilings on either side of the home, centered by a chef's kitchen. Warm wood accents give authentic character along with unique lighting in many facets of the home. Sizable kitchen features Bosch appliances, including a 5-burner gas range. A long sunroom splits the kitchen and patio, creating wonderful views outward towards the pool scene. A true entertainer's dream awaits on the covered patio, with an outdoor fireplace, gas grill, mini fridge, & large sitting area. Pool built circa 2013 has a hot tub & waterfall feature. All this alongside a sizable yard, encompassed by a wooden privacy fence & Viking sliding gate. The 2-level garage has a Versa Lift & full workshop. Be worry-free in the event of a power outage, as you'll find comfort in the whole-house Kohler Generator! Loaded with extras, this home will not disappoint. 22 mins to DFW Airport & located near several major thoroughfares. Just .5 mile south is a hot new development, Hillcrest Village Green. Don't miss out!
For sale
Price cut: $25K (7/30)
$999,990
7001 Kingshollow Dr, Dallas, TX 75248
4beds
3,181sqft
:
Get pre-qualified$8,076/mo
Single Family Residence
Built in 1978
0.34 Acres Lot
$985,600 Zestimate®
$314/sqft
$-- HOA
What's special
Stunning soft contemporaryGas grillAmazing outdoor patioLong sunroomDramatic entryExpansive yard spaceBosch appliances
- 77 days |
- 1,594 |
- 122 |
Likely to sell faster than
Zillow last checked:
Listing updated:
Listed by:
Sam Bullard 0630942 214-572-1400,
Dave Perry Miller Real Estate 214-572-1400
Source: NTREIS,MLS#: 21234897
Facts & features
Interior
Bedrooms & bathrooms
- Bedrooms: 4
- Bathrooms: 4
- Full bathrooms: 3
- 1/2 bathrooms: 1
Primary bedroom
- Features: Ceiling Fan(s), Dual Sinks, Double Vanity, En Suite Bathroom, Separate Shower, Steam Shower, Walk-In Closet(s)
- Level: First
- Dimensions: 17 x 13
Bedroom
- Features: Ceiling Fan(s), Split Bedrooms
- Level: First
- Dimensions: 15 x 15
Bedroom
- Features: Ceiling Fan(s), En Suite Bathroom, Split Bedrooms, Walk-In Closet(s)
- Level: First
- Dimensions: 19 x 11
Bedroom
- Features: Ceiling Fan(s), Walk-In Closet(s)
- Level: First
- Dimensions: 18 x 11
Bonus room
- Level: First
- Dimensions: 20 x 9
Dining room
- Level: First
- Dimensions: 14 x 9
Family room
- Features: Built-in Features, Ceiling Fan(s), Fireplace
- Level: First
- Dimensions: 18 x 15
Kitchen
- Features: Breakfast Bar, Built-in Features, Eat-in Kitchen, Pantry, Stone Counters
- Level: First
- Dimensions: 21 x 14
Living room
- Features: Fireplace
- Level: First
- Dimensions: 18 x 15
Sunroom
- Level: First
- Dimensions: 28 x 7
Heating
- Central, Natural Gas
Cooling
- Central Air, Electric
Appliances
- Included: Dishwasher, Gas Cooktop, Microwave, Refrigerator
- Laundry: Common Area, Washer Hookup, Dryer Hookup
Features
- Built-in Features, Decorative/Designer Lighting Fixtures, Eat-in Kitchen, Smart Home, Vaulted Ceiling(s), Natural Woodwork, Walk-In Closet(s)
- Flooring: Ceramic Tile, Hardwood, Tile
- Windows: Window Coverings
- Has basement: No
- Number of fireplaces: 3
- Fireplace features: Family Room, Gas Starter, Living Room, Masonry, Metal
Interior area
- Total interior livable area: 3,181 sqft
Video & virtual tour
Property
Parking
- Total spaces: 2
- Parking features: Additional Parking, Alley Access, Electric Gate, Enclosed, Garage, Garage Door Opener, On Site, Other, Oversized, Garage Faces Side, Secured, Storage, Workshop in Garage, Boat, RV Access/Parking
- Garage spaces: 2
Features
- Levels: One
- Stories: 1
- Patio & porch: Covered
- Exterior features: Gas Grill, Lighting, Outdoor Grill, Private Yard, Rain Gutters, Storage
- Pool features: Heated, Outdoor Pool, Pool
- Fencing: Wood
Lot
- Size: 0.34 Acres
- Features: Back Yard, Lawn, Landscaped, Level, Sprinkler System
Details
- Additional structures: Storage, Workshop
- Parcel number: 00000821052380000
- Other equipment: Generator
Construction
Type & style
- Home type: SingleFamily
- Architectural style: Contemporary/Modern,Mid-Century Modern,Detached
- Property subtype: Single Family Residence
Materials
- Brick
- Foundation: Slab
- Roof: Composition
Condition
- Year built: 1978
Utilities & green energy
- Sewer: Public Sewer
- Water: Public
- Utilities for property: Natural Gas Available, Sewer Available, Separate Meters, Water Available
Green energy
- Energy efficient items: Rain/Freeze Sensors
- Water conservation: Low-Flow Fixtures
Community & HOA
Community
- Features: Curbs, Sidewalks
- Security: Security System, Fire Alarm, Smoke Detector(s)
- Subdivision: Prestonwood
HOA
- Has HOA: No
Location
- Region: Dallas
Financial & listing details
- Price per square foot: $314/sqft
- Tax assessed value: $942,630
- Annual tax amount: $6,691
- Date on market: 5/15/2026
- Cumulative days on market: 78 days
- Listing terms: Cash,Conventional,FHA,VA Loan
- Exclusions: Wall shelving in 1 bedroom closet (rm w brown desk) & shelving system in garage. Light fixture in garage on ceiling. 1 Wind chime on outdoor patio.
Estimated market value
$985,600
$936,000 - $1.03M
$5,488/mo
Price history
| Date | Event | Price |
|---|---|---|
| 7/30/2026 | Price change | $999,990-2.4%$314/sqft |
Source: NTREIS #21234897 Report a problem | ||
| 6/24/2026 | Price change | $1,025,000-2.4%$322/sqft |
Source: NTREIS #21234897 Report a problem | ||
| 6/11/2026 | Price change | $1,050,000-2.3%$330/sqft |
Source:  Dave Perry Miller & Associates - An Ebby Halliday Company #21234897 Report a problem Dave Perry Miller & Associates - An Ebby Halliday Company #21234897 Report a problem | ||
| 5/15/2026 | Listed for sale | $1,075,000+59.3%$338/sqft |
Source: NTREIS #21234897 Report a problem | ||
| 5/5/2017 | Sold | -- |
Source: Agent Provided Report a problem | ||
| 4/2/2017 | Pending sale | $675,000$212/sqft |
Source: Keller Williams Realty DPR #13569429 Report a problem | ||
| 4/2/2017 | Listed for sale | $675,000+175.5%$212/sqft |
Source: Keller Williams Realty DPR #13569429 Report a problem | ||
| 9/27/2009 | Listing removed | $245,000$77/sqft |
Source: Keller WilliamsRealty-Frisco Stars #11208578 Report a problem | ||
| 6/25/2009 | Sold | -- |
Source: Agent Provided Report a problem | ||
| 6/12/2009 | Listed for sale | $245,000$77/sqft |
Source: Keller WilliamsRealty-Frisco Stars #11208578 Report a problem | ||
Public tax history
| Year | Property taxes | Tax assessment |
|---|---|---|
| 2025 | $6,691 +7.7% | $942,630 +6.1% |
| 2024 | $6,211 +5.1% | $888,550 +13% |
| 2023 | $5,908 +3.5% | $786,070 -0.4% |
| 2022 | $5,709 +4.6% | $789,580 +30.7% |
| 2021 | $5,458 -5.3% | $604,240 -2.1% |
| 2020 | $5,765 -0.5% | $616,970 |
| 2019 | $5,794 -9.5% | $616,970 -6.4% |
| 2018 | $6,404 -22.9% | $659,010 +81.1% |
| 2017 | $8,304 +10.5% | $363,970 +8.8% |
| 2016 | $7,518 +13.6% | $334,410 +12.3% |
| 2015 | $6,616 | $297,820 +3.7% |
| 2014 | $6,616 | $287,290 |
| 2013 | -- | -- |
| 2012 | -- | -- |
| 2011 | -- | -- |
| 2010 | -- | -- |
| 2009 | -- | -- |
| 2008 | -- | -- |
| 2007 | -- | -- |
| 2005 | -- | -- |
| 2004 | -- | -- |
| 2003 | -- | -- |
| 2002 | -- | -- |
| 2001 | -- | -- |
Find assessor info on the county website
Monthly payment
Est. payment
Payment breakdown
Explore the cost of this home by adjusting the details. Changes won't be saved.Climate risks
Neighborhood: 75248
Nearby schools
GreatSchools rating
- 10/10Brentfield Elementary SchoolGrades: PK-6Distance: 0.6 mi
- 7/10Parkhill Junior High SchoolGrades: 7-8Distance: 0.5 mi
- 6/10Pearce High SchoolGrades: 9-12Distance: 1.2 mi
Schools provided by the listing agent
- Elementary: Brentfield
- Middle: Parkhill
- High: Pearce
- District: Richardson ISD
Source: NTREIS. This data may not be complete. We recommend contacting the local school district to confirm school assignments for this home.
- $693,3004 bd3 ba2.7k sqft7007 Kingshollow Dr, Dallas, TX 75248Off Market

- $797,0004 bd3 ba2.7k sqft6935 Kingshollow Dr, Dallas, TX 75248Off Market
- $1,197,4004 bd4 ba3k sqft6940 Robin Willow Dr, Dallas, TX 75248Off Market

- $606,300-- bd2 ba2.3k sqft7015 Kingshollow Dr, Dallas, TX 75248Off Market
- $728,8003 bd3 ba2.7k sqft15902 Windy Meadow Dr, Dallas, TX 75248Off Market
- $664,3004 bd3 ba2.6k sqft6929 Kingshollow Dr, Dallas, TX 75248Off Market
- $698,5003 bd2 ba2.6k sqft6930 Kingshollow Dr, Dallas, TX 75248Off Market
- $1,929,9006 bd5 ba5k sqft6938 Robin Willow Dr, Dallas, TX 75248Off Market
A local agent can set up tours, give advice and negotiate with sellers.
A local lender can help you make sure your offer is ready when you are.
Similar homes
- $975,0004 bd3 ba3.8k sqft6502 Riverview Ln, Dallas, TX 75248For Sale
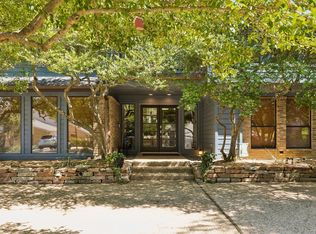 MLS ID #21263132, Deborah Harrison. NTREIS
 - $899,0004 bd4 ba3.4k sqft7108 Hunters Ridge Dr, Dallas, TX 75248For Sale
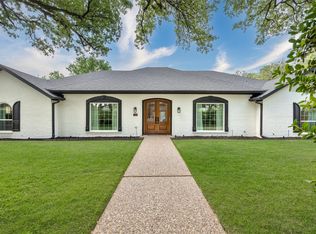 MLS ID #21235531, Bethany Hart. NTREIS
 - $1,100,0004 bd3 ba3.3k sqft6505 Beckwith Ct, Dallas, TX 75248For Sale
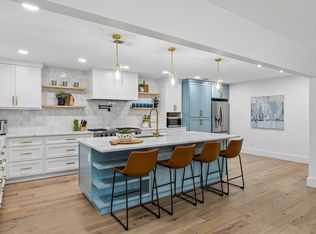 MLS ID #21246592, Jamie Marancenbaum. NTREIS
 - $934,9004 bd3 ba2.7k sqft2202 Custer Pkwy, Richardson, TX 75080For Sale
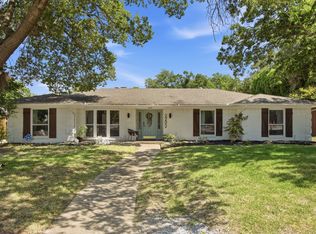 MLS ID #21345836, Scott Griffis. NTREIS
 - $719,0004 bd3 ba2.3k sqft7830 La Sobrina Dr, Dallas, TX 75248For SaleMLS ID #21299088, Gary Silansky. NTREIS
- $995,0004 bd4 ba2.7k sqft9406 Hilldale Dr, Dallas, TX 75231For SaleMLS ID #21324027, Aman Scott. NTREIS
- $739,0003 bd3 ba2.9k sqft16140 Chalfont Cir, Dallas, TX 75248For SaleMLS ID #21286007, Tabor Campbell. NTREIS
- $939,0004 bd3 ba3.1k sqft9506 Milltrail Dr, Dallas, TX 75238For SaleMLS ID #21340484, Kim Cunningham. NTREIS
- $825,0003 bd3 ba2.9k sqft5008 Briar Tree Dr, Dallas, TX 75248For SaleMLS ID #21274357, Jenny Gamble. NTREIS
- $950,0003 bd3 ba3.3k sqft10811 Stone Canyon Pl, Dallas, TX 75230For SaleMLS ID #21298154, Kristen Harris. NTREIS
- $1,499,0004 bd5 ba4.2k sqft5806 Bent Trl, Dallas, TX 75248For SaleMLS ID #21188509, Valerie Bracchi. NTREIS
- $1,199,0004 bd3 ba3.1k sqft4331 Laren Ln, Dallas, TX 75244For SaleMLS ID #21317998, Kevin Tally. NTREIS
- $1,200,0003 bd3 ba2.6k sqft13321 Purple Sage Rd, Dallas, TX 75240For SaleMLS ID #21268778, Owen Tracy. NTREIS
- $1,095,0004 bd4 ba3k sqft6306 Glennox Ln, Dallas, TX 75214For SaleMLS ID #21340636, Curtis Rose. NTREIS
- $525,0003 bd2 ba1.7k sqft13443 Purple Sage Rd, Dallas, TX 75240For SaleMLS ID #21343534, Amanda Mahoney. NTREIS
- $588,0004 bd4 ba3k sqft6353 Southpoint Dr, Dallas, TX 75248For SaleMLS ID #21328445, Alma Alden. NTREIS
- $849,0004 bd3 ba2.7k sqft3974 Boca Bay Dr, Dallas, TX 75244For SaleMLS ID #21273860, Noé De Leon. NTREIS
- $595,0002 bd2 ba2.1k sqft15614 Ranchita Dr, Dallas, TX 75248For SaleMLS ID #21336137, Adrian Martinez. NTREIS
- $1,095,0004 bd3 ba2.7k sqft8710 Sanshire Ave, Dallas, TX 75231For SaleMLS ID #21260894, Donald Wright. NTREIS
- $1,150,0004 bd4 ba3.3k sqft228 E Bethel Rd, Coppell, TX 75019For SaleMLS ID #21314074, Jessica McMurtrey. NTREIS
