Welcome to your next American Dream home in desirable Sachse On The Creek Phase 2, a well-established community with convenient access to shopping, dining, and highly regarded schools. This stunning home is designed for both comfortable living and entertaining, offering a spacious layout ideal for large families.
The beautiful stone and brick exterior is complemented by a large driveway and side-entry two-car garage. Step inside to an impressive foyer with vaulted ceilings and an open-concept floorplan filled with natural light throughout the first floor. The formal dining area flows seamlessly into a chef-inspired kitchen featuring abundant cabinetry, dual sinks, granite countertops, and an open bar overlooking the living room.
The inviting living area showcases a stacked stone decorative fireplace and views of the backyard and pool. The oversized primary suite offers pool views, a striking 3D accent wall, space for a sitting area or office, and a massive walk-in closet.
Upstairs features four generously sized bedrooms, including a Jack-and-Jill layout, plus two additional rooms with attached full bathrooms, providing ample space and privacy.
Step outside to your private backyard retreat complete with a covered patio, pergola, and heated pool—perfect for year-round enjoyment. Additional highlights include dedicated gym and sauna rooms.
Located in a sought-after community with easy access to major highways, parks, and everyday conveniences, this home blends space, style, and lifestyle into one exceptional opportunity.
For sale
$628,000
4417 Teal Ct, Sachse, TX 75048
5beds
3,138sqft
:
Get pre-qualified$5,106/mo
Single Family Residence
Built in 2002
8,407 Square Feet Lot
$611,000 Zestimate®
$200/sqft
$-- HOA
What's special
Heated poolStacked stone decorative fireplaceStone and brick exteriorPrivate backyard retreatFormal dining areaFour generously sized bedroomsGranite countertops
- 91 days |
- 194 |
- 5 |
Zillow last checked:
Listing updated:
Listed by:
Rachel Lankri 0758422,
Lankri Group 214-493-1278,
Tomer Lankri 0632019 214-493-1278,
Lankri Group
Source: NTREIS,MLS#: 21261807
Facts & features
Interior
Bedrooms & bathrooms
- Bedrooms: 5
- Bathrooms: 5
- Full bathrooms: 3
- 1/2 bathrooms: 2
Primary bedroom
- Features: Ceiling Fan(s), Fireplace, Garden Tub/Roman Tub, Linen Closet, Sitting Area in Primary, Separate Shower, Walk-In Closet(s)
- Level: First
- Dimensions: 21 x 27
Bedroom
- Features: Ceiling Fan(s), Walk-In Closet(s)
- Level: Second
- Dimensions: 15 x 10
Bedroom
- Features: Ceiling Fan(s), Walk-In Closet(s)
- Level: Second
- Dimensions: 20 x 19
Bedroom
- Features: Ceiling Fan(s), Walk-In Closet(s)
- Level: Second
- Dimensions: 15 x 11
Bedroom
- Features: En Suite Bathroom, Walk-In Closet(s)
- Level: Second
- Dimensions: 13 x 12
Bedroom
- Features: Split Bedrooms, Walk-In Closet(s)
- Level: Second
- Dimensions: 12 x 11
Bedroom
- Features: Split Bedrooms, Walk-In Closet(s)
- Level: Second
- Dimensions: 13 x 11
Breakfast room nook
- Features: Eat-in Kitchen
- Level: First
- Dimensions: 13 x 11
Breakfast room nook
- Level: First
- Dimensions: 12 x 10
Dining room
- Level: First
- Dimensions: 15 x 12
Exercise room
- Level: First
- Dimensions: 12 x 26
Other
- Level: First
- Dimensions: 12 x 23
Kitchen
- Features: Breakfast Bar, Built-in Features, Dual Sinks, Eat-in Kitchen, Granite Counters, Kitchen Island, Walk-In Pantry
- Level: First
- Dimensions: 14 x 12
Laundry
- Features: Built-in Features, Utility Room
- Level: First
- Dimensions: 8 x 7
Living room
- Features: Fireplace
- Level: First
- Dimensions: 20 x 16
Heating
- Central, Electric, Natural Gas
Cooling
- Central Air, Electric
Appliances
- Included: Dishwasher, Gas Cooktop, Disposal, Gas Range, Gas Water Heater, Microwave, Refrigerator, Vented Exhaust Fan
Features
- Decorative/Designer Lighting Fixtures, Eat-in Kitchen, Granite Counters, High Speed Internet, Kitchen Island, Cable TV, Vaulted Ceiling(s), Walk-In Closet(s), Wired for Sound
- Flooring: Ceramic Tile, Wood
- Has basement: No
- Number of fireplaces: 2
- Fireplace features: Decorative, Electric, Gas Log, Gas Starter, Primary Bedroom
Interior area
- Total interior livable area: 3,138 sqft
Video & virtual tour
Property
Parking
- Total spaces: 2
- Parking features: Door-Single, Driveway, Garage, Garage Door Opener, Garage Faces Side
- Attached garage spaces: 2
- Has uncovered spaces: Yes
Features
- Levels: Two
- Stories: 2
- Patio & porch: Covered
- Exterior features: Lighting, Outdoor Grill, Rain Gutters
- Pool features: Gunite, Heated, Pool, Pool Sweep, Water Feature
- Fencing: Wood
Lot
- Size: 8,407 Square Feet
- Dimensions: 70 x 120 x 70 x 120
- Features: Interior Lot, Landscaped, Subdivision, Sprinkler System
Details
- Additional structures: Gazebo, Other, Pergola
- Parcel number: 480069000C0090000
Construction
Type & style
- Home type: SingleFamily
- Architectural style: Traditional,Detached
- Property subtype: Single Family Residence
- Attached to another structure: Yes
Materials
- Brick, Rock, Stone
- Foundation: Slab
- Roof: Composition
Condition
- Year built: 2002
Utilities & green energy
- Sewer: Public Sewer
- Water: Public
- Utilities for property: Sewer Available, Water Available, Cable Available
Green energy
- Energy efficient items: Appliances, Thermostat, Water Heater
Community & HOA
Community
- Features: Sidewalks
- Security: Security System, Smoke Detector(s), Security Service
- Subdivision: Sachse On The Creek Ph 02
HOA
- Has HOA: No
Location
- Region: Sachse
Financial & listing details
- Price per square foot: $200/sqft
- Tax assessed value: $500,000
- Annual tax amount: $6,511
- Date on market: 5/6/2026
- Cumulative days on market: 92 days
- Listing terms: Cash,Conventional,FHA,VA Loan
- Exclusions: All the furniture & Non-realty items can be negotiated with the home's sale!
Estimated market value
$611,000
$580,000 - $642,000
$4,207/mo
Price history
| Date | Event | Price |
|---|---|---|
| 8/4/2026 | Listed for rent | $6,800$2/sqft |
Source: Zillow Rentals Report a problem | ||
| 6/3/2026 | Listing removed | $6,800$2/sqft |
Source: Zillow Rentals Report a problem | ||
| 5/6/2026 | Listed for sale | $628,000+3.1%$200/sqft |
Source: NTREIS #21261807 Report a problem | ||
| 4/29/2026 | Listing removed | $6,800$2/sqft |
Source: Zillow Rentals Report a problem | ||
| 4/29/2026 | Price change | $6,800+31.4%$2/sqft |
Source: Zillow Rentals Report a problem | ||
| 4/12/2026 | Listed for rent | $5,175$2/sqft |
Source: Zillow Rentals Report a problem | ||
| 3/28/2026 | Listing removed | $5,175$2/sqft |
Source: Zillow Rentals Report a problem | ||
| 3/7/2026 | Listed for rent | $5,175$2/sqft |
Source: Zillow Rentals Report a problem | ||
| 12/18/2025 | Listing removed | $5,175$2/sqft |
Source: Zillow Rentals Report a problem | ||
| 2/13/2025 | Price change | $5,175+15%$2/sqft |
Source: Zillow Rentals Report a problem | ||
| 12/2/2024 | Listed for rent | $4,500-35.7%$1/sqft |
Source: Zillow Rentals Report a problem | ||
| 9/13/2024 | Listing removed | $7,000$2/sqft |
Source: Zillow Rentals Report a problem | ||
| 9/6/2024 | Listed for rent | $7,000$2/sqft |
Source: Zillow Rentals Report a problem | ||
| 7/29/2024 | Listing removed | $7,000$2/sqft |
Source: Zillow Rentals Report a problem | ||
| 6/21/2024 | Listed for rent | $7,000$2/sqft |
Source: Zillow Rentals Report a problem | ||
| 6/10/2024 | Listing removed | -- |
Source: Zillow Rentals Report a problem | ||
| 12/23/2023 | Price change | $7,000+7.7%$2/sqft |
Source: Zillow Rentals Report a problem | ||
| 11/3/2023 | Listed for rent | $6,500$2/sqft |
Source: Zillow Rentals Report a problem | ||
| 4/6/2023 | Listing removed | -- |
Source: NTREIS #20050653 Report a problem | ||
| 6/17/2022 | Listing removed | $609,000$194/sqft |
Source: NTREIS #20050653 Report a problem | ||
| 5/6/2022 | Listed for sale | $609,000+46.7%$194/sqft |
Source: NTREIS #20050653 Report a problem | ||
| 4/21/2021 | Listing removed | -- |
Source:  Keller Williams Report a problem Keller Williams Report a problem | ||
| 3/15/2021 | Pending sale | $415,000$132/sqft |
Source: NTREIS #14522734 Report a problem | ||
| 2/26/2021 | Listed for sale | $415,000$132/sqft |
Source: NTREIS #14522734 Report a problem | ||
Public tax history
| Year | Property taxes | Tax assessment |
|---|---|---|
| 2025 | $5,922 +0.1% | $500,000 |
| 2024 | $5,918 +15.9% | $500,000 +17.1% |
| 2023 | $5,105 -2.8% | $426,950 |
| 2022 | $5,252 +73.9% | $426,950 +68.8% |
| 2021 | $3,020 -3.1% | $252,990 |
| 2020 | $3,117 +4.7% | $252,990 |
| 2019 | $2,978 +9.3% | $252,990 +9.6% |
| 2018 | $2,724 -46.3% | $230,740 |
| 2017 | $5,070 +10.4% | $230,740 +10.4% |
| 2016 | $4,591 +14.4% | $208,930 +27.1% |
| 2015 | $4,012 | $164,370 |
| 2014 | $4,012 | $164,370 |
| 2013 | -- | -- |
| 2012 | -- | -- |
| 2011 | -- | -- |
| 2010 | -- | -- |
| 2009 | -- | -- |
| 2008 | -- | -- |
| 2007 | -- | -- |
| 2005 | -- | -- |
| 2004 | -- | -- |
| 2003 | -- | -- |
| 2002 | -- | -- |
Find assessor info on the county website
Monthly payment
Est. payment
Payment breakdown
Explore the cost of this home by adjusting the details. Changes won't be saved.Climate risks
Neighborhood: Sachse on the Creek
Nearby schools
GreatSchools rating
- 9/10John W Armstrong Elementary SchoolGrades: PK-5Distance: 1.2 mi
- 7/10B G Hudson Middle SchoolGrades: 6-8Distance: 1.2 mi
- 6/10Sachse High SchoolGrades: 9-12Distance: 1.1 mi
Schools provided by the listing agent
- District: Garland ISD
Source: NTREIS. This data may not be complete. We recommend contacting the local school district to confirm school assignments for this home.
- $8,7445 bd3 ba3.1k sqft4417 Teal Ct #ID1056406P, Sachse, TX 75048For Rent

- $432,6004 bd3 ba2.9k sqft4503 Teal Ct, Sachse, TX 75048Off Market
- $421,9004 bd2 ba2.6k sqft4413 Teal Ct, Sachse, TX 75048Off Market
- $351,7004 bd2 ba1.8k sqft4420 Canvasback Ln, Sachse, TX 75048Off Market

- $447,0005 bd3 ba2.8k sqft4508 Canvasback Ln, Sachse, TX 75048Off Market
- $436,6004 bd2 ba2.9k sqft4409 Teal Ct, Sachse, TX 75048Off Market
- $448,8004 bd2 ba2.9k sqft4507 Teal Ct, Sachse, TX 75048Off Market
- $372,8003 bd2 ba2k sqft4416 Canvasback Ln, Sachse, TX 75048Off Market
A local agent can set up tours, give advice and negotiate with sellers.
Similar homes
- $769,0004 bd3 ba4.1k sqft5832 Creek Crossing Ln, Sachse, TX 75048For Sale
 MLS ID #21275743, Jaelyn Whorton. NTREIS
 - $599,5004 bd4 ba3.4k sqft6010 Troon Cir, Garland, TX 75044For Sale
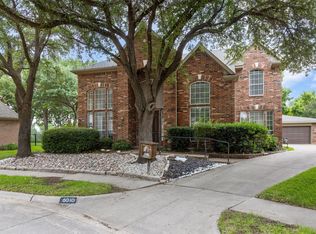 MLS ID #21215171, Theresa Bradford. NTREIS
 - $539,0004 bd4 ba3.2k sqft4302 Founders Dr, Rowlett, TX 75089For Sale
 MLS ID #21344631, Justin Slay. NTREIS
 - $445,0004 bd2 ba2k sqft6811 Fairfield Way, Sachse, TX 75048For Sale
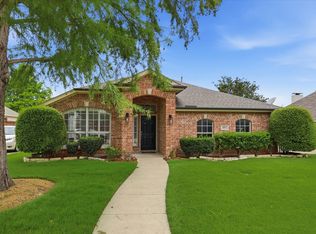 MLS ID #21298791, Melody Orrantia. NTREIS
 - $825,0005 bd4 ba3.7k sqft3608 Parkhurst Cir, Richardson, TX 75082For SaleMLS ID #21348114, Ashanti Green. NTREIS
- $599,9006 bd4 ba3.5k sqft1998 Lake Forest Dr, Rockwall, TX 75087For SaleMLS ID #21185352, Alina Nesterenko. NTREIS
- $590,0004 bd3 ba2.8k sqft1513 Liberty Way Trl, Saint Paul, TX 75098For SaleMLS ID #21228235, Adam Colaib. NTREIS
- $460,0005 bd4 ba3.1k sqft300 Highland Ridge Dr, Wylie, TX 75098For SaleMLS ID #21303995, Alicia Fisher. NTREIS
- $499,0004 bd3 ba2.6k sqft324 Shady Timbers Ln, Murphy, TX 75094For SaleMLS ID #21246645, Rachael Wang. NTREIS
- $649,9005 bd4 ba3.2k sqft2105 Leeds Dr, Plano, TX 75025For SaleMLS ID #21239527, Cassy Stahl. NTREIS
- $539,0006 bd4 ba3.9k sqft2019 Water Fall Way, Wylie, TX 75098For SaleMLS ID #21285434, Bryan Davis. NTREIS
- $598,9004 bd3 ba3.2k sqft3533 Lark Meadow Way, Dallas, TX 75287For SaleMLS ID #21345909, Miriam Sanabria. NTREIS
- $585,0005 bd3 ba2.7k sqft118 Dunford Dr, Heath, TX 75032For SaleMLS ID #21282089, Olivia Burns. NTREIS
- $575,0003 bd3 ba2.5k sqft3608 Wandering Trl, Plano, TX 75075For SaleMLS ID #21305962, Manuel Chavez Funes. NTREIS
- $679,0005 bd4 ba4k sqft2414 Tawakoni Dr, Wylie, TX 75098For SaleMLS ID #21314134, Ann Parsley. NTREIS
- $599,9995 bd4 ba3k sqft708 Brookwater Dr, McKinney, TX 75071For SaleMLS ID #21336222, Kayti Gage. NTREIS
- $649,9005 bd5 ba3.6k sqft3408 Sandy Trail Ln, Plano, TX 75023For SaleMLS ID #21194016, Amy Thompson. NTREIS
- $599,9004 bd2 ba2.5k sqft200 Stanford Ct, Heath, TX 75032For SaleMLS ID #21219609, Parker Hall. NTREIS
- $609,9004 bd3 ba3.2k sqft7004 Hillview Dr, Plano, TX 75025For SaleMLS ID #21293759, Chris Shortino. NTREIS
- $619,0004 bd3 ba3k sqft3508 Edwards Dr, Plano, TX 75025For SaleMLS ID #21261119, Liangcheng Pan. NTREIS
