Experience refined living in this stunning one-story home nestled within the award-winning Inspiration community, recognized three times for excellence in master-planned living.
Residents enjoy resort-style amenities including multiple pools, a lazy river, a state-of-the-art fitness center, and a beautifully appointed clubhouse. Zoned to the highly regarded Wylie ISD, this home delivers more than comfort. It offers an elevated everyday lifestyle.
Inside, The chef-inspired kitchen serves as the true heart of the home, featuring oversized granite countertops, stainless steel appliances, double ovens, a large center island, and a walk-in pantry, designed for effortless entertaining and daily living alike.
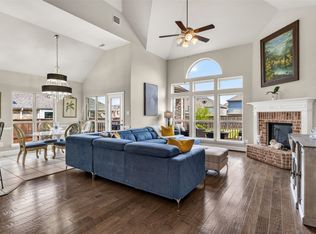
The open-concept floor plan connects the kitchen, dining, and living spaces in a seamless, airy layout, ideal for hosting guests or enjoying relaxed evenings.
Step outside to a generously sized backyard complete with a cedar-covered patio, offering the perfect setting for quiet mornings, weekend gatherings, and everything in between.
This is more than a home. It is a lifestyle waiting to be lived.
For sale
$590,000
1513 Liberty Way Trl, Saint Paul, TX 75098
4beds
2,883sqft
:
Get pre-qualified$4,315/mo
Single Family Residence
Built in 2015
8,929 Square Feet Lot
$571,800 Zestimate®
$205/sqft
$166/mo HOA
What's special
Open-concept floor planStainless steel appliancesOversized granite countertopsCedar-covered patioSeamless airy layoutLarge center islandDouble ovens
- 115 days |
- 232 |
- 12 |
Zillow last checked:
Listing updated:
Listed by:
Adam Colaib 0769474 972-267-4400,
Bian Realty 972-267-4400
Source: NTREIS,MLS#: 21228235
Facts & features
Interior
Bedrooms & bathrooms
- Bedrooms: 4
- Bathrooms: 3
- Full bathrooms: 3
Primary bedroom
- Features: Ceiling Fan(s), Sitting Area in Primary, Walk-In Closet(s)
- Level: First
- Dimensions: 14 x 19
Bedroom
- Features: Ceiling Fan(s), Walk-In Closet(s)
- Level: First
- Dimensions: 14 x 11
Bedroom
- Features: Ceiling Fan(s)
- Level: First
- Dimensions: 11 x 11
Bedroom
- Features: Ceiling Fan(s)
- Level: First
- Dimensions: 13 x 11
Primary bathroom
- Features: Built-in Features, Dual Sinks, Double Vanity, En Suite Bathroom, Garden Tub/Roman Tub, Linen Closet, Stone Counters, Separate Shower
- Level: First
- Dimensions: 17 x 10
Breakfast room nook
- Level: First
- Dimensions: 11 x 9
Dining room
- Level: First
- Dimensions: 12 x 12
Other
- Features: Stone Counters
- Level: First
- Dimensions: 11 x 5
Other
- Features: Stone Counters
- Level: First
- Dimensions: 9 x 5
Kitchen
- Features: Built-in Features, Eat-in Kitchen, Granite Counters, Kitchen Island, Walk-In Pantry
- Level: First
- Dimensions: 12 x 25
Living room
- Features: Ceiling Fan(s), Fireplace
- Level: First
- Dimensions: 15 x 26
Living room
- Level: First
- Dimensions: 12 x 11
Heating
- Central, Electric, Fireplace(s), Natural Gas
Cooling
- Central Air, Ceiling Fan(s), Electric
Appliances
- Included: Some Gas Appliances, Double Oven, Dishwasher, Electric Oven, Gas Cooktop, Disposal, Microwave, Plumbed For Gas, Vented Exhaust Fan
Features
- Decorative/Designer Lighting Fixtures, Double Vanity, Eat-in Kitchen, Granite Counters, High Speed Internet, Kitchen Island, Open Floorplan, Pantry, Cable TV, Walk-In Closet(s), Wired for Sound
- Flooring: Carpet, Ceramic Tile, Laminate
- Windows: Bay Window(s), Window Coverings
- Has basement: No
- Number of fireplaces: 1
- Fireplace features: Gas, Gas Log, Stone
Interior area
- Total interior livable area: 2,883 sqft
Video & virtual tour
Property
Parking
- Total spaces: 2
- Parking features: Driveway, Garage Faces Front, Garage, Golf Cart Garage, Garage Door Opener
- Attached garage spaces: 2
Features
- Levels: One
- Stories: 1
- Patio & porch: Rear Porch, Covered
- Exterior features: Rain Gutters
- Pool features: None, Community
- Fencing: Wood,Wrought Iron
Lot
- Size: 8,929 Square Feet
Details
- Parcel number: R1065700H02201
Construction
Type & style
- Home type: SingleFamily
- Architectural style: Traditional,Detached
- Property subtype: Single Family Residence
Materials
- Brick, Frame, Stone Veneer, Wood Siding
- Foundation: Slab
- Roof: Composition,Shingle
Condition
- Year built: 2015
Utilities & green energy
- Sewer: Public Sewer
- Utilities for property: Natural Gas Available, Municipal Utilities, Sewer Available, Separate Meters, Water Available, Cable Available
Community & HOA
Community
- Features: Clubhouse, Curbs, Fitness Center, Fishing, Fenced Yard, Lake, Playground, Park, Pool, Tennis Court(s), Trails/Paths, Sidewalks
- Security: Security System, Smoke Detector(s)
- Subdivision: Inspiration Ph 1b
HOA
- Has HOA: Yes
- Services included: All Facilities, Association Management, Maintenance Grounds
- HOA fee: $998 semi-annually
- HOA name: Inspiration Hoa
- HOA phone: 469-522-2120
Location
- Region: Saint Paul
Financial & listing details
- Price per square foot: $205/sqft
- Tax assessed value: $597,270
- Annual tax amount: $13,734
- Date on market: 4/9/2026
- Cumulative days on market: 121 days
- Listing terms: Cash,Conventional,FHA,VA Loan
Estimated market value
$571,800
$543,000 - $600,000
$2,998/mo
Price history
| Date | Event | Price |
|---|---|---|
| 4/9/2026 | Listed for sale | $590,000-4.1%$205/sqft |
Source: NTREIS #21228235 Report a problem | ||
| 12/30/2024 | Sold | -- |
Source: NTREIS #20598618 Report a problem | ||
| 12/16/2024 | Pending sale | $615,000$213/sqft |
Source: NTREIS #20598618 Report a problem | ||
| 12/11/2024 | Contingent | $615,000$213/sqft |
Source: NTREIS #20598618 Report a problem | ||
| 10/15/2024 | Price change | $615,000-2.4%$213/sqft |
Source: NTREIS #20598618 Report a problem | ||
| 9/20/2024 | Listed for sale | $629,900$218/sqft |
Source: NTREIS #20598618 Report a problem | ||
| 9/9/2024 | Contingent | $629,900$218/sqft |
Source: NTREIS #20598618 Report a problem | ||
| 7/10/2024 | Price change | $629,900-1.2%$218/sqft |
Source: NTREIS #20598618 Report a problem | ||
| 5/1/2024 | Listed for sale | $637,500+65.5%$221/sqft |
Source: NTREIS #20598618 Report a problem | ||
| 6/30/2018 | Sold | -- |
Source: Agent Provided Report a problem | ||
| 5/25/2016 | Sold | -- |
Source: Agent Provided Report a problem | ||
| 4/20/2016 | Pending sale | $385,227$134/sqft |
Source: Meritage Homes Realty #13219044 Report a problem | ||
| 3/31/2016 | Price change | $385,227-5%$134/sqft |
Source: Meritage Homes Report a problem | ||
| 3/12/2016 | Price change | $405,697+0.5%$141/sqft |
Source: Meritage Homes Report a problem | ||
| 2/27/2016 | Price change | $403,647-0.1%$140/sqft |
Source: Meritage Homes Report a problem | ||
| 1/20/2016 | Price change | $403,858+0.5%$140/sqft |
Source: Meritage Homes Realty #13219044 Report a problem | ||
| 1/8/2016 | Listed for sale | $401,858$139/sqft |
Source: Meritage Homes Realty #13219044 Report a problem | ||
Public tax history
| Year | Property taxes | Tax assessment |
|---|---|---|
| 2025 | $5,548 -31.7% | $597,270 +22.6% |
| 2024 | $8,118 +4.4% | $487,216 +10% |
| 2023 | $7,776 -18.9% | $442,924 +10% |
| 2022 | $9,591 +4% | $402,658 +10% |
| 2021 | $9,225 +1.8% | $366,053 +4.6% |
| 2020 | $9,062 -2.1% | $349,822 -1.5% |
| 2019 | $9,252 -5.3% | $355,142 +0.9% |
| 2018 | $9,768 +201.8% | $351,949 +0.7% |
| 2017 | $3,236 | $349,494 +108.4% |
| 2016 | $3,236 | $167,705 +217.6% |
| 2015 | -- | $52,800 |
Find assessor info on the county website
Monthly payment
Est. payment
Payment breakdown
Explore the cost of this home by adjusting the details. Changes won't be saved.Climate risks
Neighborhood: 75098
Nearby schools
GreatSchools rating
- 10/10George W Bush Elementary SchoolGrades: PK-4Distance: 0.4 mi
- 10/10Frank Mcmillan Junior High SchoolGrades: 7-8Distance: 1.8 mi
- 8/10Wylie East High SchoolGrades: 9-12Distance: 4.5 mi
Schools provided by the listing agent
- Elementary: George W Bush
- Middle: Mcmillan
- High: Wylie East
- District: Wylie ISD
Source: NTREIS. This data may not be complete. We recommend contacting the local school district to confirm school assignments for this home.
- $---- bd-- ba-- sqft1513 Liberty Way Trl, Wylie, TX 75098Off Market
- $568,3004 bd3 ba2.6k sqft1509 Liberty, Saint Paul, TX 75098Off Market
- $620,6004 bd3 ba2.6k sqft1509 Liberty Way Trl, Saint Paul, TX 75098Off Market
- $573,5004 bd3 ba3.4k sqft1517 Liberty Way Trl, Saint Paul, TX 75098Off Market
- $693,0004 bd4 ba3.4k sqft1517 Liberty Way Trl, St Paul, TX 75098Off Market
- $698,8004 bd5 ba3.8k sqft1505 Liberty Way Trl, Saint Paul, TX 75098Off Market
- $315,5384 bd3 ba2.8k sqft1514 Mariners Hope Way, Wylie, TX 75098Off Market
- $--4 bd3 ba2.8k sqft1514 Mariners Hope Way, Wylie, TX 75098Sold
A local agent can set up tours, give advice and negotiate with sellers.
A local lender can help you make sure your offer is ready when you are.
Similar homes
- $579,0955 bd3 ba3.2k sqft903 Oak St, Wylie, TX 75098For Sale
 MLS ID #21335291, Kim Reasor. NTREIS
 - $648,8465 bd5 ba3.7k sqft1318 Lantern Faith Dr, Saint Paul, TX 75098For Sale
 MLS ID #21294746, RJ Avery. NTREIS
 - $715,0005 bd4 ba4.2k sqft1305 Port Royale Pl, Wylie, TX 75098For Sale
 MLS ID #21209452, Jocelyn Mills. NTREIS
 - $610,0004 bd3 ba3.3k sqft2335 Whitney Ln, Wylie, TX 75098For Sale
 MLS ID #21244278, Leslie Owens. NTREIS
 - $494,0003 bd3 ba2.7k sqft1912 Fair Parke Ln, Wylie, TX 75098For SaleMLS ID #21294019, Melissa Barnard. NTREIS
- $615,0004 bd3 ba2.8k sqft4509 Lone Elm St, Sachse, TX 75048For SaleMLS ID #21226869, Ngunza Chin Thui Thui. NTREIS
- $679,0005 bd4 ba4k sqft2414 Tawakoni Dr, Wylie, TX 75098For SaleMLS ID #21314134, Ann Parsley. NTREIS
- $590,0005 bd4 ba3.5k sqft8405 Player Dr, Rowlett, TX 75089For SaleMLS ID #21304595, Harrison Sharp. NTREIS
- $569,0004 bd3 ba3k sqft3909 Whitman Dr, Rockwall, TX 75087For SaleMLS ID #21296412, Dixie Miller. NTREIS
- $545,9904 bd4 ba3.9k sqft10306 Waterview Pkwy, Rowlett, TX 75089For SaleMLS ID #21335751, Darlene Harrison. NTREIS
- $539,0004 bd2 ba2.7k sqft5628 Seneca Dr, Plano, TX 75094For SaleMLS ID #21307774, Elisa Lo. NTREIS
- $464,9993 bd2 ba2.1k sqft300 Daylily Dr, Wylie, TX 75098For SaleMLS ID #21274813, Aiden-Michael Alexander. NTREIS
- $520,0004 bd4 ba2.7k sqft6610 Falcon Crest Ln, Sachse, TX 75048For SaleMLS ID #21303022, Mckinzye Riley. NTREIS
- $515,0004 bd3 ba2.8k sqft1557 Trowbridge Cir, Rockwall, TX 75032For SaleMLS ID #21344100, Fabio Simoes Simoes. NTREIS
- $539,9004 bd3 ba2.5k sqft5713 Charleston Dr, Frisco, TX 75035For SaleMLS ID #21344389, Mahavir Semwal. NTREIS
- $575,0004 bd3 ba2.6k sqft1432 Honey Locust Dr, Plano, TX 75023For SaleMLS ID #21266691, Kimberly Betz-Broussard. NTREIS
- $625,0005 bd5 ba3k sqft254 Benwick Dr, Sunnyvale, TX 75182For SaleMLS ID #21325928, Tremaine Burris. NTREIS
- $699,9004 bd3 ba3.2k sqft10301 Promontory Dr, Frisco, TX 75035For SaleMLS ID #21342776, Jim Spalding. NTREIS
- $799,0005 bd5 ba4.2k sqft116 Cascade Ln, Wylie, TX 75098For SaleMLS ID #21284865, Lynn Beaurline. NTREIS
- $599,9004 bd2 ba2.5k sqft200 Stanford Ct, Heath, TX 75032For SaleMLS ID #21219609, Parker Hall. NTREIS
