A rare blend of traditional elegance and contemporary design, this exceptional 3,524 sq. ft. two-story home in Plano ISD showcases a unique C-shaped architectural design centered around a private interior courtyard. With timeless curb appeal, striking black-framed windows, and an impressive black steel front door, this beautifully updated residence offers an extraordinary combination of style, functionality, and extensive upgrades. The thoughtfully designed floor plan creates seamless indoor-outdoor living with abundant natural light, courtyard views from multiple rooms, and a spacious backyard with mature landscaping ideal for entertaining and everyday enjoyment. Featuring 4 bedrooms, 3.5 baths, and a flexible bonus room currently used as a home office, this home offers exceptional versatility. One of the three garage bays has been converted to storage and can easily be converted back. The main level showcases high-end luxury vinyl plank flooring, two fireplaces, updated lighting, and a modern kitchen with quartz countertops, and a ZLINE 36-inch six-burner gas range. The primary suite features a beautifully renovated bath finished with Dolomite White marble. Upstairs offers new carpet, a remodeled ensuite bath, and an additional private ensuite bedroom. Extensive improvements include a 30-year roof with water membrane underlayment, a complete PEX-A plumbing upgrade (2024), new downstairs 5-ton two-stage HVAC (2023), replacement black-framed vinyl windows, upgraded irrigation system, courtyard drainage improvements with French drains and foundation drip system, gutter screens, wired CCTV system. Additional enhancements include modern light fixtures, designer ceiling fans, and spray foam insulation in the primary suite. The signature C-shaped design fills the home with natural light while creating a private courtyard retreat rarely found in residential properties. Exemplary Plano ISD. NO HOA. Close to parks, shopping and easy commute. A MUST SEE!
For sale
$695,000
1725 Simsbury Dr, Plano, TX 75025
4beds
3,524sqft
:
Get pre-qualified$4,887/mo
Single Family Residence
Built in 1989
9,583 Square Feet Lot
$672,700 Zestimate®
$197/sqft
$-- HOA
What's special
Modern light fixturesPrivate interior courtyardPrivate courtyard retreatTraditional eleganceUpdated lightingSeamless indoor-outdoor livingAbundant natural light
- 2 days |
- 752 |
- 73 |
Likely to sell faster than
Zillow last checked:
Listing updated:
Listed by:
Sally Zaharovitz 0573051 214-713-9291,
SallyZDM Realty LLC 214-713-9291
Source: NTREIS,MLS#: 21330938
Facts & features
Interior
Bedrooms & bathrooms
- Bedrooms: 4
- Bathrooms: 4
- Full bathrooms: 3
- 1/2 bathrooms: 1
Primary bedroom
- Features: Dual Sinks, En Suite Bathroom, Separate Shower, Walk-In Closet(s)
- Level: First
- Dimensions: 21 x 13
Bedroom
- Level: Second
- Dimensions: 13 x 16
Bedroom
- Features: En Suite Bathroom
- Level: Second
- Dimensions: 16 x 11
Bedroom
- Level: Second
- Dimensions: 13 x 12
Bonus room
- Level: Second
- Dimensions: 14 x 9
Dining room
- Level: First
- Dimensions: 14 x 14
Family room
- Features: Fireplace
- Level: First
- Dimensions: 16 x 19
Kitchen
- Features: Breakfast Bar, Built-in Features, Eat-in Kitchen, Granite Counters, Pantry
- Level: First
- Dimensions: 18 x 13
Laundry
- Level: First
- Dimensions: 10 x 16
Living room
- Features: Built-in Features, Fireplace
- Level: First
- Dimensions: 15 x 14
Storage room
- Level: First
- Dimensions: 8 x 6
Heating
- Central
Cooling
- Electric
Appliances
- Included: Dishwasher, Electric Oven, Disposal, Gas Range
Features
- Decorative/Designer Lighting Fixtures, Double Vanity, Eat-in Kitchen, Walk-In Closet(s)
- Flooring: Carpet, Luxury Vinyl Plank, Marble, Wood
- Has basement: No
- Number of fireplaces: 2
- Fireplace features: Gas Starter
Interior area
- Total interior livable area: 3,524 sqft
Video & virtual tour
Property
Parking
- Total spaces: 3
- Parking features: Garage Faces Rear
- Attached garage spaces: 3
Features
- Levels: Two
- Stories: 2
- Pool features: None
Lot
- Size: 9,583 Square Feet
Details
- Parcel number: R238700E00101
Construction
Type & style
- Home type: SingleFamily
- Architectural style: Traditional,Detached
- Property subtype: Single Family Residence
Materials
- Brick
- Roof: Composition
Condition
- Year built: 1989
Utilities & green energy
- Sewer: Public Sewer
- Water: Public
- Utilities for property: Sewer Available, Water Available
Community & HOA
Community
- Subdivision: Legacy Hills
HOA
- Has HOA: No
Location
- Region: Plano
Financial & listing details
- Price per square foot: $197/sqft
- Tax assessed value: $630,692
- Annual tax amount: $8,614
- Date on market: 7/24/2026
- Cumulative days on market: 3 days
- Exclusions: Staging items
Estimated market value
$672,700
$639,000 - $706,000
$3,506/mo
Price history
| Date | Event | Price |
|---|---|---|
| 7/24/2026 | Listed for sale | $695,000+10.3%$197/sqft |
Source: NTREIS #21330938 Report a problem | ||
| 9/2/2022 | Sold | -- |
Source: NTREIS #20124168 Report a problem | ||
| 8/29/2022 | Pending sale | $630,000$179/sqft |
Source: NTREIS #20124168 Report a problem | ||
| 8/23/2022 | Contingent | $630,000$179/sqft |
Source: NTREIS #20124168 Report a problem | ||
| 8/17/2022 | Price change | $630,000-2.3%$179/sqft |
Source: NTREIS #20124168 Report a problem | ||
| 7/27/2022 | Listed for sale | $645,000+53.6%$183/sqft |
Source: NTREIS #20124168 Report a problem | ||
| 6/12/2016 | Listing removed | $419,900$119/sqft |
Source: Sunet Group #13374047 Report a problem | ||
| 6/3/2016 | Pending sale | $419,900$119/sqft |
Source: Sunet Group #13374047 Report a problem | ||
| 5/16/2016 | Price change | $419,900-1.2%$119/sqft |
Source: Sunet Group #13374047 Report a problem | ||
| 5/7/2016 | Price change | $425,000-1.1%$121/sqft |
Source: Sunet Group #13374047 Report a problem | ||
| 2/6/2016 | Listed for sale | $429,900+15391.9%$122/sqft |
Source: Sunet Group #13296932 Report a problem | ||
| 11/2/2015 | Listing removed | $2,775$1/sqft |
Source: Keller Williams - Plano #13198125 Report a problem | ||
| 10/29/2015 | Price change | $2,775-3.5%$1/sqft |
Source: Keller Williams - Plano #13198125 Report a problem | ||
| 8/25/2015 | Listing removed | $2,875-4.2%$1/sqft |
Source: Keller Williams Realty Plano #13198125 Report a problem | ||
| 8/25/2015 | Listed for sale | $2,875-99.2%$1/sqft |
Source: Keller Williams - Plano #13198125 Report a problem | ||
| 7/18/2015 | Listed for rent | $3,000+20.2%$1/sqft |
Source: Keller Williams Realty Plano #13198125 Report a problem | ||
| 6/6/2015 | Listing removed | $379,000$108/sqft |
Source: CENTURY 21 Judge Fite Company #13160036 Report a problem | ||
| 5/30/2015 | Listed for sale | $379,000+18.4%$108/sqft |
Source: CENTURY 21 Judge Fite Company #13160036 Report a problem | ||
| 2/9/2014 | Listing removed | $319,995$91/sqft |
Source: Legacy Team Realty #12074176 Report a problem | ||
| 1/12/2014 | Listed for sale | $319,995$91/sqft |
Source: Legacy Team Realty #12074176 Report a problem | ||
| 1/12/2014 | Listing removed | $2,495$1/sqft |
Source: Legacy Team Realty #12058058 Report a problem | ||
| 11/23/2013 | Listed for rent | $2,495$1/sqft |
Source: Legacy Team Realty #12058058 Report a problem | ||
Public tax history
| Year | Property taxes | Tax assessment |
|---|---|---|
| 2025 | $8,614 -6.9% | $630,692 -3% |
| 2024 | $9,250 +4.6% | $650,000 +6.1% |
| 2023 | $8,839 +8.6% | $612,586 +27.7% |
| 2022 | $8,137 | $479,863 +9.1% |
| 2021 | -- | $439,789 +3% |
| 2020 | $7,818 +5.1% | $426,989 +6.7% |
| 2019 | $7,435 -2.5% | $400,000 -6.7% |
| 2018 | $7,629 -9.5% | $428,784 +22.5% |
| 2017 | $8,432 | $350,000 -8.4% |
| 2016 | $8,432 +46% | $382,000 +18.2% |
| 2015 | $5,777 | $323,268 +12.4% |
| 2014 | $5,777 | $287,706 +13% |
| 2013 | -- | $254,507 +5.3% |
| 2012 | -- | $241,720 -3% |
| 2011 | -- | $249,165 -0.5% |
| 2010 | -- | $250,425 -4.2% |
| 2009 | -- | $261,399 |
| 2008 | -- | $261,399 +1.8% |
| 2007 | -- | $256,823 +2.1% |
| 2006 | -- | $251,425 +5.4% |
| 2005 | -- | $238,575 +1.8% |
| 2004 | -- | $234,329 -0.6% |
| 2003 | -- | $235,726 +12.1% |
| 2002 | -- | $210,214 -3.2% |
| 2001 | -- | $217,119 +3% |
| 2000 | -- | $210,809 |
Find assessor info on the county website
Monthly payment
Est. payment
Payment breakdown
Explore the cost of this home by adjusting the details. Changes won't be saved.Climate risks
Neighborhood: Legacy Hills
Nearby schools
GreatSchools rating
- 9/10Hedgcoxe Elementary SchoolGrades: K-5Distance: 0.6 mi
- 7/10Hendrick Middle SchoolGrades: 6-8Distance: 0.3 mi
- 5/10Clark High SchoolGrades: 9-10Distance: 1.7 mi
Schools provided by the listing agent
- Elementary: Hedgcoxe
- Middle: Hendrick
- High: Clark,Plano Senior
- District: Plano ISD
Source: NTREIS. This data may not be complete. We recommend contacting the local school district to confirm school assignments for this home.
- $646,1005 bd4 ba3.3k sqft1721 Simsbury Dr, Plano, TX 75025Off Market
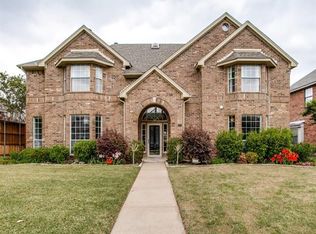
- $494,6003 bd2 ba2.4k sqft1729 Simsbury Dr, Plano, TX 75025Off Market
- $481,0004 bd2 ba2.3k sqft1728 Chester Dr, Plano, TX 75025Off Market
- $581,5005 bd4 ba3k sqft1717 Simsbury Dr, Plano, TX 75025Off Market
- $609,2005 bd3 ba2.9k sqft1724 Chester Dr, Plano, TX 75025Off Market
- $--4 bd3 ba3.1k sqft1732 Chester Dr, Plano, TX 75025Sold
- $--4 bd4 ba3.5k sqft1724 Simsbury Dr, Plano, TX 75025Sold
- $483,6004 bd2 ba2.4k sqft1720 Chester Dr, Plano, TX 75025Off Market
A local agent can set up tours, give advice and negotiate with sellers.
Similar homes
- $650,0004 bd5 ba3.4k sqft2025 Houlton Ln, Plano, TX 75025For Sale
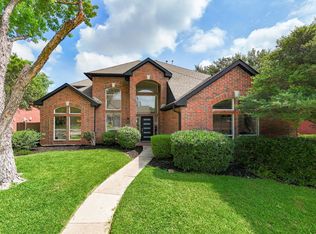 MLS ID #21340434, Robert Miller. NTREIS
 - $710,0004 bd4 ba3.4k sqft701 Pine Lakes Dr, Plano, TX 75025For Sale
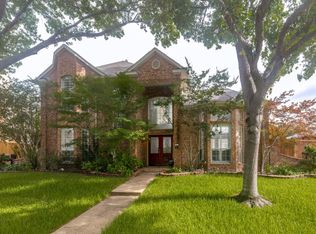 MLS ID #21340182, Steven Guthrie. NTREIS
 - $585,0004 bd4 ba3.3k sqft1536 Chester Dr, Plano, TX 75025For Sale
 MLS ID #21339456, Todd Tramonte. NTREIS
 - $698,8004 bd4 ba3k sqft1921 Brabant Dr, Plano, TX 75025For Sale
 MLS ID #21306458, Jay Fang. NTREIS
 - $625,0004 bd3 ba2.7k sqft2412 Trophy Dr, Plano, TX 75025For SaleMLS ID #21333303, Julie Provenzano. NTREIS
- $619,9004 bd3 ba2.9k sqft8008 Case Dr, Plano, TX 75025For SaleMLS ID #21328375, Fancy Nancy Messiha. NTREIS
- $695,0004 bd3 ba3k sqft6825 Oak Park Ln, Plano, TX 75023For SaleMLS ID #21335258, Deborah Hayes. NTREIS
- $727,5004 bd4 ba3.4k sqft7201 Avalon Dr, Plano, TX 75025For SaleMLS ID #21320333, Dustin Merritt. NTREIS
- $609,9004 bd3 ba3.2k sqft7004 Hillview Dr, Plano, TX 75025For SaleMLS ID #21293759, Chris Shortino. NTREIS
- $749,9004 bd4 ba3.8k sqft2208 Scenic Dr, Plano, TX 75025For SaleMLS ID #21329788, Angela Key. NTREIS
- $610,0003 bd2 ba2.2k sqft2012 Usa Dr, Plano, TX 75025For SaleMLS ID #21335907, Jeffrey Sajan. NTREIS
- $624,0005 bd3 ba3.1k sqft7325 Avalon Dr, Plano, TX 75025For SaleMLS ID #21322234, Chinna Raj. NTREIS
- $--3 bd2 ba2.1k sqft1213 Gannon Dr, Plano, TX 75025AuctionAuction.com 2
- $629,0005 bd4 ba3.2k sqft2324 Compton Dr, Plano, TX 75025For SaleMLS ID #21318472, Jennifer Cox. NTREIS
- $659,9004 bd3 ba2.9k sqft2236 Grinelle Dr, Plano, TX 75025For SaleMLS ID #21256413, Jeremy Larsen. NTREIS
- $649,0004 bd3 ba3.3k sqft2316 Flanders Ln, Plano, TX 75025For SaleMLS ID #21211963, Julie Boren. NTREIS
- $649,9005 bd4 ba3.2k sqft2105 Leeds Dr, Plano, TX 75025For SaleMLS ID #21239527, Cassy Stahl. NTREIS
- $750,0004 bd3 ba3.5k sqft712 Water Oak Dr, Plano, TX 75025For SaleMLS ID #21291585, Razita Eizeldin. NTREIS
- $569,9005 bd4 ba3.3k sqft1904 Brabant Dr, Plano, TX 75025For SaleMLS ID #21268239, Kevin Andrews. NTREIS
- $600,0004 bd3 ba2.7k sqft3108 Ipswich Dr, Plano, TX 75025For SaleMLS ID #21303829, Jessica Maddern. NTREIS
