MOTIVATED SELLER!! Welcome to 2324 Compton Drive, a spacious and well-updated 4-bedroom, 3.5-bath home in Plano offering generous living space, modern improvements, and exceptional functionality. The main level features agglomerate marble flooring throughout, creating a bright, cohesive feel enhanced by abundant natural light from updated windows. The home includes two living areas, providing flexibility for entertaining, work, or relaxation. The large primary suite offers a standout bathroom with an oversized shower, built-ins, and excellent storage. Updated light fixtures and fans add a fresh, contemporary touch throughout. The kitchen is equipped with Kenmore Pro appliances (2010), including two ovens—one gas and one electric—ideal for serious cooking. The utility room offers both gas and electric connections and space for a full-size washer and dryer. Major systems have been responsibly maintained, including hot water heaters replaced in 2020 and 2021, Brand new upstairs hvac, and a 30-year shingle roof. Master and one more bedroom downstairs and 3 bedrooms upstairs up. Outdoor living shines with a new fence (2026), Rachio smart sprinkler system, and a 8-ft-deep newly resurfaced PebbleTec (2026) chlorine pool. The patio is plumbed for gas, ready for outdoor cooking. A pool table will remain with the home, adding to the entertainment appeal. This property blends thoughtful updates, durable systems, and inviting spaces—an excellent opportunity in a desirable Plano neighborhood.
For sale
Price cut: $9.1K (10/21)
$584,900
2324 Compton Dr, Plano, TX 75025
5beds
3,266sqft
Single Family Residence
Built in 1993
7,840 Square Feet Lot
$578,100 Zestimate®
$179/sqft
$-- HOA
What's special
Modern improvementsAgglomerate marble flooring throughoutGenerous living spaceRachio smart sprinkler systemLarge primary suite
- 116 days
- 706
- 52
Zillow last checked:
Listing updated:
Listed by:
Jennifer Cox 0645745 214-636-3291,
Truepoint Realty, LLC 214-636-3291
Source: NTREIS,MLS#: 21318472
Facts & features
Interior
Bedrooms & bathrooms
- Bedrooms: 5
- Bathrooms: 4
- Full bathrooms: 3
- 1/2 bathrooms: 1
Primary bedroom
- Features: Ceiling Fan(s), En Suite Bathroom, Jetted Tub, Separate Shower, Walk-In Closet(s)
- Level: First
- Dimensions: 16 x 16
Bedroom
- Features: Ceiling Fan(s)
- Level: First
- Dimensions: 1 x 1
Bedroom
- Level: Second
- Dimensions: 1 x 1
Bedroom
- Level: Second
- Dimensions: 1 x 1
Bedroom
- Level: Second
- Dimensions: 1 x 1
Living room
- Features: Ceiling Fan(s), Fireplace
- Level: First
- Dimensions: 1 x 1
Heating
- Central, Fireplace(s), Natural Gas
Cooling
- Central Air, Gas, Zoned
Appliances
- Included: Dishwasher, Disposal
- Laundry: Washer Hookup, Electric Dryer Hookup, Gas Dryer Hookup, Laundry in Utility Room
Features
- Cathedral Ceiling(s), Granite Counters, High Speed Internet, Kitchen Island, Open Floorplan, Pantry, Cable TV, Vaulted Ceiling(s), Walk-In Closet(s)
- Flooring: Carpet, Other
- Windows: Window Coverings
- Has basement: No
- Number of fireplaces: 1
- Fireplace features: Gas
Interior area
- Total interior livable area: 3,266 sqft
Video & virtual tour
Property
Parking
- Total spaces: 2
- Parking features: Garage, Garage Door Opener, Garage Faces Rear
- Attached garage spaces: 2
Features
- Levels: Two
- Stories: 2
- Exterior features: Rain Gutters
- Pool features: Pool
- Fencing: Back Yard,Wood
Lot
- Size: 7,840 Square Feet
- Features: Interior Lot, Landscaped, Subdivision, Sprinkler System
- Residential vegetation: Grassed
Details
- Parcel number: R280000B00301
Construction
Type & style
- Home type: SingleFamily
- Architectural style: Detached
- Property subtype: Single Family Residence
Materials
- Brick
- Foundation: Slab
- Roof: Composition
Condition
- Resale
- Year built: 1993
Utilities & green energy
- Sewer: Public Sewer
- Water: Public
- Utilities for property: Electricity Connected, Natural Gas Available, Sewer Available, Separate Meters, Underground Utilities, Water Available, Cable Available
Community & HOA
Community
- Features: Sidewalks
- Security: Security System, Carbon Monoxide Detector(s), Fire Alarm
- Subdivision: Hunters Glen Thirteen
HOA
- Has HOA: No
Location
- Region: Plano
Financial & listing details
- Price per square foot: $179/sqft
- Tax assessed value: $586,720
- Annual tax amount: $9,994
- Date on market: 7/2/2026
- Cumulative days on market: 117 days
- Listing terms: Cash,Conventional,FHA,VA Loan
Estimated market value
$578,100
$549,000 - $607,000
$4,102/mo
Price history
| Date | Event | Price |
|---|---|---|
| 10/21/2026 | Price change | $584,900-1.5%$179/sqft |
Source: NTREIS #21318472 Report a problem | ||
| 10/9/2026 | Price change | $594,000-0.8%$182/sqft |
Source: NTREIS #21318472 Report a problem | ||
| 8/29/2026 | Price change | $599,000-4.8%$183/sqft |
Source: NTREIS #21318472 Report a problem | ||
| 7/25/2026 | Price change | $629,000-0.8%$193/sqft |
Source: NTREIS #21318472 Report a problem | ||
| 7/14/2026 | Price change | $634,000-0.8%$194/sqft |
Source: NTREIS #21318472 Report a problem | ||
| 7/2/2026 | Listed for sale | $639,000$196/sqft |
Source: NTREIS #21318472 Report a problem | ||
Public tax history
| Year | Property taxes | Tax assessment |
|---|---|---|
| 2026 | -- | $586,720 +0.3% |
| 2025 | $7,869 +7.7% | $585,254 +10% |
| 2024 | $7,303 +9.6% | $532,049 +10% |
| 2023 | $6,661 | $483,681 +10% |
| 2022 | -- | $439,710 +10% |
| 2021 | $7,336 +0.8% | $399,736 +1.2% |
| 2020 | $7,276 -0.5% | $394,895 +0.3% |
| 2019 | $7,312 -2.5% | $393,681 +3.1% |
| 2018 | $7,501 +19% | $381,730 +1.7% |
| 2017 | $6,305 | $375,352 +12.8% |
| 2016 | $6,305 +11.2% | $332,754 +15.1% |
| 2015 | $5,669 | $289,058 +5.3% |
| 2014 | $5,669 | $274,523 +5.5% |
| 2013 | -- | $260,233 +1.5% |
| 2012 | -- | $256,279 -0.4% |
| 2011 | -- | $257,239 -1.1% |
| 2010 | -- | $260,007 -1.9% |
| 2009 | -- | $265,072 +1.2% |
| 2008 | -- | $261,849 +2% |
| 2007 | -- | $256,835 +2.2% |
| 2006 | -- | $251,244 +6.7% |
| 2005 | -- | $235,557 0% |
| 2003 | -- | $235,586 +3.2% |
| 2002 | -- | $228,333 +6.3% |
| 2001 | -- | $214,866 +2.2% |
| 2000 | -- | $210,334 |
Find assessor info on the county website
Monthly payment
Est. payment
Payment breakdown
Explore the cost of this home by adjusting the details. Changes won't be saved.Climate risks
Neighborhood: 75025
Nearby schools
Schools provided by the listing agent
- Elementary: Bethany
- Middle: Schimelpfenig
- High: Clark,Plano Senior
- District: Plano ISD
Source: NTREIS. This data may not be complete. We recommend contacting the local school district to confirm school assignments for this home.

Similar homes
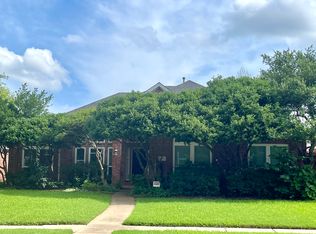
- $579,0004 bd3 ba3.2k sqft7004 Hillview Dr, Plano, TX 75025For Sale
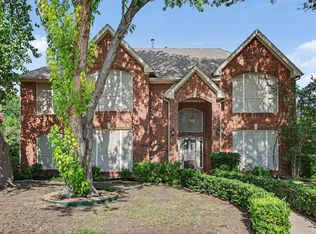 MLS ID #21293759, Chris Shortino. NTREIS
 - $630,0004 bd4 ba3.2k sqft2404 Frosted Green Ln, Plano, TX 75025For Sale
 MLS ID #21366478, Katherine Niesman. NTREIS
 - $579,0005 bd4 ba3.2k sqft3832 Oxbow Creek Ln, Plano, TX 75074For Sale
 MLS ID #21360406, Alicia Duffy. NTREIS
 - $599,9005 bd3 ba3.2k sqft7536 Kathryn Dr, Frisco, TX 75035For Sale
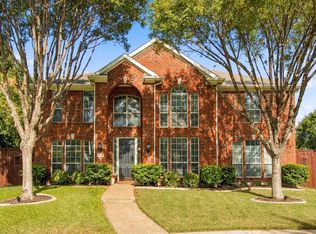 MLS ID #21414599, Vera Vasquez. NTREIS
