Welcome to 1724 Simsbury—Your Dream Retreat in the Heart of Plano!
Step into a beautifully updated home where comfort meets style. Freshly painted interiors and brand-new carpet (May 2025) make this home feel like new. With 4 spacious bedrooms, 3.5 baths, a dedicated office, formal dining, sunroom, game room, and an impressive media room, there's room for everyone to spread out and enjoy.
The heart of the home is the chef’s kitchen—complete with a gas cooktop, double oven, center island, and sleek stainless steel appliances—perfect for everything from casual breakfasts to festive gatherings.
The private downstairs primary suite is a relaxing retreat with an ensuite bath and direct access to the sunroom, which offers peaceful views of the pool—ideal for your morning coffee or evening unwind. Upstairs, you'll find a generous game room with a wet bar and balcony, plus a separate media room equipped for epic movie nights. There's even a second primary suite with its own private bath and walk-in closet—perfect for guests or multi-gen living.
Step outside and enjoy your own backyard oasis! A two-level patio surrounds the sparkling pool—great for weekend BBQs, pool parties, or simply soaking up the sun.
Bonus: A 3-lane driveway provides plenty of parking space.
This home truly has it all—style, space, and a backyard built for memories. Don’t miss your chance to call it yours!
Sold
Price Unknown
1724 Simsbury Dr, Plano, TX 75025
4beds
3,573sqft
Single Family Residence
Built in 1990
8,712 Square Feet Lot
$613,700 Zestimate®
$--/sqft
$4,102 Estimated rent
Home value
$613,700
$577,000 - $657,000
$4,102/mo
Zestimate® history
Owner options
List your home for rent
$4,102/mo
Rent Zestimate®
Find your next renter with Zillow Rental Manager. Plus, with online applications, you can quickly screen prospective tenants – for free.
$4,102/mo
Rent Zestimate®
Refinance and save
Refinancing to a lower rate could help reduce your monthly payments and save thousands over the life of the loan.
Explore your selling options
Work with a Zillow partner agent
Leverage their expertise and Zillow's premium Showcase listings to get your home seen by more buyers.
Get startedList with your own agent
Get your home in front of millions of buyers by listing it on Zillow.
Learn how to do itSell it yourself
Take full control of how buyers see your home on Zillow by listing For Sale by Owner (FSBO).
List your homeWhat's special
Sparkling poolBackyard oasisDedicated officeTwo-level patioSleek stainless steel appliancesBrand-new carpetFormal dining
Zillow last checked:
Listing updated:
Listed by:
Ron Pritchett 0512844 469-621-0081,
C21 Fine Homes Judge Fite 469-621-0081
Bought with:
Patty Moreno
Keller Williams Dallas Midtown
Source: NTREIS,MLS#: 20956442
Facts & features
Interior
Bedrooms & bathrooms
- Bedrooms: 4
- Bathrooms: 4
- Full bathrooms: 3
- 1/2 bathrooms: 1
Primary bedroom
- Features: Built-in Features, Ceiling Fan(s), Double Vanity, En Suite Bathroom, Jetted Tub, Separate Shower, Walk-In Closet(s)
- Level: First
- Dimensions: 17 x 13
Bedroom
- Features: Split Bedrooms, Walk-In Closet(s)
- Level: Second
- Dimensions: 14 x 10
Bedroom
- Features: En Suite Bathroom, Split Bedrooms, Walk-In Closet(s)
- Level: Second
- Dimensions: 19 x 12
Bedroom
- Features: Walk-In Closet(s)
- Level: Second
- Dimensions: 13 x 12
Breakfast room nook
- Level: First
- Dimensions: 14 x 12
Den
- Features: Built-in Features
- Level: First
- Dimensions: 14 x 12
Dining room
- Features: Built-in Features, Ceiling Fan(s), Fireplace
- Level: First
- Dimensions: 13 x 12
Other
- Features: Stone Counters
- Level: Second
- Dimensions: 0 x 0
Other
- Features: Granite Counters
- Level: First
- Dimensions: 14 x 9
Other
- Level: First
- Dimensions: 10 x 9
Game room
- Level: Second
- Dimensions: 24 x 14
Half bath
- Level: First
- Dimensions: 0 x 0
Kitchen
- Features: Breakfast Bar, Built-in Features, Eat-in Kitchen, Granite Counters, Kitchen Island, Walk-In Pantry
- Level: First
- Dimensions: 14 x 12
Living room
- Features: Fireplace
- Level: First
- Dimensions: 21 x 14
Media room
- Features: Built-in Features
- Level: Second
- Dimensions: 20 x 15
Sunroom
- Level: First
- Dimensions: 20 x 8
Utility room
- Features: Built-in Features, Utility Room
- Level: First
- Dimensions: 9 x 5
Heating
- Central, Fireplace(s)
Cooling
- Central Air, Ceiling Fan(s)
Appliances
- Included: Some Gas Appliances, Dishwasher, Gas Cooktop, Disposal, Gas Water Heater, Microwave, Plumbed For Gas
Features
- Built-in Features, Chandelier, Decorative/Designer Lighting Fixtures, Eat-in Kitchen, Granite Counters, High Speed Internet, In-Law Floorplan, Kitchen Island, Multiple Master Suites, Cable TV, Walk-In Closet(s), Wired for Sound
- Flooring: Carpet, Ceramic Tile, Wood
- Has basement: No
- Number of fireplaces: 1
- Fireplace features: Gas, Gas Starter
Interior area
- Total interior livable area: 3,573 sqft
Property
Parking
- Total spaces: 2
- Parking features: Additional Parking, Covered, Door-Multi, Driveway, Garage, Garage Door Opener
- Garage spaces: 2
- Has uncovered spaces: Yes
Features
- Levels: Two
- Stories: 2
- Patio & porch: Front Porch, Patio, Covered
- Pool features: Fenced, Gunite, In Ground, Pool, Pool Sweep
- Fencing: Wood,Wrought Iron
Lot
- Size: 8,712 Square Feet
- Features: Back Yard, Interior Lot, Lawn, Landscaped, Subdivision, Sprinkler System
Details
- Parcel number: R238700F00601
Construction
Type & style
- Home type: SingleFamily
- Architectural style: Traditional,Detached
- Property subtype: Single Family Residence
Materials
- Brick
- Foundation: Slab
- Roof: Composition
Condition
- Year built: 1990
Utilities & green energy
- Sewer: Public Sewer
- Water: Public
- Utilities for property: Sewer Available, Water Available, Cable Available
Community & HOA
Community
- Features: Curbs
- Security: Security System, Smoke Detector(s), Security Service
- Subdivision: Legacy Hills
HOA
- Has HOA: No
Location
- Region: Plano
Financial & listing details
- Tax assessed value: $576,885
- Annual tax amount: $8,360
- Date on market: 6/3/2025
- Cumulative days on market: 36 days
- Listing terms: Cash,Conventional
Price history
| Date | Event | Price |
|---|---|---|
| 8/8/2025 | Sold | -- |
Source: NTREIS #20956442 Report a problem | ||
| 7/17/2025 | Pending sale | $630,000$176/sqft |
Source: NTREIS #20956442 Report a problem | ||
| 7/10/2025 | Contingent | $630,000$176/sqft |
Source: NTREIS #20956442 Report a problem | ||
| 6/3/2025 | Listed for sale | $630,000+9.6%$176/sqft |
Source: NTREIS #20956442 Report a problem | ||
| 11/5/2021 | Sold | -- |
Source: NTREIS #14677838 Report a problem | ||
| 10/10/2021 | Pending sale | $575,000$161/sqft |
Source: NTREIS #14677838 Report a problem | ||
| 10/6/2021 | Contingent | $575,000$161/sqft |
Source: NTREIS #14677838 Report a problem | ||
| 9/29/2021 | Listed for sale | $575,000$161/sqft |
Source: NTREIS #14677838 Report a problem | ||
Public tax history
| Year | Property taxes | Tax assessment |
|---|---|---|
| 2025 | $3,881 -18.8% | $543,960 +10% |
| 2024 | $4,780 -1.8% | $494,509 +10% |
| 2023 | $4,870 | $449,554 +10% |
| 2022 | -- | $408,685 +10% |
| 2021 | $7,492 +9.7% | $371,532 +10.2% |
| 2020 | $6,833 -4.5% | $337,291 -3.7% |
| 2019 | $7,152 -3.6% | $350,269 +2% |
| 2018 | $7,419 +7.7% | $343,284 -0.8% |
| 2017 | $6,888 | $346,159 +10.9% |
| 2016 | $6,888 +30.9% | $312,052 +19.9% |
| 2015 | $5,262 | $260,314 +11.5% |
| 2014 | $5,262 | $233,513 +1% |
| 2013 | -- | $231,294 +2% |
| 2012 | -- | $226,662 -2.5% |
| 2011 | -- | $232,531 -0.7% |
| 2010 | -- | $234,264 -4.4% |
| 2009 | -- | $245,059 -0.3% |
| 2008 | -- | $245,888 +4.7% |
| 2007 | -- | $234,798 +1.8% |
| 2006 | -- | $230,738 +4% |
| 2005 | -- | $221,930 -1.1% |
| 2004 | -- | $224,416 -0.4% |
| 2003 | -- | $225,216 +6.1% |
| 2002 | -- | $212,269 -0.5% |
| 2001 | -- | $213,360 +1.7% |
| 2000 | -- | $209,881 |
Find assessor info on the county website
Neighborhood: Legacy Hills
Nearby homes
- $609,7005 bd4 ba3.3k sqft1720 Simsbury Dr, Plano, TX 75025Off Market
- $598,6005 bd4 ba3.3k sqft1728 Simsbury Dr, Plano, TX 75025Off Market
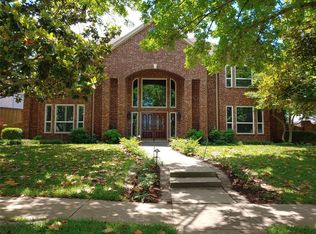
- $495,7004 bd3 ba2.7k sqft1725 Falmouth Dr, Plano, TX 75025Off Market

- $602,5004 bd3 ba3.1k sqft1716 Simsbury Dr, Plano, TX 75025Off Market
- $600,9004 bd3 ba3.4k sqft1732 Simsbury Dr, Plano, TX 75025Off Market
- $580,0005 bd3 ba3.3k sqft1729 Falmouth Dr, Plano, TX 75025Off Market
- $636,0004 bd3 ba3.3k sqft1721 Falmouth Dr, Plano, TX 75025Off Market
- $695,0004 bd4 ba3.5k sqft1725 Simsbury Dr, Plano, TX 75025For Sale
Nearby schools
GreatSchools rating
- 9/10Hedgcoxe Elementary SchoolGrades: K-5Distance: 0.6 mi
- 7/10Hendrick Middle SchoolGrades: 6-8Distance: 0.3 mi
- 5/10Clark High SchoolGrades: 9-10Distance: 1.7 mi
Schools provided by the listing agent
- Elementary: Hedgcoxe
- Middle: Hendrick
- High: Clark
- District: Plano ISD
Source: NTREIS. This data may not be complete. We recommend contacting the local school district to confirm school assignments for this home.
Get a cash offer in 3 minutes
Find out how much your home could sell for in as little as 3 minutes with a no-obligation cash offer.
Estimated market value
$613,700
Get a cash offer in 3 minutes
Find out how much your home could sell for in as little as 3 minutes with a no-obligation cash offer.
Estimated market value
$613,700
- Texas
- Collin County
- Plano
- 75025
- Legacy Hills
- 1724 Simsbury Dr
Nearby cities
Nearby neighborhoods
Nearby zip codes
Other Plano Topics
