Stunning East-Facing Highland Home, Move-In Ready!!!
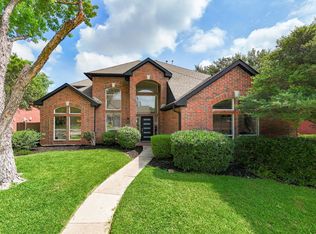
Welcome to this beautifully maintained two story residence set on a quiet, tree lined street just minutes from schools, parks, libraries, grocery stores, medical offices, and restaurants, offering exceptional convenience for families. Upon entry, soaring vaulted ceilings and abundant natural light create an inviting, open atmosphere, complemented by a range of recent upgrades including new light fixtures in 2025, luxury vinyl flooring in 2026, and freshly painted interior walls in 2026. The main floor offers a spacious primary suite along with a private guest suite featuring a full bath updated in 2023. Upstairs, two additional bedrooms accompany a stylish full bath updated in 2023, a versatile fifth room suited for use as a bedroom or home office, and a generous game room enclosed with sound reducing glass doors. The kitchen serves as the centerpiece of the home, updated in 2025 with an island, stainless steel appliances, quartz countertops, an elegant backsplash, and abundant cabinetry. This same backsplash extends into the family room fireplace, creating a cohesive and seamless flow between spaces. The backyard features a well maintained lawn and freshly painted fencing completed in 2026, providing an ideal outdoor setting for children to play. Combining style, functionality, and an unbeatable location, this home represents an exceptional value and is available for immediate occupancy. Please see Transaction Desk for full details on updates and the floorplan, and be sure to view the virtual tour.
No existing survey is available, buyers will need to obtain a new survey at their expense. Square footage, school assignments, and all information contained herein are deemed reliable but not guaranteed. Buyer and buyer's agent are advised to independently verify all information, including square footage, schools, and neighborhood boundaries, prior to purchase.
For sale
$624,000
7325 Avalon Dr, Plano, TX 75025
5beds
3,149sqft
:
Get pre-qualified$4,342/mo
Single Family Residence
Built in 1996
7,405 Square Feet Lot
$604,400 Zestimate®
$198/sqft
$-- HOA
What's special
Well maintained lawnAbundant natural lightStainless steel appliancesQuiet tree lined streetQuartz countertopsElegant backsplashSoaring vaulted ceilings
- 11 days |
- 475 |
- 24 |
Likely to sell faster than
Zillow last checked:
Listing updated:
Listed by:
Chinna Raj 0425562 469-790-0636,
Rocket Engine Realty LLC 469-790-0636
Source: NTREIS,MLS#: 21322234
Facts & features
Interior
Bedrooms & bathrooms
- Bedrooms: 5
- Bathrooms: 3
- Full bathrooms: 3
Primary bedroom
- Features: Ceiling Fan(s), Dual Sinks, Double Vanity, En Suite Bathroom, Separate Shower, Walk-In Closet(s)
- Level: First
- Dimensions: 17 x 13
Bedroom
- Features: Ceiling Fan(s), En Suite Bathroom, Walk-In Closet(s)
- Level: First
- Dimensions: 12 x 11
Bedroom
- Features: Ceiling Fan(s)
- Level: Second
- Dimensions: 11 x 10
Bedroom
- Features: Ceiling Fan(s)
- Level: Second
- Dimensions: 12 x 11
Bedroom
- Features: Ceiling Fan(s), Walk-In Closet(s)
- Level: Second
- Dimensions: 14 x 11
Breakfast room nook
- Level: First
- Dimensions: 14 x 10
Dining room
- Level: First
- Dimensions: 12 x 11
Family room
- Features: Ceiling Fan(s), Fireplace
- Level: First
- Dimensions: 18 x 16
Game room
- Features: Ceiling Fan(s)
- Level: Second
- Dimensions: 16 x 18
Kitchen
- Features: Dual Sinks, Eat-in Kitchen, Kitchen Island, Pantry
- Level: First
- Dimensions: 20 x 14
Laundry
- Features: Built-in Features
- Level: First
- Dimensions: 5 x 6
Living room
- Level: First
- Dimensions: 14 x 13
Heating
- Central, Natural Gas
Cooling
- Central Air, Electric
Appliances
- Included: Dishwasher, Gas Cooktop, Disposal, Gas Water Heater, Microwave, Vented Exhaust Fan
- Laundry: Washer Hookup, Dryer Hookup, ElectricDryer Hookup, Laundry in Utility Room
Features
- Cable TV
- Flooring: Carpet, Ceramic Tile, Luxury Vinyl Plank
- Windows: Window Coverings
- Has basement: No
- Number of fireplaces: 1
- Fireplace features: Family Room, Gas Starter
Interior area
- Total interior livable area: 3,149 sqft
Video & virtual tour
Property
Parking
- Total spaces: 2
- Parking features: Alley Access, Door-Single, Driveway, Garage, Garage Door Opener, Garage Faces Rear
- Attached garage spaces: 2
Features
- Levels: Two
- Stories: 2
- Patio & porch: Patio
- Exterior features: Rain Gutters
- Pool features: None
- Fencing: Wood
Lot
- Size: 7,405 Square Feet
- Dimensions: 66 x 115
- Features: Interior Lot, Landscaped, Subdivision, Sprinkler System
- Residential vegetation: Grassed
Details
- Additional structures: None
- Parcel number: R280000D01401
Construction
Type & style
- Home type: SingleFamily
- Architectural style: Traditional,Detached
- Property subtype: Single Family Residence
- Attached to another structure: Yes
Materials
- Brick
- Foundation: Slab
- Roof: Composition
Condition
- Year built: 1996
Utilities & green energy
- Sewer: Public Sewer
- Water: Public
- Utilities for property: Sewer Available, Water Available, Cable Available
Community & HOA
Community
- Features: Curbs
- Security: Fire Alarm
- Subdivision: Hunters Glen Thirteen
HOA
- Has HOA: No
Location
- Region: Plano
Financial & listing details
- Price per square foot: $198/sqft
- Tax assessed value: $564,468
- Annual tax amount: $9,622
- Date on market: 7/16/2026
- Cumulative days on market: 12 days
- Listing terms: Cash,Conventional
- Exclusions: All staged items in the home, furniture and accessories.
Estimated market value
$604,400
$574,000 - $635,000
$3,188/mo
Price history
| Date | Event | Price |
|---|---|---|
| 7/16/2026 | Listed for sale | $624,000$198/sqft |
Source: NTREIS #21322234 Report a problem | ||
| 9/11/1998 | Sold | -- |
Source: Agent Provided Report a problem | ||
Public tax history
| Year | Property taxes | Tax assessment |
|---|---|---|
| 2025 | $7,538 +7.6% | $563,415 +10% |
| 2024 | $7,004 +9.7% | $512,195 +10% |
| 2023 | $6,385 -10.9% | $465,632 +10% |
| 2022 | $7,164 +1.6% | $423,302 +10% |
| 2021 | $7,050 +7.8% | $384,820 +7.9% |
| 2020 | $6,541 +0.4% | $356,721 +1.1% |
| 2019 | $6,515 -3.6% | $352,677 +2% |
| 2018 | $6,757 +19.8% | $345,633 +1.9% |
| 2017 | $5,641 | $339,153 +12.5% |
| 2016 | $5,641 +2.7% | $301,382 +15.8% |
| 2015 | $5,492 | $260,334 -2.2% |
| 2014 | $5,492 | $266,275 +7% |
| 2013 | -- | $248,916 +2% |
| 2012 | -- | $244,095 +0.9% |
| 2011 | -- | $242,015 -1.5% |
| 2010 | -- | $245,701 -1.5% |
| 2009 | -- | $249,423 +1.6% |
| 2008 | -- | $245,482 +2.9% |
| 2007 | -- | $238,619 +2.8% |
| 2006 | -- | $232,086 +6.9% |
| 2005 | -- | $217,068 -3.7% |
| 2003 | -- | $225,520 +3.6% |
| 2002 | -- | $217,590 +2.2% |
| 2001 | -- | $212,963 +2.9% |
| 2000 | -- | $207,030 |
Find assessor info on the county website
Monthly payment
Est. payment
Payment breakdown
Explore the cost of this home by adjusting the details. Changes won't be saved.Climate risks
Neighborhood: 75025
Nearby schools
GreatSchools rating
- 8/10Bethany Elementary SchoolGrades: K-5Distance: 0.3 mi
- 10/10Schimelpfenig Middle SchoolGrades: 6-8Distance: 0.8 mi
- 5/10Clark High SchoolGrades: 9-10Distance: 2.6 mi
Schools provided by the listing agent
- Elementary: Bethany
- Middle: Schimelpfenig
- High: Clark,Plano Senior
- District: Plano ISD
Source: NTREIS. This data may not be complete. We recommend contacting the local school district to confirm school assignments for this home.
- $521,3004 bd2 ba2.2k sqft7329 Avalon Dr, Plano, TX 75025Off Market

- $591,4004 bd2 ba3.2k sqft7321 Avalon Dr, Plano, TX 75025Off Market
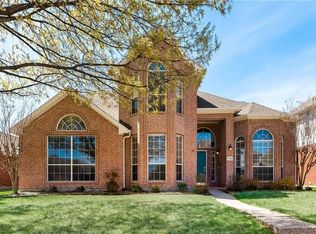
- $537,4004 bd3 ba2.4k sqft7333 Avalon Dr, Plano, TX 75025Off Market
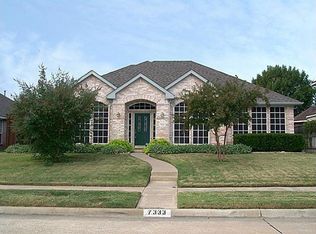
- $485,2004 bd2 ba2.3k sqft7317 Avalon Dr, Plano, TX 75025Off Market
- $633,8005 bd3 ba3.2k sqft2333 Dampton Dr, Plano, TX 75025Off Market
- $558,9004 bd3 ba2.6k sqft7312 Blazer Dr, Plano, TX 75025Off Market
- $581,9004 bd4 ba2.6k sqft2401 Beaver Bend Dr, Plano, TX 75025Off Market
- $632,3004 bd3 ba3.3k sqft2332 Compton Dr, Plano, TX 75025Off Market
A local agent can set up tours, give advice and negotiate with sellers.
Similar homes
- $625,0004 bd3 ba2.7k sqft2412 Trophy Dr, Plano, TX 75025For Sale
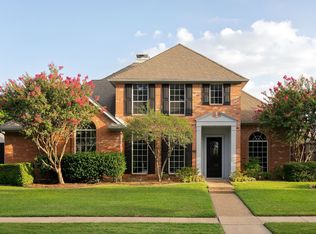 MLS ID #21333303, Julie Provenzano. NTREIS
 - $650,0005 bd4 ba3.2k sqft2405 Kittyhawk Dr, Plano, TX 75025For Sale
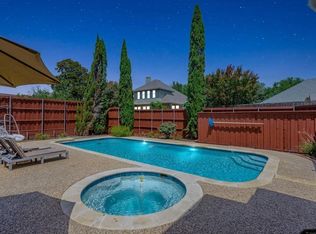 MLS ID #21341412, Stephen Obenshain. NTREIS
 - $629,0005 bd4 ba3.2k sqft2324 Compton Dr, Plano, TX 75025For Sale
 MLS ID #21318472, Jennifer Cox. NTREIS
 - $650,0004 bd5 ba3.4k sqft2025 Houlton Ln, Plano, TX 75025For Sale
 MLS ID #21340434, Robert Miller. NTREIS
 - $619,9004 bd3 ba2.9k sqft8008 Case Dr, Plano, TX 75025For SaleMLS ID #21328375, Fancy Nancy Messiha. NTREIS
- $585,0005 bd4 ba3.3k sqft1536 Chester Dr, Plano, TX 75025For SaleMLS ID #21339456, Todd Tramonte. NTREIS
- $600,0004 bd3 ba2.7k sqft3108 Ipswich Dr, Plano, TX 75025For SaleMLS ID #21303829, Jessica Maddern. NTREIS
- $649,0004 bd3 ba3.3k sqft2316 Flanders Ln, Plano, TX 75025For SaleMLS ID #21211963, Julie Boren. NTREIS
- $695,0004 bd4 ba3.5k sqft1725 Simsbury Dr, Plano, TX 75025For SaleMLS ID #21330938, Sally Zaharovitz. NTREIS
- $659,9004 bd3 ba2.9k sqft2236 Grinelle Dr, Plano, TX 75025For SaleMLS ID #21256413, Jeremy Larsen. NTREIS
- $585,0004 bd3 ba3.1k sqft2900 Roper Dr, Plano, TX 75025For SaleMLS ID #21300788, Andre Shaw. NTREIS
- $727,5004 bd4 ba3.4k sqft7201 Avalon Dr, Plano, TX 75025For SaleMLS ID #21320333, Dustin Merritt. NTREIS
- $649,9005 bd4 ba3.2k sqft2105 Leeds Dr, Plano, TX 75025For SaleMLS ID #21239527, Cassy Stahl. NTREIS
- $609,9004 bd3 ba3.2k sqft7004 Hillview Dr, Plano, TX 75025For SaleMLS ID #21293759, Chris Shortino. NTREIS
- $610,0003 bd2 ba2.2k sqft2012 Usa Dr, Plano, TX 75025For SaleMLS ID #21335907, Jeffrey Sajan. NTREIS
- $550,0004 bd3 ba3k sqft8121 Case Dr, Plano, TX 75025For SaleMLS ID #21323815, Nick Good. NTREIS
- $569,9005 bd4 ba3.3k sqft1904 Brabant Dr, Plano, TX 75025For SaleMLS ID #21268239, Kevin Andrews. NTREIS
- $517,0004 bd3 ba2.5k sqft2405 Powderhorn Dr, Plano, TX 75025For SaleMLS ID #21212917, Steven McCoy. NTREIS
- $599,9004 bd3 ba3k sqft8300 Bent Tree Springs Dr, Plano, TX 75025For SaleMLS ID #21260444, Srinivas Chidurala. NTREIS
- $698,8004 bd4 ba3k sqft1921 Brabant Dr, Plano, TX 75025For SaleMLS ID #21306458, Jay Fang. NTREIS
