***Vaulted Ceilings & awesome natural light!***Full YouTube video available, search address on YouTube or ask your agent for the link***Handsome Two-Story Texas Traditional home with marvelous updates. Crisp white painted brick exterior with nice set back on a pretty Plano street. Fantastic floorplan with open vaulted ceilings and flexible floorplan. Updates include interior paint to walls and cabinetry, lighting fixtures, new range in the Kitchen, & new luxury vinyl plank throughout the first floor. The grand two story entry is open to the formal Living and Dining, the island Kitchen has stainless appliances, a bay window above the sink, abundant cabinetry space & slab stone counters with a designer backsplash. The Great Room also has open vaulted ceiling and a corner fireplace. The Primary is secluded from the main areas and features two closets and a fully updated bath with a free standing tub. Upstairs, a large Game-Media Room and three well-sized bedrooms and updated bath. The rear yard features a beautiful pool with hot tub, new fencing, a covered sitting area, and good privacy. This home has great storage. Make this attractive home yours!
For sale
$659,900
2236 Grinelle Dr, Plano, TX 75025
4beds
2,907sqft
Single Family Residence
Built in 1993
6,969 Square Feet Lot
$-- Zestimate®
$227/sqft
$-- HOA
What's special
New fencingAwesome natural lightVaulted ceilingsGreat storageAbundant cabinetry spaceLighting fixtures
- 117 days |
- 274 |
- 21 |
Likely to sell faster than
Zillow last checked:
Listing updated:
Listed by:
Jeremy Larsen 0601091 214-402-8894,
Berkshire HathawayHS PenFed TX 214-257-1111
Source: NTREIS,MLS#: 21256413
Facts & features
Interior
Bedrooms & bathrooms
- Bedrooms: 4
- Bathrooms: 3
- Full bathrooms: 2
- 1/2 bathrooms: 1
Primary bedroom
- Level: First
- Dimensions: 18 x 13
Bedroom
- Level: Second
- Dimensions: 12 x 10
Bedroom
- Level: Second
- Dimensions: 14 x 10
Bedroom
- Level: Second
- Dimensions: 14 x 10
Breakfast room nook
- Level: First
- Dimensions: 14 x 10
Dining room
- Level: First
- Dimensions: 14 x 11
Game room
- Level: Second
- Dimensions: 18 x 16
Great room
- Level: First
- Dimensions: 18 x 16
Living room
- Level: First
- Dimensions: 14 x 11
Utility room
- Level: First
- Dimensions: 10 x 6
Heating
- Central, Gas
Cooling
- Central Air, Electric
Appliances
- Included: Dishwasher, Electric Range, Disposal, Microwave
Features
- Chandelier, Cathedral Ceiling(s), Decorative/Designer Lighting Fixtures, High Speed Internet, Vaulted Ceiling(s)
- Has basement: No
- Number of fireplaces: 1
- Fireplace features: Gas
Interior area
- Total interior livable area: 2,907 sqft
Video & virtual tour
Property
Parking
- Total spaces: 2
- Parking features: Alley Access, Door-Multi, Garage, Garage Door Opener
- Attached garage spaces: 2
Features
- Levels: Two
- Stories: 2
- Pool features: Gunite, Heated, In Ground, Pool, Pool/Spa Combo
Lot
- Size: 6,969 Square Feet
- Features: Interior Lot, Landscaped
Details
- Parcel number: R270100C03301
Construction
Type & style
- Home type: SingleFamily
- Architectural style: Contemporary/Modern,Traditional,Detached
- Property subtype: Single Family Residence
Materials
- Brick
Condition
- Year built: 1993
Utilities & green energy
- Sewer: Public Sewer
- Water: Public
- Utilities for property: Cable Available, Electricity Connected, Natural Gas Available, Other, Sewer Available, Separate Meters, Underground Utilities, Water Available
Community & HOA
Community
- Features: Curbs
- Subdivision: Hunters Glen Twelve
HOA
- Has HOA: No
Location
- Region: Plano
Financial & listing details
- Price per square foot: $227/sqft
- Tax assessed value: $555,051
- Annual tax amount: $9,479
- Date on market: 5/1/2026
- Cumulative days on market: 119 days
- Listing terms: Cash,Conventional,FHA,Texas Vet,VA Loan
- Electric utility on property: Yes
Estimated market value
Not available
Estimated sales range
Not available
Not available
Price history
| Date | Event | Price |
|---|---|---|
| 5/1/2026 | Listed for sale | $659,900+0.1%$227/sqft |
Source: NTREIS #21256413 Report a problem | ||
| 2/25/2026 | Listing removed | $659,000$227/sqft |
Source: NTREIS #21157321 Report a problem | ||
| 1/20/2026 | Listed for sale | $659,000+11.7%$227/sqft |
Source: NTREIS #21157321 Report a problem | ||
| 2/15/2024 | Sold | -- |
Source: NTREIS #20509564 Report a problem | ||
| 1/28/2024 | Pending sale | $589,900$203/sqft |
Source: NTREIS #20509564 Report a problem | ||
| 1/21/2024 | Contingent | $589,900$203/sqft |
Source: NTREIS #20509564 Report a problem | ||
| 1/13/2024 | Listed for sale | $589,900-7.8%$203/sqft |
Source: NTREIS #20509564 Report a problem | ||
| 11/10/2023 | Listing removed | -- |
Source: Zillow Rentals Report a problem | ||
| 10/16/2023 | Price change | $5,500-8.3%$2/sqft |
Source: Zillow Rentals Report a problem | ||
| 8/8/2023 | Price change | $6,000+20%$2/sqft |
Source: Zillow Rentals Report a problem | ||
| 8/3/2023 | Listed for rent | $5,000+25%$2/sqft |
Source: Zillow Rentals Report a problem | ||
| 4/6/2023 | Listing removed | -- |
Source: NTREIS #20106330 Report a problem | ||
| 3/6/2023 | Listing removed | -- |
Source: Zillow Rentals Report a problem | ||
| 1/31/2023 | Price change | $3,999-27.2%$1/sqft |
Source: Zillow Rentals Report a problem | ||
| 1/6/2023 | Price change | $5,495+10%$2/sqft |
Source: Zillow Rentals Report a problem | ||
| 12/14/2022 | Listed for rent | $4,995$2/sqft |
Source: Zillow Rentals Report a problem | ||
| 10/3/2022 | Listing removed | $639,999$220/sqft |
Source: NTREIS #20106330 Report a problem | ||
| 7/14/2022 | Listed for sale | $639,999+88.8%$220/sqft |
Source: NTREIS #20106330 Report a problem | ||
| 7/16/2017 | Listing removed | $339,000$117/sqft |
Source: Keller Williams Realty #13583797 Report a problem | ||
| 5/31/2017 | Pending sale | $339,000$117/sqft |
Source: Keller Williams Realty #13583797 Report a problem | ||
| 5/12/2017 | Listed for sale | $339,000$117/sqft |
Source: Keller Williams Realty #13583797 Report a problem | ||
Public tax history
| Year | Property taxes | Tax assessment |
|---|---|---|
| 2025 | $9,479 +1.2% | $555,051 +0.2% |
| 2024 | $9,365 +112% | $553,958 +26.4% |
| 2023 | $4,417 -28.4% | $438,371 +10% |
| 2022 | $6,167 0% | $398,519 +10% |
| 2021 | $6,168 -0.1% | $362,290 +1.2% |
| 2020 | $6,174 -3% | $357,844 +3.7% |
| 2019 | $6,366 -6.4% | $345,000 -0.8% |
| 2018 | $6,803 +1.3% | $347,868 +1.7% |
| 2017 | $6,717 | $341,963 +12.4% |
| 2016 | $6,717 +21.3% | $304,307 +14.7% |
| 2015 | $5,536 | $265,199 +8% |
| 2014 | $5,536 | $245,647 +5.7% |
| 2013 | -- | $232,428 +1.7% |
| 2012 | -- | $228,491 -0.2% |
| 2011 | -- | $228,944 -1.5% |
| 2010 | -- | $232,448 -1.1% |
| 2009 | -- | $235,123 -5.8% |
| 2008 | -- | $249,569 +9.1% |
| 2007 | -- | $228,723 +1% |
| 2006 | -- | $226,368 +6.6% |
| 2005 | -- | $212,268 +0% |
| 2003 | -- | $212,170 +3.5% |
| 2002 | -- | $204,957 +1.9% |
| 2001 | -- | $201,117 +3.4% |
| 2000 | -- | $194,520 |
Find assessor info on the county website
Monthly payment
Est. payment
Payment breakdown
Explore the cost of this home by adjusting the details. Changes won't be saved.Climate risks
Neighborhood: 75025
Nearby schools
GreatSchools rating
- 8/10Bethany Elementary SchoolGrades: K-5Distance: 0.3 mi
- 10/10Schimelpfenig Middle SchoolGrades: 6-8Distance: 1 mi
- 5/10Clark High SchoolGrades: 9-10Distance: 2.6 mi
Schools provided by the listing agent
- Elementary: Bethany
- Middle: Schimelpfenig
- High: Clark
- District: Plano ISD
Source: NTREIS. This data may not be complete. We recommend contacting the local school district to confirm school assignments for this home.
- $434,7004 bd2 ba2k sqft2240 Grinelle Dr, Plano, TX 75025Off Market

- $432,8004 bd2 ba2k sqft2232 Grinelle Dr, Plano, TX 75025Off Market
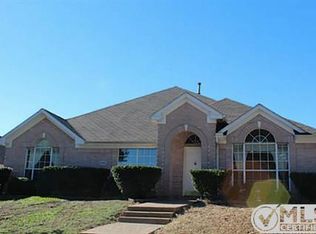
- $461,1004 bd2 ba2.4k sqft2244 Grinelle Dr, Plano, TX 75025Off Market
- $422,9004 bd2 ba1.9k sqft2228 Grinelle Dr, Plano, TX 75025Off Market

- $592,3004 bd3 ba3.1k sqft2237 Micarta Dr, Plano, TX 75025Off Market
- $421,3003 bd2 ba2k sqft2241 Micarta Dr, Plano, TX 75025Off Market
- $470,0003 bd3 ba2.3k sqft2233 Micarta Dr, Plano, TX 75025Off Market
- $566,0004 bd2 ba3k sqft2229 Grinelle Dr, Plano, TX 75025Off Market
A local agent can set up tours, give advice and negotiate with sellers.
Similar homes
- $629,0005 bd4 ba3.2k sqft2324 Compton Dr, Plano, TX 75025For Sale
 MLS ID #21318472, Jennifer Cox. NTREIS
 - $624,0004 bd3 ba3k sqft3612 Bonita Dr, Plano, TX 75025For Sale
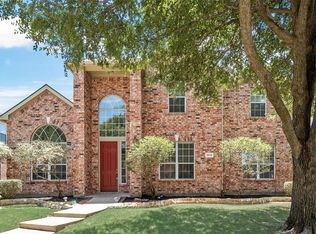 MLS ID #21345555, Roy Plat Plat. NTREIS
 - $725,0004 bd4 ba3.5k sqft3620 Oakcrest Dr, Plano, TX 75025For Sale
 MLS ID #21307951, Daniel Rosser. NTREIS
 - $575,0004 bd3 ba2.7k sqft4309 Staten Island Dr, Plano, TX 75024For Sale
 MLS ID #21342532, Janet Eubank. NTREIS
 - $599,0004 bd3 ba3.3k sqft1506 Constellation Dr, Allen, TX 75013For SaleMLS ID #21325308, Affi Moosa. NTREIS
- $535,0004 bd3 ba2.7k sqft2214 Cherry Hill Ln, McKinney, TX 75072For SaleMLS ID #21369179, Jeannette Sandin. NTREIS
- $575,0004 bd2 ba2.1k sqft400 Waters Crossing Ct, Allen, TX 75013For SaleMLS ID #21278321, Jenn Rock. NTREIS
- $650,0004 bd4 ba3.3k sqft6211 Crestridge Ln, Sachse, TX 75048For SaleMLS ID #21295500, Daniel Harker. NTREIS
- $564,9004 bd3 ba3k sqft6528 Stewart Blvd, The Colony, TX 75056For SaleMLS ID #21366043, Robert Miller. NTREIS
- $574,0004 bd4 ba3.1k sqft1607 Wood Creek Ln, Allen, TX 75002For SaleMLS ID #21247130, Laura Robertson. NTREIS
- $624,9004 bd4 ba3.7k sqft601 Ely Ct, McKinney, TX 75072For SaleMLS ID #21308258, George Moozhayil. NTREIS
- $529,0004 bd3 ba3k sqft6548 Bolliger Ct, Frisco, TX 75035For SaleMLS ID #21312236, Melissa Rowe. NTREIS
- $499,0004 bd3 ba2.8k sqft920 Mustang Dr, Allen, TX 75002For SaleMLS ID #21304435, Tom Grisak. NTREIS
- $599,9006 bd4 ba4k sqft1817 Lake Whitney Ln, Allen, TX 75002For SaleMLS ID #21238039, Masoud Khayyat. NTREIS
- $510,0004 bd3 ba2.9k sqft5013 Ridgecrest Dr, The Colony, TX 75056For SaleMLS ID #21307131, Leeanne Pritchard. NTREIS
- $635,0004 bd4 ba4k sqft4910 Bayport Cir, Rowlett, TX 75088For SaleMLS ID #21252568, Coral Iserhienrhien. NTREIS
- $645,0005 bd3 ba3.5k sqft2301 Emerald Lake Ln, Little Elm, TX 75068For SaleMLS ID #21176581, Annette Bang. NTREIS
- $585,0004 bd4 ba2.4k sqft17828 Mary Margaret St, Dallas, TX 75287For SaleMLS ID #21248211, Vince Varghese. NTREIS
- $510,0004 bd4 ba3.3k sqft1017 Mesa Verde Dr, Allen, TX 75002For SaleMLS ID #21243927, Jana Ward. NTREIS
- $550,0004 bd3 ba2.6k sqft5707 Manchester Dr, Richardson, TX 75082For SaleMLS ID #21317597, Busola Daramola. NTREIS
