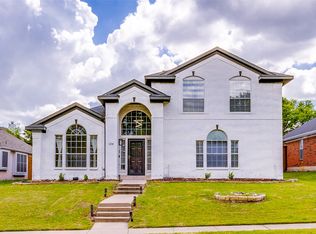
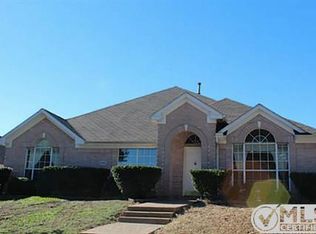
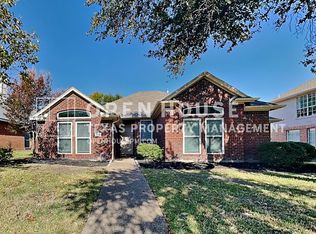
4-Bed, 2-Living Area Open Floor Plan! Light & Bright! Entry w-C-Tile floor-extends through Kitchen & Brkfst area. Formals w-Custom Paint, Lighting & Window Treatments. Lrg Kitchen & Brkfst Area w-lots of cabinet & counter top space, ctr island, gas-range & lrg skylight; open to Family Rm w-Fireplc. Master Suite w-C-Fan Custom Paint & Window Treatments; Private Bath w-Garden Tub, Separate Shower, Dual Vanities, C-Tile Floor. C-Fans in all bedrms.
This property is not currently displayed as for sale or rent on Zillow. This may be different from what's on other websites or public sources.