Step into this luxurious home featuring soaring ceilings, curved stair case, extensive crown molding, chef size kitchen with stained real wood custom cabinets, ample cabinet space and extras, breakfast bar, island, exotic granite, opening into large living room with natural lighting and fireplace. Real hardwood flooring throughout lower level, rod iron balusters, primary bedroom down, private office located off primary bedroom wing for privacy. Primary bath features walk in closet, exotic granite, double sink vanity, sep tub and shower with frameless shower frame. Freshly painted, 3 bedrooms with 2 full baths up, one jack n jill bath for 2 bedrooms. Large open game room area, ceiling fans, large closets, 3 car garage and much more. Back yard features beautiful cedar patio cover and nice tile flooring with a privacy fence and plenty of room for play or extend backyard oasis.
Located in legendary Plano ISD, beautiful desired neighborhood with mature trees. This Weekley custom home is a true gem.
For sale
Price cut: $10K (8/1)
$739,900
2208 Scenic Dr, Plano, TX 75025
4beds
3,840sqft
:
Get pre-qualified$5,248/mo
Single Family Residence
Built in 2000
9,583 Square Feet Lot
$723,900 Zestimate®
$193/sqft
$45/mo HOA
What's special
Privacy fenceFreshly paintedExotic graniteCeiling fansPrimary bedroom downSoaring ceilingsChef size kitchen
- 17 days |
- 634 |
- 24 |
Likely to sell faster than
Zillow last checked:
Listing updated:
Listed by:
Angela Key 0432921 972-396-9100,
RE/MAX Four Corners 972-396-9100
Source: NTREIS,MLS#: 21329788
Facts & features
Interior
Bedrooms & bathrooms
- Bedrooms: 4
- Bathrooms: 4
- Full bathrooms: 3
- 1/2 bathrooms: 1
Primary bedroom
- Features: Ceiling Fan(s), En Suite Bathroom
- Level: First
- Dimensions: 20 x 17
Bedroom
- Features: Ceiling Fan(s)
- Level: Second
- Dimensions: 14 x 12
Bedroom
- Features: Ceiling Fan(s)
- Level: Second
- Dimensions: 15 x 14
Bedroom
- Features: Ceiling Fan(s)
- Level: Second
- Dimensions: 13 x 13
Breakfast room nook
- Level: First
- Dimensions: 16 x 10
Den
- Level: First
- Dimensions: 16 x 14
Dining room
- Level: First
- Dimensions: 16 x 13
Game room
- Features: Ceiling Fan(s)
- Level: Second
- Dimensions: 16 x 16
Kitchen
- Features: Breakfast Bar, Granite Counters, Kitchen Island
- Level: First
- Dimensions: 18 x 16
Living room
- Features: Ceiling Fan(s), Fireplace
- Level: First
- Dimensions: 20 x 18
Office
- Level: Second
- Dimensions: 16 x 12
Heating
- Central, Natural Gas
Cooling
- Central Air, Ceiling Fan(s), Electric
Appliances
- Included: Dishwasher, Electric Cooktop, Electric Oven, Disposal, Microwave
Features
- Decorative/Designer Lighting Fixtures, Granite Counters, High Speed Internet, Kitchen Island, Open Floorplan, Pantry, Walk-In Closet(s)
- Flooring: Carpet, Ceramic Tile, Wood
- Has basement: No
- Number of fireplaces: 1
- Fireplace features: Gas Starter, Wood Burning
Interior area
- Total interior livable area: 3,840 sqft
Video & virtual tour
Property
Parking
- Total spaces: 2
- Parking features: Alley Access, Driveway, Garage Faces Rear
- Attached garage spaces: 2
Features
- Levels: Two
- Stories: 2
- Patio & porch: Covered
- Pool features: None
- Fencing: Privacy,Wood
Lot
- Size: 9,583 Square Feet
- Features: Interior Lot
Details
- Parcel number: R367900C00301
Construction
Type & style
- Home type: SingleFamily
- Architectural style: Traditional,Detached
- Property subtype: Single Family Residence
Materials
- Brick
- Foundation: Slab
- Roof: Composition
Condition
- Year built: 2000
Utilities & green energy
- Sewer: Public Sewer
- Water: Public
- Utilities for property: Cable Available, Electricity Connected, Sewer Available, Water Available
Community & HOA
Community
- Features: Curbs, Sidewalks
- Subdivision: Estates At Wooded Cove Ph I
HOA
- Has HOA: Yes
- Services included: Maintenance Grounds
- HOA fee: $544 annually
- HOA name: Texas Star Community Management
- HOA phone: 469-899-1000
Location
- Region: Plano
Financial & listing details
- Price per square foot: $193/sqft
- Tax assessed value: $748,608
- Annual tax amount: $12,439
- Date on market: 7/16/2026
- Cumulative days on market: 18 days
Estimated market value
$723,900
$688,000 - $760,000
$3,510/mo
Price history
| Date | Event | Price |
|---|---|---|
| 8/1/2026 | Price change | $739,900-1.3%$193/sqft |
Source: NTREIS #21329788 Report a problem | ||
| 7/16/2026 | Listed for sale | $749,900$195/sqft |
Source: NTREIS #21329788 Report a problem | ||
| 5/25/2020 | Listing removed | $2,895$1/sqft |
Source: VP Realty Services #14327363 Report a problem | ||
| 5/8/2020 | Price change | $2,895-3.3%$1/sqft |
Source: VP Realty Services #14327363 Report a problem | ||
| 4/27/2020 | Listed for rent | $2,995+15.4%$1/sqft |
Source: VP Realty Services #14327363 Report a problem | ||
| 9/25/2018 | Listing removed | $2,595$1/sqft |
Source: VP Realty Services #13901611 Report a problem | ||
| 9/21/2018 | Price change | $2,595-7.2%$1/sqft |
Source: VP Realty Services #13901611 Report a problem | ||
| 8/29/2018 | Price change | $2,795-2.8%$1/sqft |
Source: VP Realty Services #13901611 Report a problem | ||
| 7/18/2018 | Price change | $2,875-11.5%$1/sqft |
Source: VP Realty Services #13878165 Report a problem | ||
| 7/2/2018 | Listed for rent | $3,250+1.7%$1/sqft |
Source: VP Realty Services #13878165 Report a problem | ||
| 2/28/2017 | Listing removed | $3,195$1/sqft |
Source: VP Realty Services #13542823 Report a problem | ||
| 2/22/2017 | Listed for rent | $3,195$1/sqft |
Source: VP Realty Services #13542823 Report a problem | ||
Public tax history
| Year | Property taxes | Tax assessment |
|---|---|---|
| 2025 | $12,439 +21.2% | $728,400 +17.8% |
| 2024 | $10,262 -1.7% | $618,160 +2% |
| 2023 | $10,438 -12% | $606,083 -2.3% |
| 2022 | $11,860 +26.5% | $620,630 +33.5% |
| 2021 | $9,373 -0.8% | $464,824 -0.3% |
| 2020 | $9,448 -4.2% | $466,396 -11.1% |
| 2019 | $9,861 +2.2% | $524,836 +8% |
| 2018 | $9,646 +6.2% | $485,864 -5.3% |
| 2017 | $9,086 | $513,000 +11.5% |
| 2016 | $9,086 +17.1% | $460,241 +8.2% |
| 2015 | $7,758 | $425,520 +14.4% |
| 2014 | $7,758 | $371,982 +2.2% |
| 2013 | -- | $364,034 +2.8% |
| 2012 | -- | $354,000 +2.9% |
| 2011 | -- | $343,946 +3.9% |
| 2010 | -- | $331,071 -0.8% |
| 2009 | -- | $333,716 +0.6% |
| 2008 | -- | $331,873 -0.4% |
| 2007 | -- | $333,039 +3.6% |
| 2006 | -- | $321,448 +4.5% |
| 2005 | -- | $307,517 -5.8% |
| 2004 | -- | $326,376 +0.7% |
| 2003 | -- | $324,057 +4.6% |
| 2002 | -- | $309,810 +537.5% |
| 2000 | -- | $48,600 |
Find assessor info on the county website
Monthly payment
Est. payment
Payment breakdown
Explore the cost of this home by adjusting the details. Changes won't be saved.Climate risks
Neighborhood: 75025
Nearby schools
GreatSchools rating
- 10/10Andrews Elementary SchoolGrades: K-5Distance: 0.3 mi
- 10/10C M Rice Middle SchoolGrades: 6-8Distance: 1.5 mi
- 9/10Jasper High SchoolGrades: 9-10Distance: 3.4 mi
Schools provided by the listing agent
- Elementary: Andrews
- Middle: Rice
- High: Jasper,Plano West
- District: Plano ISD
Source: NTREIS. This data may not be complete. We recommend contacting the local school district to confirm school assignments for this home.
- $726,3004 bd4 ba3.6k sqft2204 Scenic Dr, Plano, TX 75025Off Market
- $795,8004 bd4 ba4.1k sqft2212 Scenic Dr, Plano, TX 75025Off Market

- $716,1004 bd3 ba3.5k sqft2209 Stacia Ct, Plano, TX 75025Off Market
- $796,2005 bd4 ba4k sqft2205 Stacia Ct, Plano, TX 75025Off Market
- $--4 bd4 ba3.8k sqft2213 Scenic Dr, Plano, TX 75025Sold
- $684,2003 bd3 ba2.9k sqft2209 Scenic Dr, Plano, TX 75025Off Market
- $754,2004 bd3 ba3.9k sqft2213 Stacia Ct, Plano, TX 75025Off Market
- $848,6005 bd4 ba4k sqft2200 Scenic Dr, Plano, TX 75025Off Market
A local agent can set up tours, give advice and negotiate with sellers.
Similar homes
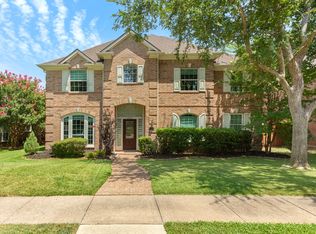
- $725,0005 bd4 ba3k sqft8900 High Meadows Dr, Plano, TX 75025For Sale
 MLS ID #21339813, Victoria DeLaCruz. NTREIS
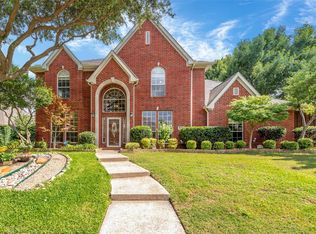
 - $749,9004 bd4 ba3.7k sqft2508 Mitchell Dr, Plano, TX 75025For Sale
 MLS ID #21308449, Leo Liu. NTREIS
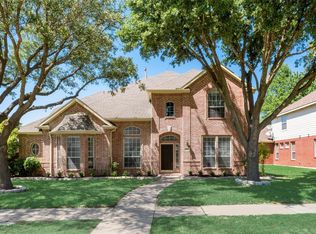
 - $649,0004 bd4 ba3.6k sqft3105 Mill Ridge Dr, Plano, TX 75025For Sale
 MLS ID #21344295, Kavitha Venkat. NTREIS
 - $775,0004 bd4 ba3.6k sqft2237 Homestead Ln, Plano, TX 75025For Sale
 MLS ID #21306327, Vandana Tangri. NTREIS
 - $835,0005 bd4 ba4.3k sqft8208 Barrymoore Ln, Plano, TX 75025For SaleMLS ID #21326893, Brad Ritz. NTREIS
- $693,0465 bd5 ba3.6k sqft2209 Windy Ridge Ct, Plano, TX 75025For SaleMLS ID #21281652, Swati Shah. NTREIS
- $727,5004 bd4 ba3.4k sqft7201 Avalon Dr, Plano, TX 75025For SaleMLS ID #21320333, Dustin Merritt. NTREIS
- $679,9005 bd5 ba3.5k sqft2220 New College Ln, Plano, TX 75025For SaleMLS ID #21295591, Kevin Andrews. NTREIS
- $839,0005 bd4 ba4.2k sqft2209 Stanmore Ln, Plano, TX 75025For SaleMLS ID #21325778, Kye Chong. NTREIS
- $745,0004 bd4 ba2.9k sqft3325 Edwards Dr, Plano, TX 75025For SaleMLS ID #21308208, Samir Bauta. NTREIS
- $650,0005 bd4 ba3.2k sqft2405 Kittyhawk Dr, Plano, TX 75025For SaleMLS ID #21341412, Stephen Obenshain. NTREIS
- $599,0004 bd3 ba3k sqft8300 Bent Tree Springs Dr, Plano, TX 75025For SaleMLS ID #21346030, Srinivas Chidurala. NTREIS
- $759,9005 bd4 ba3.5k sqft3516 Thorp Springs Dr, Plano, TX 75025For SaleMLS ID #21315721, Zanchun Chen. NTREIS
- $679,9004 bd4 ba3.7k sqft2940 Hagen Dr, Plano, TX 75025For SaleMLS ID #21316798, Veenu Mittal. NTREIS
- $598,0005 bd3 ba3.1k sqft2504 Heather Glen Dr, Plano, TX 75025For SaleMLS ID #21342373, Paige King. NTREIS
- $650,0004 bd5 ba3.4k sqft2025 Houlton Ln, Plano, TX 75025For SaleMLS ID #21340434, Robert Miller. NTREIS
- $737,0004 bd4 ba3.5k sqft611 Belhaven Dr, Allen, TX 75013For SaleMLS ID #21325405, Lisa Henderson. NTREIS
- $698,8004 bd4 ba3k sqft1921 Brabant Dr, Plano, TX 75025For SaleMLS ID #21306458, Jay Fang. NTREIS
- $694,9005 bd4 ba3.4k sqft3108 Spring Grove Dr, Plano, TX 75025For SaleMLS ID #21299991, John Liew. NTREIS
- $749,5005 bd3 ba3.6k sqft1407 Rollins Dr, Allen, TX 75013For SaleMLS ID #21342504, Ann Parsley. NTREIS
