*Completely Updated (See Attachment) • 3,745 Sq. Ft. • 4 Bedrooms • 3.5 Baths • Tandem 3-Car Garage • Frisco ISD*
One-Year Home Warranty Included
*Move-in ready and beautifully updated, this exceptional two-story home offers 3,745 square feet of thoughtfully designed living space in one of Plano's most desirable neighborhoods.* Featuring 4 spacious bedrooms, 3.5 bathrooms, an oversized game room, and a tandem 3-car garage, this home combines timeless elegance with modern upgrades and everyday comfort.
The spacious kitchen opens to inviting living areas filled with natural light, creating an ideal setting for family gatherings and entertaining. Upstairs, the expansive game room provides the perfect space for a media room, playroom, home office, or recreation area.
Step outside to a generously sized backyard offering endless possibilities for outdoor entertaining, gardening, or even a future pool.
Located within highly acclaimed Frisco ISD and offering convenient access to major highways, Legacy West, shopping, dining, parks, and corporate campuses, this home delivers an outstanding combination of location, space, and value.
*Extensively updated, meticulously maintained, and priced to sell. Seller welcomes serious offers and can accommodate a quick closing. Schedule your private showing today—homes of this quality and value don't stay on the market for long!*
For sale
Price cut: $4.9K (8/13)
$670,000
2940 Hagen Dr, Plano, TX 75025
4beds
3,745sqft
:
Get pre-qualified$4,665/mo
Single Family Residence
Built in 2001
10,454 Square Feet Lot
$661,000 Zestimate®
$179/sqft
$42/mo HOA
What's special
Completely updatedOversized game roomSpacious kitchenExpansive game roomGenerously sized backyard
- 44 days |
- 493 |
- 25 |
Zillow last checked:
Listing updated:
Listed by:
Veenu Mittal 0641842 408-582-3833,
Reputed Brokerage 240-643-4444
Source: NTREIS,MLS#: 21316798
Facts & features
Interior
Bedrooms & bathrooms
- Bedrooms: 4
- Bathrooms: 4
- Full bathrooms: 3
- 1/2 bathrooms: 1
Primary bedroom
- Features: Ceiling Fan(s), Dual Sinks, En Suite Bathroom, Jetted Tub, Separate Shower, Walk-In Closet(s)
- Level: First
- Dimensions: 20 x 18
Living room
- Level: First
- Dimensions: 25 x 20
Appliances
- Included: Dishwasher, Electric Oven, Gas Cooktop, Disposal, Microwave
Features
- Double Vanity, Eat-in Kitchen, Granite Counters, High Speed Internet, Kitchen Island, Loft, Multiple Master Suites, Open Floorplan, Pantry, Vaulted Ceiling(s), Walk-In Closet(s)
- Has basement: No
- Number of fireplaces: 1
- Fireplace features: Family Room, Gas Starter, Living Room
Interior area
- Total interior livable area: 3,745 sqft
Video & virtual tour
Property
Parking
- Total spaces: 3
- Parking features: Alley Access, Covered, Door-Single, Garage, Garage Door Opener, Garage Faces Rear
- Attached garage spaces: 3
Features
- Levels: Two
- Stories: 2
- Pool features: None
Lot
- Size: 10,454 Square Feet
Details
- Parcel number: R390800R00101
Construction
Type & style
- Home type: SingleFamily
- Architectural style: Detached
- Property subtype: Single Family Residence
Condition
- Year built: 2001
Utilities & green energy
- Sewer: Public Sewer
- Water: Public
- Utilities for property: Electricity Available, Natural Gas Available, Sewer Available, Separate Meters, Underground Utilities, Water Available
Community & HOA
Community
- Features: Curbs, Sidewalks
- Subdivision: Ridgeview Ranch Add Ph Vi
HOA
- Has HOA: Yes
- Services included: All Facilities
- HOA fee: $254 semi-annually
- HOA name: Ridgeview Ranch Homeowners Association
- HOA phone: 866-473-2573
Location
- Region: Plano
Financial & listing details
- Price per square foot: $179/sqft
- Tax assessed value: $638,123
- Annual tax amount: $10,769
- Date on market: 7/1/2026
- Cumulative days on market: 44 days
Estimated market value
$661,000
$628,000 - $694,000
$3,427/mo
Price history
| Date | Event | Price |
|---|---|---|
| 8/13/2026 | Price change | $3,695-5.1%$1/sqft |
Source: Zillow Rentals Report a problem | ||
| 8/13/2026 | Price change | $670,000-0.7%$179/sqft |
Source: NTREIS #21316798 Report a problem | ||
| 8/7/2026 | Price change | $674,900-0.7%$180/sqft |
Source: NTREIS #21316798 Report a problem | ||
| 7/29/2026 | Price change | $3,895-2.5%$1/sqft |
Source: Zillow Rentals Report a problem | ||
| 7/29/2026 | Price change | $679,900-0.7%$182/sqft |
Source: NTREIS #21316798 Report a problem | ||
| 7/10/2026 | Listed for rent | $3,995+45.3%$1/sqft |
Source: Zillow Rentals Report a problem | ||
| 7/9/2026 | Listed for sale | $684,900-0.7%$183/sqft |
Source: NTREIS #21316798 Report a problem | ||
| 7/7/2026 | Contingent | $689,900$184/sqft |
Source: NTREIS #21316798 Report a problem | ||
| 7/1/2026 | Listed for sale | $689,900-1.4%$184/sqft |
Source: NTREIS #21316798 Report a problem | ||
| 4/6/2023 | Listing removed | -- |
Source: NTREIS #20027958 Report a problem | ||
| 8/2/2022 | Listing removed | $699,999$187/sqft |
Source: NTREIS #20076888 Report a problem | ||
| 7/17/2022 | Price change | $699,999-4.1%$187/sqft |
Source: NTREIS #20076888 Report a problem | ||
| 7/13/2022 | Price change | $729,999-2%$195/sqft |
Source: NTREIS #20076888 Report a problem | ||
| 7/7/2022 | Price change | $744,900-0.7%$199/sqft |
Source: NTREIS #20076888 Report a problem | ||
| 6/22/2022 | Price change | $749,900-3.7%$200/sqft |
Source: NTREIS #20076888 Report a problem | ||
| 6/8/2022 | Listed for sale | $778,500+3.9%$208/sqft |
Source: NTREIS #20076888 Report a problem | ||
| 5/13/2022 | Listing removed | $749,000$200/sqft |
Source: NTREIS #20027958 Report a problem | ||
| 5/2/2022 | Price change | $749,000-6.3%$200/sqft |
Source: NTREIS #20027958 Report a problem | ||
| 4/18/2022 | Listed for sale | $799,000+61.4%$213/sqft |
Source: NTREIS #20027958 Report a problem | ||
| 12/31/2017 | Listing removed | $2,750$1/sqft |
Source: Ambiance Realty, Inc. #13705185 Report a problem | ||
| 12/29/2017 | Sold | -- |
Source: Agent Provided Report a problem | ||
| 11/15/2017 | Price change | $2,750-1.6%$1/sqft |
Source: Ambiance Realty, Inc. #13705185 Report a problem | ||
| 11/5/2017 | Price change | $2,795-3.5%$1/sqft |
Source: Ambiance Realty, Inc. #13705185 Report a problem | ||
| 10/4/2017 | Listed for rent | $2,895$1/sqft |
Source: Ambiance Realty, Inc. #13705185 Report a problem | ||
| 10/15/2016 | Sold | -- |
Source: Agent Provided Report a problem | ||
| 9/17/2016 | Listed for sale | $495,000$132/sqft |
Source: Ambiance Realty #13452771 Report a problem | ||
Public tax history
| Year | Property taxes | Tax assessment |
|---|---|---|
| 2025 | $10,769 +9.2% | $638,123 +9.8% |
| 2024 | $9,861 -1.3% | $581,412 -2.5% |
| 2023 | $9,994 +0.3% | $596,435 +11.6% |
| 2022 | $9,960 | $534,296 +23.8% |
| 2021 | -- | $431,440 +4.5% |
| 2020 | $8,306 -3.6% | $412,811 -2.1% |
| 2019 | $8,615 -10.2% | $421,748 -4.9% |
| 2018 | $9,590 +12.9% | $443,502 +7.4% |
| 2017 | $8,492 | $413,042 +8.4% |
| 2016 | $8,492 +20.4% | $381,123 +16.8% |
| 2015 | $7,051 | $326,395 +4.9% |
| 2014 | $7,051 | $311,225 +5.2% |
| 2013 | -- | $295,811 +1.2% |
| 2012 | -- | $292,343 -4.5% |
| 2011 | -- | $306,056 +7.1% |
| 2010 | -- | $285,653 -3.7% |
| 2009 | -- | $296,637 +4.4% |
| 2008 | -- | $284,178 +0.2% |
| 2007 | -- | $283,611 -0.8% |
| 2006 | -- | $286,019 +3.9% |
| 2005 | -- | $275,187 +9.2% |
| 2004 | -- | $252,102 +4.2% |
| 2003 | -- | $242,009 +268.8% |
| 2002 | -- | $65,620 +80% |
| 2000 | -- | $36,450 |
Find assessor info on the county website
Monthly payment
Est. payment
Payment breakdown
Explore the cost of this home by adjusting the details. Changes won't be saved.Climate risks
Neighborhood: Ridgeview
Nearby schools
GreatSchools rating
- 10/10Anderson Elementary SchoolGrades: K-5Distance: 0.2 mi
- 10/10Vandeventer Middle SchoolGrades: 6-8Distance: 1.5 mi
- 8/10Liberty High SchoolGrades: 9-12Distance: 2.3 mi
Schools provided by the listing agent
- Elementary: Anderson
- Middle: Vandeventer
- High: Liberty
- District: Frisco ISD
Source: NTREIS. This data may not be complete. We recommend contacting the local school district to confirm school assignments for this home.
- $518,100-- bd-- ba2.6k sqft2936 Hagen Dr, Plano, TX 75025Off Market
- $--4 bd2 ba2.2k sqft2945 Oakland Hills Dr, Plano, TX 75025Sold
- $634,8004 bd3 ba3.1k sqft2941 Oakland Hills Dr, Plano, TX 75025Off Market

- $508,9004 bd2 ba2.2k sqft9501 Tiger Dr, Plano, TX 75025Off Market
- $497,6004 bd2 ba2.2k sqft2932 Hagen Dr, Plano, TX 75025Off Market
- $--5 bd4 ba3.1k sqft2937 Oakland Hills Dr, Plano, TX 75025Sold
- $3,1955 bd4 ba2.8k sqft9428 Patagonia Ln, Plano, TX 75025For Rent
- $663,1005 bd4 ba3.5k sqft2928 Hagen Dr, Plano, TX 75025Off Market
A local agent can set up tours, give advice and negotiate with sellers.
Similar homes
- $650,0005 bd3 ba3k sqft3500 Neiman Rd, Plano, TX 75025For Sale
 MLS ID #21306610, Sharon Ketko. NTREIS
 - $627,0004 bd4 ba3.2k sqft4536 Risinghill Dr, Plano, TX 75024For Sale
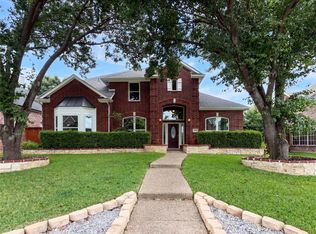 MLS ID #21283268, Amber Broadway. NTREIS
 - $530,0004 bd2 ba2.1k sqft3901 Rolling Hills Dr, Plano, TX 75025For Sale
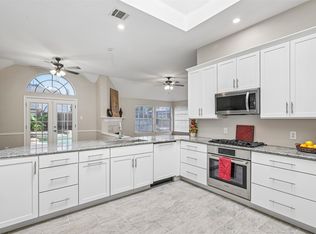 MLS ID #21333055, Dione Beilgard. NTREIS
 - $710,0005 bd4 ba3.1k sqft601 Coralberry Dr, McKinney, TX 75072For Sale
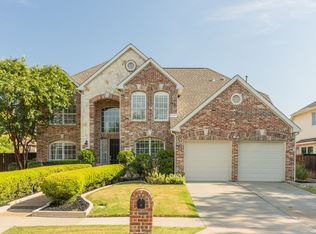 MLS ID #21317870, Kirk Scott. NTREIS
 - $585,0004 bd4 ba3.3k sqft4 Fountain Gate Cir, Allen, TX 75002For SaleMLS ID #21330613, Denton Aguam. NTREIS
- $635,0005 bd4 ba3.6k sqft1429 Greenbriar Dr, Allen, TX 75013For SaleMLS ID #21293616, Amber Broadway. NTREIS
- $745,5004 bd4 ba3.7k sqft4516 Salerno Cir, Plano, TX 75093For SaleMLS ID #21300686, Christie Cannon. NTREIS
- $550,0003 bd3 ba2.5k sqft4000 Hearthlight Ct, Plano, TX 75024For SaleMLS ID #21341709, Chase Gu. NTREIS
- $604,9004 bd3 ba2.7k sqft4629 Ainsley Dr, Plano, TX 75024For SaleMLS ID #21262528, Steven Fowler. NTREIS
- $665,0005 bd4 ba3.8k sqft15226 Preachers Ln, Frisco, TX 75035For SaleMLS ID #21289818, Kimberly Blasi. NTREIS
- $715,0004 bd3 ba3.4k sqft6040 Fieldstone Dr, Dallas, TX 75252For SaleMLS ID #21325180, Marla Sewall. NTREIS
- $554,9004 bd3 ba2.5k sqft1825 Walters Dr, Plano, TX 75023For SaleMLS ID #21313446, Norma Mendez. NTREIS
- $650,0004 bd3 ba3k sqft3493 Pilgrim Dr, Frisco, TX 75034For SaleMLS ID #21219149, Angie Heidingsfield. NTREIS
- $759,5004 bd4 ba3.8k sqft13696 Thornton Dr, Frisco, TX 75035For SaleMLS ID #21240692, Dona Timm. NTREIS
- $624,9004 bd4 ba3.7k sqft601 Ely Ct, McKinney, TX 75072For SaleMLS ID #21308258, George Moozhayil. NTREIS
- $790,0004 bd4 ba3.9k sqft1401 Bristlewood Dr, McKinney, TX 75072For SaleMLS ID #21317053, Kim Davis. NTREIS
- $550,0004 bd3 ba3.1k sqft1300 Brimwood Dr, McKinney, TX 75072For SaleMLS ID #21353273, Kristen Gurksnis. NTREIS
- $525,0004 bd2 ba2.4k sqft5601 Belle Chasse Ln, Frisco, TX 75035For SaleMLS ID #21346176, Howard Cheung. NTREIS
- $895,0005 bd5 ba4.5k sqft4653 Chapel Creek Dr, Plano, TX 75024For SaleMLS ID #21298318, Shannon Moneymaker Bartek. NTREIS
- $765,0004 bd4 ba3.7k sqft5509 Bentrose Dr, McKinney, TX 75070For SaleMLS ID #21324548, Char Byers. NTREIS
