AWESOME 4-3-2 W-2 LIV ON CUL-DE-SAC LOT with a private extended driveway! Located in the Frisco ISD. The elegant formal dining room provides ample space for large gatherings, perfect for memorable dinners. The open and airy family room seamlessly connects to the kitchen, creating an ideal space for both entertainment and relaxation. The main level features a split primary bedroom with a beautifully updated ensuite. Generous secondary bedrooms offer plenty of space for family or guests, and a versatile second living area can easily be converted into an office. Step outside to a private backyard oasis with a covered patio. The home also includes a refrigerator and washer-dryer. Experience the perfect blend of style, comfort, and functionality in this exquisite home!
INCLUDES Refrigerator & Washer-Dryer
For sale
$560,000
4000 Hearthlight Ct, Plano, TX 75024
3beds
2,581sqft
:
Get pre-qualified$3,950/mo
Single Family Residence
Built in 2002
0.25 Acres Lot
$537,400 Zestimate®
$217/sqft
$50/mo HOA
What's special
Beautifully updated ensuitePrivate backyard oasisElegant formal dining roomCovered patioCul-de-sac lotPrivate extended drivewayGenerous secondary bedrooms
- 1 day |
- 225 |
- 6 |
Likely to sell faster than
Zillow last checked:
Listing updated:
Listed by:
Chase Gu 0698443 972-612-4808,
DFW Home 972-612-4808
Source: NTREIS,MLS#: 21341709
Facts & features
Interior
Bedrooms & bathrooms
- Bedrooms: 3
- Bathrooms: 3
- Full bathrooms: 3
Primary bedroom
- Features: En Suite Bathroom, Walk-In Closet(s)
- Level: First
- Dimensions: 16 x 19
Primary bedroom
- Features: En Suite Bathroom, Walk-In Closet(s)
- Level: Second
- Dimensions: 20 x 15
Bedroom
- Features: En Suite Bathroom, Split Bedrooms, Walk-In Closet(s)
- Level: First
- Dimensions: 16 x 12
Primary bathroom
- Features: Dual Sinks, En Suite Bathroom, Granite Counters, Garden Tub/Roman Tub, Separate Shower
- Level: First
- Dimensions: 10 x 9
Dining room
- Level: First
- Dimensions: 13 x 11
Family room
- Features: Built-in Features, Fireplace
- Level: First
- Dimensions: 21 x 15
Kitchen
- Features: Breakfast Bar, Built-in Features, Dual Sinks, Granite Counters, Kitchen Island, Pantry
- Level: First
- Dimensions: 14 x 11
Living room
- Level: First
- Dimensions: 12 x 11
Utility room
- Features: Built-in Features, Utility Room
- Level: First
- Dimensions: 12 x 5
Heating
- Gas
Cooling
- Central Air, Ceiling Fan(s), Electric
Appliances
- Included: Dryer, Dishwasher, Electric Cooktop, Electric Oven, Disposal, Gas Water Heater, Microwave, Refrigerator, Washer
- Laundry: Washer Hookup, Dryer Hookup, ElectricDryer Hookup, Laundry in Utility Room
Features
- Eat-in Kitchen, Granite Counters, High Speed Internet, Kitchen Island, Multiple Master Suites, Pantry, Walk-In Closet(s)
- Flooring: Carpet, Tile, Wood
- Has basement: No
- Number of fireplaces: 1
- Fireplace features: Gas Log, Gas Starter
Interior area
- Total interior livable area: 2,581 sqft
Video & virtual tour
Property
Parking
- Total spaces: 2
- Parking features: Alley Access, Door-Single, Garage, Garage Door Opener
- Attached garage spaces: 2
Accessibility
- Accessibility features: Accessible Full Bath, Accessible Kitchen, Accessible Approach with Ramp, Accessible Doors
Features
- Levels: Two
- Stories: 2
- Patio & porch: Covered
- Exterior features: Private Entrance, Private Yard, Rain Gutters
- Pool features: None, Community
- Fencing: Back Yard,Wood
Lot
- Size: 0.25 Acres
- Residential vegetation: Brush, Grassed, Heavily Wooded
Details
- Parcel number: R494300F00601
Construction
Type & style
- Home type: SingleFamily
- Architectural style: Traditional,Detached
- Property subtype: Single Family Residence
Materials
- Foundation: Slab
- Roof: Asphalt
Condition
- Year built: 2002
Utilities & green energy
- Sewer: Public Sewer
- Water: Public
- Utilities for property: Electricity Available, Natural Gas Available, Sewer Available, Separate Meters, Water Available
Community & HOA
Community
- Features: Pool
- Security: Security System, Smoke Detector(s)
- Subdivision: Hickory Ridge
HOA
- Has HOA: Yes
- Services included: Association Management
- HOA fee: $300 semi-annually
- HOA name: Hickory Ridge Management Associate
- HOA phone: 972-359-1584
Location
- Region: Plano
Financial & listing details
- Price per square foot: $217/sqft
- Tax assessed value: $609,284
- Annual tax amount: $8,177
- Date on market: 7/26/2026
- Cumulative days on market: 2 days
- Listing terms: See Agent
Estimated market value
$537,400
$511,000 - $564,000
$3,221/mo
Price history
| Date | Event | Price |
|---|---|---|
| 7/26/2026 | Listed for sale | $560,000-7.4%$217/sqft |
Source: NTREIS #21341709 Report a problem | ||
| 10/1/2024 | Listing removed | $3,000$1/sqft |
Source: Zillow Rentals Report a problem | ||
| 9/27/2024 | Listed for rent | $3,000$1/sqft |
Source: Zillow Rentals Report a problem | ||
| 8/27/2024 | Listing removed | $605,000$234/sqft |
Source: NTREIS #20629921 Report a problem | ||
| 7/9/2024 | Price change | $605,000-4%$234/sqft |
Source: NTREIS #20629921 Report a problem | ||
| 6/21/2024 | Listed for sale | $630,000+6.8%$244/sqft |
Source: NTREIS #20629921 Report a problem | ||
| 12/29/2022 | Sold | -- |
Source: NTREIS #20193905 Report a problem | ||
| 12/21/2022 | Pending sale | $590,000$229/sqft |
Source: NTREIS #20193905 Report a problem | ||
| 12/5/2022 | Contingent | $590,000$229/sqft |
Source: NTREIS #20193905 Report a problem | ||
| 11/12/2022 | Listed for sale | $590,000$229/sqft |
Source: NTREIS #20193905 Report a problem | ||
Public tax history
| Year | Property taxes | Tax assessment |
|---|---|---|
| 2025 | $8,177 -6% | $609,284 -0.2% |
| 2024 | $8,695 -8.9% | $610,350 +7.2% |
| 2023 | $9,540 +66% | $569,329 +43.2% |
| 2022 | $5,747 | $397,625 +10% |
| 2021 | $5,747 | $361,477 +7% |
| 2020 | $5,747 -2.6% | $337,797 -0.9% |
| 2019 | $5,901 -17% | $341,000 -5.9% |
| 2018 | $7,106 +7.3% | $362,408 +5.2% |
| 2017 | $6,619 | $344,549 +1.8% |
| 2016 | $6,619 +17.1% | $338,585 +10.1% |
| 2015 | $5,654 | $307,524 +12.9% |
| 2014 | $5,654 | $272,384 +1.5% |
| 2013 | -- | $268,403 +4.4% |
| 2012 | -- | $257,093 -2.3% |
| 2011 | -- | $263,045 +2% |
| 2010 | -- | $258,000 +1.9% |
| 2009 | -- | $253,207 -8.2% |
| 2008 | -- | $275,952 +4.7% |
| 2007 | -- | $263,538 +3.8% |
| 2006 | -- | $253,870 +0% |
| 2005 | -- | $253,750 +1.4% |
| 2004 | -- | $250,238 -2.9% |
| 2003 | -- | $257,837 +391.1% |
| 2002 | -- | $52,500 |
Find assessor info on the county website
Monthly payment
Est. payment
Payment breakdown
Explore the cost of this home by adjusting the details. Changes won't be saved.Climate risks
Neighborhood: Hickory Ridge
Nearby schools
GreatSchools rating
- 10/10Borchardt Elementary SchoolGrades: PK-5Distance: 0.3 mi
- 10/10Fowler Middle SchoolGrades: 6-8Distance: 0.3 mi
- 8/10Lebanon Trail High SchoolGrades: 9-12Distance: 2.1 mi
Schools provided by the listing agent
- Elementary: Borchardt
- Middle: Fowler
- High: Lebanon Trail
- District: Frisco ISD
Source: NTREIS. This data may not be complete. We recommend contacting the local school district to confirm school assignments for this home.
- $811,3004 bd-- ba4.7k sqft4004 Hearthlight Ct, Plano, TX 75024Off Market
- $826,4005 bd4 ba4.6k sqft4001 New Hope Ct, Plano, TX 75024Off Market
- $740,9004 bd3 ba3.8k sqft4005 New Hope Ct, Plano, TX 75024Off Market
- $563,600-- bd-- ba2.6k sqft4008 Hearthlight Ct, Plano, TX 75024Off Market
- $715,2005 bd4 ba3.4k sqft4005 Hearthlight Ct, Plano, TX 75024Off Market
- $552,1003 bd2 ba2.4k sqft4001 Hearthlight Ct, Plano, TX 75024Off Market
- $721,4004 bd4 ba3.6k sqft4009 New Hope Ct, Plano, TX 75024Off Market
- $421,100-- bd-- ba1.1k sqft9117 Erie Rd, Plano, TX 75025Off Market
A local agent can set up tours, give advice and negotiate with sellers.
A local lender can help you make sure your offer is ready when you are.
Similar homes
- $535,0004 bd3 ba2.2k sqft4300 Giovanni Dr, Plano, TX 75024For Sale
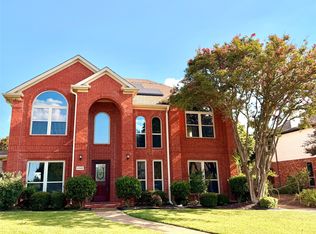 MLS ID #21342027, MinhThu Pham. NTREIS
 - $550,0004 bd3 ba2.5k sqft4333 Waskom Dr, Plano, TX 75024For Sale
 MLS ID #21290834, Bryan Davis. NTREIS
 - $549,9994 bd3 ba2.5k sqft4412 Waskom Dr, Plano, TX 75024For Sale
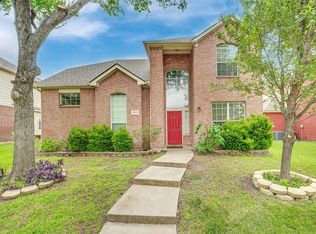 MLS ID #21305687, Qiren Liang. NTREIS
 - $539,8804 bd2 ba2.1k sqft3901 Rolling Hills Dr, Plano, TX 75025For Sale
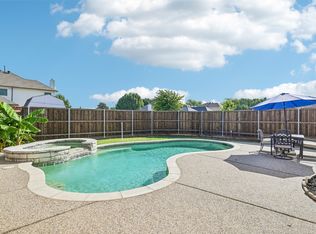 MLS ID #21333055, Dione Beilgard. NTREIS
 - $547,5004 bd2 ba2.4k sqft8308 Halkin Ct, Plano, TX 75024For SaleMLS ID #21301780, Kirk Scott. NTREIS
- $710,0005 bd4 ba3.4k sqft8708 Winter Wood Ct, Plano, TX 75024For SaleMLS ID #21341976, John Harper. NTREIS
- $554,9004 bd3 ba2.5k sqft3625 Mason Dr, Plano, TX 75025For SaleMLS ID #21273428, Sandeep Pashine. NTREIS
- $515,0004 bd2 ba2.2k sqft4116 Christopher Way, Plano, TX 75024For SaleMLS ID #21331881, Peggy Hill. NTREIS
- $556,0003 bd3 ba2.3k sqft3320 Sedona Ln, Plano, TX 75025For SaleMLS ID #21309279, Evelyn Wang. NTREIS
- $534,9004 bd3 ba2.6k sqft4012 Oxlea Dr, Plano, TX 75024For SaleMLS ID #21293937, Richard Lin. NTREIS
- $625,0004 bd3 ba2.3k sqft10715 Wild Oak Dr, Frisco, TX 75035For SaleMLS ID #21341813, Jason Coleman. NTREIS
- $605,2504 bd2 ba2.3k sqft4557 Oak Shores Dr, Plano, TX 75024For SaleMLS ID #21321168, Patti Donovan. NTREIS
- $719,0004 bd4 ba2.7k sqft4515 Helston Dr, Plano, TX 75024For SaleMLS ID #21341285, Lingqian Zhuo. NTREIS
- $595,0004 bd4 ba3.4k sqft8709 Havant Ln, Plano, TX 75024For SaleMLS ID #21206397, Bella Jenkins. NTREIS
- $589,0004 bd3 ba2.9k sqft3705 Mason Dr, Plano, TX 75025For SaleMLS ID #21297754, Bradley Hughes. NTREIS
- $539,0003 bd2 ba2k sqft10217 Forrest Dr, Frisco, TX 75035For SaleMLS ID #21336712, Kirsten Puhl. NTREIS
- $525,0004 bd3 ba2.4k sqft3308 Sedona Ln, Plano, TX 75025For SaleMLS ID #21294913, Shelly Vaughan. NTREIS
- $539,9994 bd3 ba2.5k sqft9101 Floyd Dr, Plano, TX 75025For SaleMLS ID #21322111, Steve Koleno. NTREIS
- $625,0005 bd4 ba3k sqft8005 Strecker Ln, Plano, TX 75025For SaleMLS ID #21337165, Jing Zhang. NTREIS
- $575,0003 bd3 ba2.3k sqft4315 Sandalwood Ln, Frisco, TX 75035For SaleMLS ID #21297375, Christie Cannon. NTREIS
