This beautifully updated single-story home, in the desirable of Preston Hollow Addition adjacent to Preston Ridge Trail. The moment you step inside, you'll be greeted by the wood flooring throughout the main living areas, leading to well-planned, functional floor plan for both comfortable everyday living & effortless entertaining. The kitchen is open to the breakfast room and family room with fireplace. The roof is only 3 years old and the fence is in good condition. Rear-entry garage with access to the alley. Great West Plano neighborhood where the kids attend highly-rated Frisco ISD schools. A spacious family room features a warm gas fireplace, oversized windows overlooking the large private treed backyard, seamless sight lines into the kitchen & breakfast area. The well-appointed kitchen is equipped with granite countertops, stainless steel appliances, a center island, & abundant workspace for preparing meals with ease. At the end of the day, retreat to the private primary suite featuring a spa-inspired ensuite bath with dual vanities topped with granite countertops, a frameless glass shower, a relaxing garden tub and a spacious walk-in closet. Three generously sized secondary bedrooms share a beautifully appointed full bath with granite countertops & a convenient linen closet. Step outside to discover a spacious, private backyard featuring crepe myrtle trees and a patio conveniently located off the kitchen nook—ideal for morning coffee, & outdoor dining. Easy access to the shops, restaurants, medical centers, and businesses along Preston Road. Sam Rayburn Tollway is just to the north and goes directly to DFW International Airport. Quickly get on the Dallas North Tollway and you'll have a straight shot into Dallas. If you like hiking, biking and jogging, you will love the Legacy Trail that follows White Rock Creek! The baseball fields of Heritage Fields, Carpenter Park Recreation Center, and Archgate Park are nearby.
For sale
Price cut: $26K (7/29)
$579,250
4557 Oak Shores Dr, Plano, TX 75024
4beds
2,388sqft
Single Family Residence
Built in 1999
8,712 Square Feet Lot
$569,800 Zestimate®
$243/sqft
$18/mo HOA
What's special
Warm gas fireplaceLarge private treed backyardStainless steel appliancesGranite countertopsSpacious walk-in closetConvenient linen closetCenter island
- 47 days |
- 675 |
- 29 |
Zillow last checked:
Listing updated:
Listed by:
Patti Donovan 0661023 949-939-4029,
DHS Realty 972-979-8413
Source: NTREIS,MLS#: 21321168
Facts & features
Interior
Bedrooms & bathrooms
- Bedrooms: 4
- Bathrooms: 2
- Full bathrooms: 2
Primary bedroom
- Features: Ceiling Fan(s), En Suite Bathroom, Garden Tub/Roman Tub, Separate Shower
- Level: First
- Dimensions: 14 x 18
Bedroom
- Features: Ceiling Fan(s), Split Bedrooms
- Level: First
- Dimensions: 14 x 10
Breakfast room nook
- Features: Eat-in Kitchen
- Level: First
- Dimensions: 10 x 12
Dining room
- Level: First
- Dimensions: 11 x 12
Other
- Features: Granite Counters, Linen Closet, Separate Shower
- Level: First
- Dimensions: 8 x 10
Kitchen
- Features: Breakfast Bar, Eat-in Kitchen, Kitchen Island, Stone Counters
- Level: First
- Dimensions: 9 x 10
Living room
- Features: Ceiling Fan(s), Fireplace
- Level: First
- Dimensions: 17 x 19
Heating
- Central, Fireplace(s)
Cooling
- Central Air, Ceiling Fan(s)
Appliances
- Included: Dishwasher, Disposal, Ice Maker, Some Commercial Grade, Vented Exhaust Fan
- Laundry: Washer Hookup, Dryer Hookup, Laundry in Utility Room
Features
- Double Vanity, Eat-in Kitchen, Granite Counters, High Speed Internet, Open Floorplan, Pantry, Cable TV, Walk-In Closet(s)
- Flooring: Ceramic Tile, Engineered Hardwood
- Windows: Window Coverings
- Has basement: No
- Has fireplace: No
- Fireplace features: Insert
Interior area
- Total interior livable area: 2,388 sqft
Video & virtual tour
Property
Parking
- Total spaces: 2
- Parking features: Alley Access, Door-Multi, Driveway, Epoxy Flooring, Garage, Garage Door Opener, Inside Entrance, Kitchen Level, Lighted
- Attached garage spaces: 2
Features
- Levels: One
- Stories: 1
- Patio & porch: Patio, Wrap Around
- Pool features: None
- Fencing: Wood
Lot
- Size: 8,712 Square Feet
- Residential vegetation: Grassed
Details
- Parcel number: R390400H00901
Construction
Type & style
- Home type: SingleFamily
- Architectural style: Traditional,Detached
- Property subtype: Single Family Residence
Materials
- Brick
- Foundation: None, Slab
- Roof: Composition
Condition
- Year built: 1999
Utilities & green energy
- Sewer: Public Sewer
- Water: Public
- Utilities for property: Electricity Connected, Sewer Available, Water Available, Cable Available
Community & HOA
Community
- Features: Curbs, Sidewalks
- Subdivision: Preston Hollow Add
HOA
- Has HOA: Yes
- Services included: Association Management
- HOA fee: $217 annually
- HOA name: Spectrum Assoc Mgmt
- HOA phone: 972-992-3444
Location
- Region: Plano
Financial & listing details
- Price per square foot: $243/sqft
- Tax assessed value: $599,686
- Date on market: 7/10/2026
- Cumulative days on market: 48 days
- Listing terms: Cash,Conventional,FHA,VA Loan
- Exclusions: Washer, Dryer, Refrigerator in garage.
Estimated market value
$569,800
$541,000 - $598,000
$2,862/mo
Price history
| Date | Event | Price |
|---|---|---|
| 7/29/2026 | Price change | $579,250-4.3%$243/sqft |
Source: NTREIS #21321168 Report a problem | ||
| 7/10/2026 | Listed for sale | $605,250+57.2%$253/sqft |
Source: NTREIS #21321168 Report a problem | ||
| 12/3/2020 | Listing removed | $384,900$161/sqft |
Source: Champions Real Estate Group #14466138 Report a problem | ||
| 11/23/2020 | Pending sale | $384,900$161/sqft |
Source: Champions Real Estate Group #14466138 Report a problem | ||
| 11/13/2020 | Listed for sale | $384,900$161/sqft |
Source: Champions Real Estate Group #14466138 Report a problem | ||
| 6/2/2015 | Listing removed | $2,200$1/sqft |
Source: Champions Real Estate Group #13157257 Report a problem | ||
| 5/26/2015 | Listed for rent | $2,200$1/sqft |
Source: Champions Real Estate Group #13157257 Report a problem | ||
Public tax history
| Year | Property taxes | Tax assessment |
|---|---|---|
| 2025 | -- | $573,177 +10% |
| 2024 | -- | $521,070 +10% |
| 2023 | -- | $473,700 +10% |
| 2022 | -- | $430,636 +10% |
| 2021 | -- | $391,487 +6.4% |
| 2020 | $7,402 -1.4% | $367,843 +0.1% |
| 2019 | $7,505 -5.4% | $367,415 +0.1% |
| 2018 | $7,936 +7.8% | $367,021 +5.3% |
| 2017 | $7,359 | $348,503 +5.5% |
| 2016 | $7,359 +19.2% | $330,265 +14.4% |
| 2015 | $6,171 | $288,659 +6% |
| 2014 | $6,171 | $272,397 +12.4% |
| 2013 | -- | $242,402 +0.4% |
| 2012 | -- | $241,412 -0.2% |
| 2011 | -- | $241,857 +1.1% |
| 2010 | -- | $239,231 +1.2% |
| 2009 | -- | $236,507 -2.8% |
| 2008 | -- | $243,208 +2.2% |
| 2007 | -- | $237,964 +4.6% |
| 2006 | -- | $227,407 +0.2% |
| 2005 | -- | $226,882 +4.7% |
| 2004 | -- | $216,612 +6.1% |
| 2003 | -- | $204,225 +1.4% |
| 2002 | -- | $201,463 +10.9% |
| 2001 | -- | $181,702 +16.3% |
| 2000 | -- | $156,209 |
Find assessor info on the county website
Monthly payment
Est. payment
Payment breakdown
Explore the cost of this home by adjusting the details. Changes won't be saved.Climate risks
Neighborhood: Preston Hollow
Nearby schools
GreatSchools rating
- 9/10Riddle Elementary SchoolGrades: K-5Distance: 0.3 mi
- 10/10Fowler Middle SchoolGrades: 6-8Distance: 1.3 mi
- 8/10Lebanon Trail High SchoolGrades: 9-12Distance: 2.2 mi
Schools provided by the listing agent
- Elementary: Riddle
- Middle: Fowler
- High: Lebanon Trail
- District: Frisco ISD
Source: NTREIS. This data may not be complete. We recommend contacting the local school district to confirm school assignments for this home.
- $525,4004 bd2 ba2.2k sqft4559 Oak Shores Dr, Plano, TX 75024Off Market
- $512,2003 bd2 ba2.2k sqft4555 Oak Shores Dr, Plano, TX 75024Off Market

- $616,0003 bd2 ba2.6k sqft4561 Oak Shores Dr, Plano, TX 75024Off Market

- $--4 bd4 ba3.6k sqft4553 Oak Shores Dr, Plano, TX 75024Sold
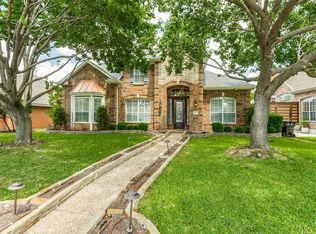
- $650,1004 bd3 ba3.5k sqft4556 Oak Shores Dr, Plano, TX 75024Off Market
- $643,4004 bd3 ba3.5k sqft4558 Oak Shores Dr, Plano, TX 75024Off Market
- $549,5004 bd3 ba2.6k sqft4554 Oak Shores Dr, Plano, TX 75024Off Market
- $735,2004 bd3 ba3.6k sqft4551 Oak Shores Dr, Plano, TX 75024Off Market
A local agent can set up tours, give advice and negotiate with sellers.
Similar homes
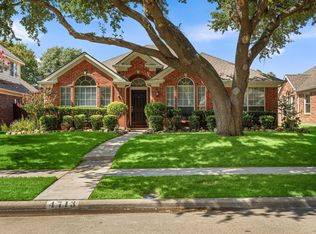
- $510,0004 bd2 ba2k sqft4713 Bear Run Dr, Plano, TX 75093For Sale
 MLS ID #21362548, Liz Crisostomo. NTREIS
 - $550,0004 bd2 ba2.4k sqft5648 Sims Way, Frisco, TX 75035For Sale
 MLS ID #21351706, Julie Acuna. NTREIS
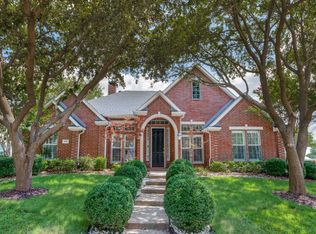
 - $750,0004 bd4 ba3.4k sqft4684 Old Pond Dr, Plano, TX 75024For Sale
 MLS ID #21340102, Faruk Sabbagh. NTREIS
 - $570,0004 bd2 ba2k sqft8509 Greenfield Dr, Frisco, TX 75035For Sale
 MLS ID #21317641, Dee Hays. NTREIS
 - $649,9004 bd4 ba3.2k sqft3516 Bonita Dr, Plano, TX 75025For SaleMLS ID #21209877, Amit Sachdev. NTREIS
- $539,9004 bd3 ba2.4k sqft4312 Avonshire Ln, Plano, TX 75093For SaleMLS ID #21262678, Marissa Tah. NTREIS
- $525,0004 bd2 ba2.4k sqft5601 Belle Chasse Ln, Frisco, TX 75035For SaleMLS ID #21346176, Howard Cheung. NTREIS
- $584,9995 bd3 ba2.9k sqft7498 Ravenhill Dr, Frisco, TX 75035For SaleMLS ID #21292135, Adrian Castle. NTREIS
- $609,9004 bd4 ba3.1k sqft6421 Double Creek Rd, Frisco, TX 75035For SaleMLS ID #21345306, Olie Jelton. NTREIS
- $600,0003 bd3 ba2.2k sqft515 Mefford Ln, Allen, TX 75013For SaleMLS ID #21315413, Kreg Hall. NTREIS
- $585,0003 bd2 ba2.4k sqft12374 Flowering Dr, Frisco, TX 75035For SaleMLS ID #21338006, Jawaher Dabbakeh. NTREIS
- $549,0003 bd3 ba2.1k sqft1437 Rogers Ct, Allen, TX 75013For SaleMLS ID #21246550, Beth Douglas. NTREIS
- $495,0003 bd2 ba2.4k sqft11781 Humberside Dr, Frisco, TX 75035For SaleMLS ID #21324276, Brenda Perkins. NTREIS
- $539,0004 bd3 ba2.8k sqft7931 Greenvalley Ln, Frisco, TX 75033For SaleMLS ID #21253750, Treysa Graham. NTREIS
- $560,0004 bd4 ba3.1k sqft1408 Stillforest Dr, Allen, TX 75002For SaleMLS ID #21335289, Jun Zou. NTREIS
- $592,4994 bd3 ba2.7k sqft610 Enfield Dr, Frisco, TX 75034For SaleMLS ID #21338222, Brandon Carrington. NTREIS
- $569,0003 bd2 ba2.2k sqft3078 Camden Bluff Rd, Frisco, TX 75034For SaleMLS ID #21255937, Julie Kim. NTREIS
- $575,0004 bd4 ba3.1k sqft1097 Southampton Dr, Frisco, TX 75036For SaleMLS ID #21223921, Michelle Wylie. NTREIS
- $479,0003 bd3 ba2.1k sqft3013 Saddlehead Dr, Plano, TX 75075For SaleMLS ID #21299503, Melissa Renfro. NTREIS
- $569,9005 bd4 ba3.4k sqft302 Highland Valley Ct, Wylie, TX 75098For SaleMLS ID #21364684, Shelbi Ronnau. NTREIS
