Single-level, custom craftsmanship, premium cul-de-sac & exceptional outdoor living come together in highly desirable Park at Montgomery Farm. One distinctive feature is the expansive outdoor living space. Large deck & covered patio overlook a private, landscaped backyard, creating a true outdoor retreat. The moment you arrive, the home's distinctive character is evident. Handsome siding, stone accents & large covered front porch create exceptional curb appeal. Custom casings, glass transom accents, wood floors & five-inch baseboards reflect quality craftsmanship throughout. Stunning kitchen for living & entertaining, island, pendant lighting, granite counters, stone backsplash, decorative inserts, gas cooktop, custom vent hood, stainless steel appl., pots & pans drawers, abundant cabinet & counter space. Sunny breakfast with corner of windows, filling the space with light. Family room features wood floors, gas-log fireplace, double mantle, creating an inviting setting for cozy evenings or lively gatherings. Formal dining room, crown molding, custom wainscoting & wood floors add elegance, while the private study features glass-pane French doors, wood floors, entire wall of built-in bookcases & drawers. The primary suite offers a serene retreat with wood flooring & tray ceiling. The ensuite bath features separate vanities, garden jet tub, two large privacy windows, separate shower with seat & generous walk-in closet. Two additional BDR's provide comfortable accommodations for family or guests. Designed with everyday convenience in mind, the large mud room off the garage features built-in cabinets & drawers, while the utility room offers additional built-in cabinetry & space for a second refrigerator or freezer. Recent improvements include July 2023 roof replacement with impact-resistant shingles, April 2024 AC replacement with transferable Lennox warranty
Under contract
Price cut: $30K (9/1)
$570,000
515 Mefford Ln, Allen, TX 75013
3beds
2,205sqft
Single Family Residence
Built in 2008
6,969 Square Feet Lot
$-- Zestimate®
$259/sqft
$83/mo HOA
What's special
Gas-log fireplacePrivate landscaped backyardWood flooringExpansive outdoor living spaceWood floorsExceptional outdoor livingFormal dining room
- 89 days
- 683
- 43
Zillow last checked:
Listing updated:
Listed by:
Kreg Hall 0500537 214-707-9150,
RE/MAX DFW Associates 972-312-9000
Source: NTREIS,MLS#: 21315413
Facts & features
Interior
Bedrooms & bathrooms
- Bedrooms: 3
- Bathrooms: 3
- Full bathrooms: 3
Primary bedroom
- Features: Walk-In Closet(s)
- Level: First
- Dimensions: 17 x 13
Bedroom
- Features: Split Bedrooms, Walk-In Closet(s)
- Level: First
- Dimensions: 13 x 12
Bedroom
- Features: Split Bedrooms
- Level: First
- Dimensions: 13 x 11
Primary bathroom
- Features: Built-in Features, Double Vanity, En Suite Bathroom, Garden Tub/Roman Tub, Jetted Tub, Separate Shower
- Level: First
- Dimensions: 11 x 10
Breakfast room nook
- Level: First
- Dimensions: 11 x 10
Dining room
- Level: First
- Dimensions: 12 x 11
Other
- Level: First
- Dimensions: 8 x 5
Other
- Level: First
- Dimensions: 10 x 5
Kitchen
- Features: Breakfast Bar, Built-in Features, Granite Counters, Kitchen Island, Pantry
- Level: First
- Dimensions: 15 x 12
Living room
- Features: Ceiling Fan(s), Fireplace
- Level: First
- Dimensions: 20 x 17
Office
- Level: First
- Dimensions: 12 x 11
Utility room
- Features: Built-in Features, Utility Room
- Level: First
- Dimensions: 8 x 6
Heating
- Central, Fireplace(s), Natural Gas
Cooling
- Central Air, Ceiling Fan(s), Electric
Appliances
- Included: Dishwasher, Electric Oven, Gas Cooktop, Disposal, Gas Water Heater, Microwave
- Laundry: Dryer Hookup, ElectricDryer Hookup, Laundry in Utility Room
Features
- Built-in Features, Decorative/Designer Lighting Fixtures, Granite Counters, High Speed Internet, Kitchen Island, Pantry, Paneling/Wainscoting, Walk-In Closet(s)
- Flooring: Carpet, Ceramic Tile, Engineered Hardwood
- Windows: Window Coverings
- Has basement: No
- Number of fireplaces: 1
- Fireplace features: Gas, Gas Log, Gas Starter, Living Room
Interior area
- Total interior livable area: 2,205 sqft
Video & virtual tour
Property
Parking
- Total spaces: 2
- Parking features: Driveway, Garage Faces Front, Garage, Garage Door Opener
- Attached garage spaces: 2
Features
- Levels: One
- Stories: 1
- Patio & porch: Deck, Covered
- Exterior features: Private Yard, Rain Gutters
- Pool features: None
- Fencing: Wood
Lot
- Size: 6,969 Square Feet
- Features: Interior Lot, Irregular Lot, Landscaped, Few Trees
Details
- Parcel number: R884100G02601
Construction
Type & style
- Home type: SingleFamily
- Architectural style: Traditional,Detached
- Property subtype: Single Family Residence
Materials
- Rock, Stone
- Foundation: Slab
- Roof: Composition
Condition
- Resale
- Year built: 2008
Utilities & green energy
- Sewer: Public Sewer
- Water: Public
- Utilities for property: Cable Available, Sewer Available, Water Available
Community & HOA
Community
- Features: Curbs, Sidewalks
- Security: Smoke Detector(s)
- Subdivision: Park At Montgomery Farm The
HOA
- Has HOA: Yes
- Services included: Association Management
- HOA fee: $990 annually
- HOA name: Montgomery Farm Park Hoa Inc
- HOA phone: 214-552-1629
Location
- Region: Allen
Financial & listing details
- Price per square foot: $259/sqft
- Tax assessed value: $596,321
- Annual tax amount: $10,565
- Date on market: 7/9/2026
- Cumulative days on market: 90 days
Estimated market value
Not available
Estimated sales range
Not available
Not available
Price history
| Date | Event | Price |
|---|---|---|
| 10/6/2026 | Contingent | $570,000$259/sqft |
Source: NTREIS #21315413 Report a problem | ||
| 9/1/2026 | Price change | $570,000-5%$259/sqft |
Source: NTREIS #21315413 Report a problem | ||
| 8/14/2026 | Price change | $600,000-0.8%$272/sqft |
Source: NTREIS #21315413 Report a problem | ||
| 8/4/2026 | Price change | $605,000-3.2%$274/sqft |
Source: NTREIS #21315413 Report a problem | ||
| 7/9/2026 | Listed for sale | $625,000+56.3%$283/sqft |
Source: NTREIS #21315413 Report a problem | ||
| 6/30/2016 | Sold | -- |
Source: Agent Provided Report a problem | ||
| 5/14/2016 | Pending sale | $399,900$181/sqft |
Source: Liberty, REALTORS #13372076 Report a problem | ||
| 5/12/2016 | Listed for sale | $399,900$181/sqft |
Source: Liberty, REALTORS #13372076 Report a problem | ||
Public tax history
| Year | Property taxes | Tax assessment |
|---|---|---|
| 2025 | $5,879 -13.9% | $596,321 +3.1% |
| 2024 | $6,826 +2.1% | $578,290 +10% |
| 2023 | $6,684 -29.5% | $525,718 +10% |
| 2022 | $9,488 +15.5% | $477,925 +23.7% |
| 2021 | $8,214 +0.9% | $386,335 +3% |
| 2020 | $8,141 -5.3% | $374,939 -3.8% |
| 2019 | $8,592 -1.6% | $389,840 +3.2% |
| 2018 | $8,729 +17% | $377,857 -0.2% |
| 2017 | $7,458 | $378,796 +15.2% |
| 2016 | $7,458 -3.5% | $328,782 +5.3% |
| 2015 | $7,730 | $312,114 -4.3% |
| 2014 | $7,730 | $326,272 +11.8% |
| 2013 | -- | $291,789 +4.7% |
| 2012 | -- | $278,788 -2.1% |
| 2011 | -- | $284,715 -11.7% |
| 2010 | -- | $322,554 -4.5% |
| 2009 | -- | $337,755 +492.6% |
| 2008 | -- | $57,000 +14% |
| 2007 | -- | $50,000 |
| 2006 | -- | $50,000 |
Find assessor info on the county website
Monthly payment
Est. payment
Payment breakdown
Explore the cost of this home by adjusting the details. Changes won't be saved.Climate risks
Neighborhood: Montgomery Farm
Nearby schools
Schools provided by the listing agent
- Elementary: Norton
- Middle: Ereckson
- High: Allen
- District: Allen ISD
Source: NTREIS. This data may not be complete. We recommend contacting the local school district to confirm school assignments for this home.
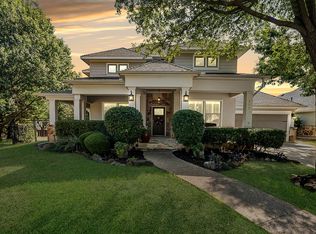
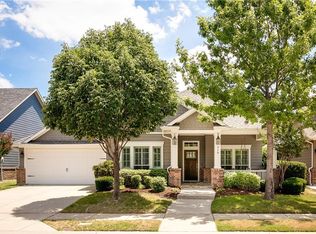
Similar homes
- $585,0004 bd4 ba2.8k sqft9205 Cedardale Dr, Plano, TX 75025For Sale
 MLS ID #21401298, Ted Paulmeno. NTREIS
 - $430,0004 bd3 ba2.2k sqft2006 Wrotham Ln, Allen, TX 75013For Sale
 MLS ID #21370600, Marcus Ku. NTREIS
 - $395,0003 bd2 ba2k sqft651 N Watters Rd #8206, Allen, TX 75013For Sale
 MLS ID #21315014, Hector Pimentel. NTREIS
 - $579,9003 bd3 ba2.7k sqft6105 Millie Way, McKinney, TX 75070For Sale
 MLS ID #21342525, Meleese Hoss. NTREIS
