Beautiful Darling built timeless Craftsman Architecture in sought-after The Park at Montgomery Farm, Set on a rare private .25 Acre lot, with an exceptional park-like setting and unmatched location. Enjoy relaxing on your expansive covered flagstone porch wrapping around three sides of the home, creating beautiful outdoor living spaces surrounded by mature landscaping and peaceful views. Step inside to a light-filled, open floorplan designed for both everyday living and effortless entertaining. Handscraped hardwood floors flow through the spacious living, kitchen and breakfast areas with Plantation Shutters. The gourmet kitchen features granite countertops, stainless steel appliances, gas cooktop, tile backsplash, abundant cabinetry and walk-in pantry. The elegant formal dining room welcomes guests with designer-inspired lighting, while a private study with French doors provides an ideal work-from-home retreat. The first floor primary suite is a true sanctuary, offering tranquil backyard views and a separate sitting area. The beautifully updated spa-inspired bath features quartz vanity, dual sinks and a stunning oversized walk-in shower with frameless glass. An expansive 12x13 walk-in closet provides exceptional storage. Upstairs, three generously sized bedrooms with walk-in closets, and two updated full bathrooms. Spacious game room could also be used as second living area or media room. Large utility room with space for second refrigerator. Oversized 2.5-car 28 ft. deep garage with room for a workshop or additional storage. All of this in an exceptional Allen location—just steps from award-winning Norton Elementary and convenient access to Hwy 75 and SH 121, Allen, McKinney, Plano and Frisco. Enjoy access to miles of walking trails on Watters Trail, playgrounds, parks. Less than 2 miles to Watters Creek, shopping, dining, entertainment. Distinctive architecture, a remarkable private lot and an incredible location come together to create a spectacular home.
For sale
$765,000
513 Mefford Ln, Allen, TX 75013
4beds
3,366sqft
Single Family Residence
Built in 2006
0.25 Acres Lot
$740,600 Zestimate®
$227/sqft
$63/mo HOA
What's special
Timeless craftsman architectureDistinctive architectureBeautifully updated spa-inspired bathElegant formal dining roomHandscraped hardwood floorsStainless steel appliancesTranquil backyard views
- 7 days
- 1,335
- 129
Likely to sell faster than
Zillow last checked:
Listing updated:
Listed by:
Rhonda Bennett 0547984 972-322-1363,
Coldwell Banker Apex, REALTORS 972-562-5400
Source: NTREIS,MLS#: 21381255
Facts & features
Interior
Bedrooms & bathrooms
- Bedrooms: 4
- Bathrooms: 4
- Full bathrooms: 3
- 1/2 bathrooms: 1
Primary bedroom
- Features: Ceiling Fan(s), Dual Sinks, Garden Tub/Roman Tub, Sitting Area in Primary, Separate Shower, Walk-In Closet(s)
- Level: First
- Dimensions: 22 x 14
Bedroom
- Features: Ceiling Fan(s), Split Bedrooms, Walk-In Closet(s)
- Level: Second
- Dimensions: 18 x 12
Bedroom
- Features: Ceiling Fan(s), Split Bedrooms, Walk-In Closet(s)
- Level: Second
- Dimensions: 16 x 15
Bedroom
- Features: Ceiling Fan(s), Walk-In Closet(s)
- Level: Second
- Dimensions: 11 x 16
Primary bathroom
- Features: Built-in Features, Dual Sinks, Garden Tub/Roman Tub, Sitting Area in Primary, Separate Shower, Walk-In Shower
- Level: First
- Dimensions: 16 x 12
Breakfast room nook
- Features: Eat-in Kitchen, Kitchen Island
- Level: First
- Dimensions: 15 x 12
Dining room
- Level: First
- Dimensions: 15 x 12
Game room
- Level: Second
- Dimensions: 21 x 19
Kitchen
- Features: Built-in Features, Eat-in Kitchen, Granite Counters, Kitchen Island, Pantry, Walk-In Pantry
- Level: First
- Dimensions: 19 x 15
Living room
- Features: Built-in Features, Fireplace
- Level: First
- Dimensions: 20 x 16
Office
- Level: First
- Dimensions: 14 x 11
Utility room
- Features: Built-in Features, Utility Room
- Level: First
- Dimensions: 9 x 9
Heating
- Natural Gas, Zoned
Cooling
- Central Air, Ceiling Fan(s), Electric, Zoned
Appliances
- Included: Some Gas Appliances, Dishwasher, Electric Oven, Gas Cooktop, Disposal, Gas Water Heater, Microwave, Plumbed For Gas, Tankless Water Heater, Vented Exhaust Fan
- Laundry: Washer Hookup, Electric Dryer Hookup, Laundry in Utility Room
Features
- Built-in Features, Decorative/Designer Lighting Fixtures, Eat-in Kitchen, Granite Counters, High Speed Internet, Kitchen Island, Open Floorplan, Pantry, Cable TV, Walk-In Closet(s)
- Flooring: Carpet, Ceramic Tile, Hardwood, Wood
- Windows: Shutters
- Has basement: No
- Number of fireplaces: 1
- Fireplace features: Gas Log, Gas Starter, Living Room
Interior area
- Total interior livable area: 3,366 sqft
Video & virtual tour
Property
Parking
- Total spaces: 2
- Parking features: Door-Single, Garage Faces Front, Garage, Garage Door Opener, Oversized, Storage
- Attached garage spaces: 2
Features
- Levels: Two
- Stories: 2
- Patio & porch: Rear Porch, Front Porch, Side Porch, Wrap Around, Covered
- Exterior features: Lighting, Private Yard, Rain Gutters
- Pool features: None
- Fencing: Wood,Wrought Iron
Lot
- Size: 0.25 Acres
- Features: Cul-De-Sac, Backs to Greenbelt/Park, Interior Lot, Irregular Lot, Landscaped, Subdivision, Sprinkler System, Few Trees
Details
- Parcel number: R884100G02701
Construction
Type & style
- Home type: SingleFamily
- Architectural style: Craftsman,Traditional,Detached
- Property subtype: Single Family Residence
Materials
- Fiber Cement, Rock, Stone
- Foundation: Slab
- Roof: Composition
Condition
- Resale
- Year built: 2006
Utilities & green energy
- Sewer: Public Sewer
- Water: Public
- Utilities for property: Electricity Connected, Natural Gas Available, Sewer Available, Separate Meters, Water Available, Cable Available
Green energy
- Energy efficient items: Thermostat, Water Heater, Windows
Community & HOA
Community
- Features: Park, Trails/Paths, Curbs, Sidewalks
- Security: Prewired, Security System
- Subdivision: Park At Montgomery Farm The
HOA
- Has HOA: Yes
- Services included: Association Management
- HOA fee: $750 annually
- HOA name: The Park At Montgomery Farm
- HOA phone: 972-881-7488
Location
- Region: Allen
Financial & listing details
- Price per square foot: $227/sqft
- Tax assessed value: $739,571
- Annual tax amount: $12,529
- Date on market: 9/29/2026
- Cumulative days on market: 8 days
- Listing terms: Cash,Conventional,VA Loan
Estimated market value
$740,600
$704,000 - $778,000
$3,264/mo
Price history
| Date | Event | Price |
|---|---|---|
| 9/29/2026 | Listed for sale | $765,000+45.7%$227/sqft |
Source: NTREIS #21381255 Report a problem | ||
| 8/17/2018 | Listing removed | $525,000$156/sqft |
Source: Keller Williams Realty Allen #13890284 Report a problem | ||
| 7/14/2018 | Listed for sale | $525,000+12.9%$156/sqft |
Source: Keller Williams Realty Allen #13890284 Report a problem | ||
| 4/26/2016 | Sold | -- |
Source: Agent Provided Report a problem | ||
| 3/23/2016 | Pending sale | $465,000$138/sqft |
Source: Keller Williams - Allen #13332310 Report a problem | ||
| 3/17/2016 | Price change | $465,000-2.1%$138/sqft |
Source: Keller Williams - Allen #13332310 Report a problem | ||
| 3/5/2016 | Listed for sale | $475,000$141/sqft |
Source: Keller Williams Realty Allen #13332310 Report a problem | ||
Public tax history
| Year | Property taxes | Tax assessment |
|---|---|---|
| 2025 | $10,634 +6.8% | $707,160 +10% |
| 2024 | $9,953 +10.6% | $642,873 +10% |
| 2023 | $9,000 -9.7% | $584,430 +10% |
| 2022 | $9,966 +0.9% | $531,300 +10% |
| 2021 | $9,873 -1.7% | $483,000 +0.4% |
| 2020 | $10,046 -5.5% | $481,275 -3.9% |
| 2019 | $10,629 -9.1% | $500,946 -1.1% |
| 2018 | $11,696 +11.1% | $506,336 +5.5% |
| 2017 | $10,528 | $480,163 +5% |
| 2016 | $10,528 +5.9% | $457,307 +3.9% |
| 2015 | $9,944 | $439,979 +5.4% |
| 2014 | $9,944 | $417,449 +12% |
| 2013 | -- | $372,768 +5.6% |
| 2012 | -- | $352,836 -2.2% |
| 2011 | -- | $360,649 -12.8% |
| 2010 | -- | $413,437 -5.4% |
| 2009 | -- | $437,070 +8.5% |
| 2008 | -- | $402,874 -0.6% |
| 2007 | -- | $405,469 +605.2% |
| 2006 | -- | $57,500 |
Find assessor info on the county website
Monthly payment
Est. payment
Payment breakdown
Explore the cost of this home by adjusting the details. Changes won't be saved.Climate risks
Neighborhood: Montgomery Farm
Nearby schools
Schools provided by the listing agent
- Elementary: Norton
- Middle: Ereckson,Lowery Freshman Center
- High: Allen
- District: Allen ISD
Source: NTREIS. This data may not be complete. We recommend contacting the local school district to confirm school assignments for this home.


Similar homes
- $744,9004 bd4 ba3.1k sqft1015 Permian Ln, Allen, TX 75013For Sale
 MLS ID #21397569, Michelle Jones. NTREIS
 - $725,0005 bd4 ba3.2k sqft1125 Shadetree Ln, Allen, TX 75013For Sale
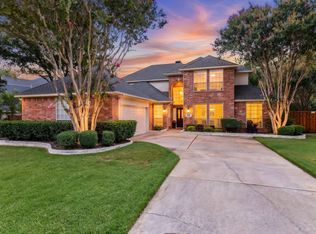 MLS ID #21391876, Angel Willeford. NTREIS
 - $700,0004 bd3 ba3.1k sqft500 Overhill Dr, Allen, TX 75013For Sale
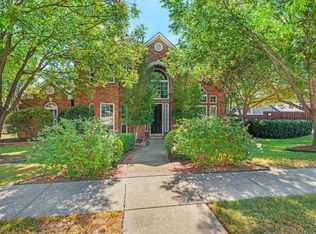 MLS ID #21377989, Chas Hilger. NTREIS
 - $750,0005 bd3 ba3.5k sqft1123 Hampton Dr, Allen, TX 75013For Sale
 MLS ID #21295404, Sasha Martin. NTREIS
