Seller is now offering a 2-1 rate buydown with an acceptable offer! Beautifully updated corner-lot home with a sparkling pool located in the highly desirable Twin Creeks community in Allen ISD. This home welcomes you with hardwood floors, custom tile, a dramatic iron-rod staircase, a formal living room, and a dedicated office. The spacious kitchen features stainless steel appliances, double ovens, a large island, and custom cabinetry with abundant storage, all overlooking a soaring family room with a gas fireplace and backyard views.
The private primary retreat offers updated porcelain flooring, a sitting area, and a spa-like bath with a garden tub, separate shower, double vanities, and dual walk-in closets. A secondary bedroom downstairs includes new carpet, perfect for guests. Upstairs offers a game room and two additional bedrooms with a Jack-and-Jill bath, all with brand-new carpet.
Step outside to your backyard oasis with a beautiful pool and extra yard space, thanks to the corner lot. Home includes smart locks, smart thermostats, security cameras, and a connected hub, plus wiring for optional monitoring. Located in Twin Creeks, known for its golf course, trails, parks, ponds, and community amenities—this one truly has it all.
For sale
$700,000
500 Overhill Dr, Allen, TX 75013
4beds
3,167sqft
Single Family Residence
Built in 1998
10,454 Square Feet Lot
$685,500 Zestimate®
$221/sqft
$80/mo HOA
What's special
Sparkling poolGas fireplaceBeautifully updated corner-lot homeBackyard oasisDedicated officeSoaring family roomHardwood floors
- 30 days
- 365
- 19
Likely to sell faster than
Zillow last checked:
Listing updated:
Listed by:
Chas Hilger 0750030 469-993-3121,
Local Pro Realty LLC 469-993-3121
Source: NTREIS,MLS#: 21377989
Facts & features
Interior
Bedrooms & bathrooms
- Bedrooms: 4
- Bathrooms: 3
- Full bathrooms: 3
Primary bedroom
- Features: Ceiling Fan(s), En Suite Bathroom, Sitting Area in Primary, Walk-In Closet(s)
- Level: First
- Dimensions: 18 x 20
Bedroom
- Features: Ceiling Fan(s), En Suite Bathroom, Walk-In Closet(s)
- Level: First
- Dimensions: 13 x 13
Bedroom
- Features: Ceiling Fan(s), En Suite Bathroom, Walk-In Closet(s)
- Level: Second
- Dimensions: 15 x 12
Bedroom
- Features: Ceiling Fan(s), En Suite Bathroom, Walk-In Closet(s)
- Level: Second
- Dimensions: 13 x 25
Primary bathroom
- Features: Built-in Features, Dual Sinks, Double Vanity, En Suite Bathroom, Granite Counters, Garden Tub/Roman Tub
- Level: First
- Dimensions: 13 x 10
Breakfast room nook
- Level: First
- Dimensions: 13 x 11
Dining room
- Level: First
- Dimensions: 13 x 10
Family room
- Features: Ceiling Fan(s)
- Level: Second
- Dimensions: 30 x 14
Other
- Features: Built-in Features, Tile Counters
- Level: First
- Dimensions: 7 x 9
Other
- Features: Built-in Features, Dual Sinks, Double Vanity, Jack and Jill Bath, Linen Closet
- Level: Second
- Dimensions: 20 x 5
Kitchen
- Features: Breakfast Bar, Built-in Features, Eat-in Kitchen, Kitchen Island, Pantry, Stone Counters, Walk-In Pantry
- Level: First
- Dimensions: 13 x 15
Laundry
- Features: Built-in Features
- Level: First
- Dimensions: 6 x 6
Living room
- Features: Ceiling Fan(s), Fireplace
- Level: First
- Dimensions: 17 x 20
Office
- Level: First
- Dimensions: 13 x 12
Heating
- Central
Cooling
- Central Air, Ceiling Fan(s), Electric
Appliances
- Included: Double Oven, Dishwasher, Disposal, Gas Water Heater, Microwave
- Laundry: Washer Hookup, Electric Dryer Hookup, Laundry in Utility Room
Features
- Decorative/Designer Lighting Fixtures, Eat-in Kitchen, Granite Counters, High Speed Internet, Kitchen Island, Pantry, Smart Home, Wired for Data, Natural Woodwork, Walk-In Closet(s), Wired for Sound
- Flooring: Carpet, Ceramic Tile
- Has basement: No
- Number of fireplaces: 1
- Fireplace features: Blower Fan, Decorative, Gas Log, Living Room
Interior area
- Total interior livable area: 3,167 sqft
Video & virtual tour
Property
Parking
- Total spaces: 3
- Parking features: Alley Access, Driveway, Garage, Garage Faces Rear
- Attached garage spaces: 3
Features
- Levels: Two
- Stories: 2
- Patio & porch: Covered
- Exterior features: Lighting, Rain Gutters, Uncovered Courtyard
- Pool features: In Ground, Outdoor Pool, Pool, Pool/Spa Combo, Community
- Fencing: Back Yard,Wood
Lot
- Size: 10,454 Square Feet
- Features: Corner Lot, Landscaped, Subdivision, Sprinkler System, Few Trees
- Residential vegetation: Grassed
Details
- Parcel number: R343300B00101
Construction
Type & style
- Home type: SingleFamily
- Architectural style: Traditional,Detached
- Property subtype: Single Family Residence
- Attached to another structure: Yes
Materials
- Brick
- Foundation: Slab
- Roof: Asphalt
Condition
- Year built: 1998
Utilities & green energy
- Sewer: Public Sewer
- Water: Public
- Utilities for property: Electricity Connected, Natural Gas Available, Sewer Available, Separate Meters, Water Available
Community & HOA
Community
- Features: Golf, Park, Pickleball, Pool, Tennis Court(s), Trails/Paths
- Security: Prewired, Security System Owned, Security System, Carbon Monoxide Detector(s), Fire Alarm, Smoke Detector(s), Security Lights
- Subdivision: Twin Creeks Ph 4a
HOA
- Has HOA: Yes
- Services included: All Facilities, Maintenance Grounds
- HOA fee: $478 semi-annually
- HOA name: Blue Hawk Management
- HOA phone: 972-390-1194
Location
- Region: Allen
Financial & listing details
- Price per square foot: $221/sqft
- Tax assessed value: $712,835
- Annual tax amount: $12,414
- Date on market: 10/2/2026
- Cumulative days on market: 31 days
- Listing terms: Cash,Conventional,FHA,VA Loan
- Exclusions: ALL NEGOTIABLE: refrigerator, washer, dryer, mounted TV, grill, and smoker.
Estimated market value
$685,500
$651,000 - $720,000
$3,874/mo
Price history
| Date | Event | Price |
|---|---|---|
| 10/2/2026 | Listed for sale | $700,000+3.7%$221/sqft |
Source: NTREIS #21377989 Report a problem | ||
| 5/19/2022 | Sold | -- |
Source: NTREIS #20038346 Report a problem | ||
| 5/9/2022 | Pending sale | $675,000$213/sqft |
Source: NTREIS #20038346 Report a problem | ||
| 5/2/2022 | Contingent | $675,000$213/sqft |
Source: NTREIS #20038346 Report a problem | ||
| 4/29/2022 | Listed for sale | $675,000+53.4%$213/sqft |
Source: NTREIS #20038346 Report a problem | ||
| 11/20/2018 | Sold | -- |
Source: Agent Provided Report a problem | ||
| 10/17/2018 | Pending sale | $439,900$139/sqft |
Source: Door Texas Realty, LLC #13910619 Report a problem | ||
| 9/28/2018 | Price change | $439,900-2.2%$139/sqft |
Source: Door Texas Realty, LLC #13910619 Report a problem | ||
| 9/10/2018 | Price change | $449,900-1.1%$142/sqft |
Source: Door Texas Realty, LLC #13910619 Report a problem | ||
| 8/29/2018 | Price change | $454,900-0.7%$144/sqft |
Source: Door Texas Realty, LLC #13910619 Report a problem | ||
| 8/20/2018 | Price change | $457,900-1.5%$145/sqft |
Source: Door Texas Realty, LLC #13910619 Report a problem | ||
| 8/10/2018 | Listed for sale | $464,900$147/sqft |
Source: Door Texas Realty, LLC #13910619 Report a problem | ||
Public tax history
| Year | Property taxes | Tax assessment |
|---|---|---|
| 2026 | -- | $712,835 +1.7% |
| 2025 | $10,527 +2.2% | $700,675 +6% |
| 2024 | $10,303 -3.9% | $660,914 -2.6% |
| 2023 | $10,723 -4.9% | $678,895 +19.6% |
| 2022 | $11,271 +24.4% | $567,758 +33.2% |
| 2021 | $9,059 -3% | $426,099 -0.9% |
| 2020 | $9,339 -2.1% | $430,105 -0.6% |
| 2019 | $9,537 -6% | $432,694 -5.6% |
| 2018 | $10,150 +5% | $458,132 +6.5% |
| 2017 | $9,668 | $430,000 +2.1% |
| 2016 | $9,668 +6.3% | $421,300 +6.7% |
| 2015 | $9,095 | $395,000 +5.1% |
| 2014 | $9,095 | $375,874 +6.8% |
| 2013 | -- | $352,000 +4.9% |
| 2012 | -- | $335,585 +0.5% |
| 2011 | -- | $333,985 -0.6% |
| 2010 | -- | $335,889 +0.8% |
| 2009 | -- | $333,354 +11.1% |
| 2008 | -- | $300,065 -1.4% |
| 2007 | -- | $304,402 +2.1% |
| 2006 | -- | $298,202 +1.1% |
| 2005 | -- | $295,011 +3.3% |
| 2004 | -- | $285,633 -1.4% |
| 2003 | -- | $289,759 +2.8% |
| 2002 | -- | $281,824 +3% |
| 2001 | -- | $273,539 +1% |
| 2000 | -- | $270,895 |
Find assessor info on the county website
Monthly payment
Est. payment
Payment breakdown
Explore the cost of this home by adjusting the details. Changes won't be saved.Climate risks
Neighborhood: Twin Creeks
Nearby schools
Schools provided by the listing agent
- Elementary: Boon
- Middle: Ereckson,Lowery Freshman Center
- High: Allen
- District: Allen ISD
Source: NTREIS. This data may not be complete. We recommend contacting the local school district to confirm school assignments for this home.


Similar homes
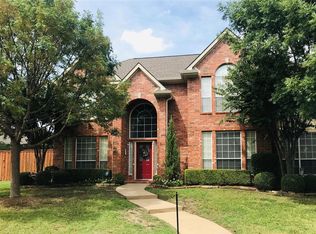
- $725,0005 bd4 ba3.2k sqft1125 Shadetree Ln, Allen, TX 75013For Sale
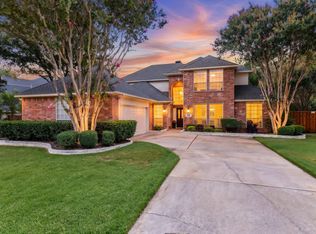 MLS ID #21391876, Angel Willeford. NTREIS
- $679,9994 bd4 ba3.1k sqft1116 Shadetree Ln, Allen, TX 75013For Sale
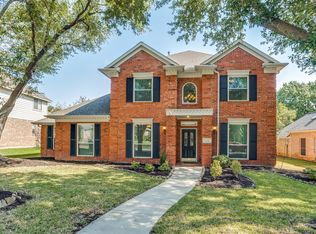 MLS ID #21386375, Daniel Paxton. NTREIS
- $--3 bd3 ba3.2k sqft1018 Bandelier Dr, Allen, TX 75013AuctionXome
- $734,9004 bd4 ba2.9k sqft1200 Wills Point Dr, Allen, TX 75013For Sale
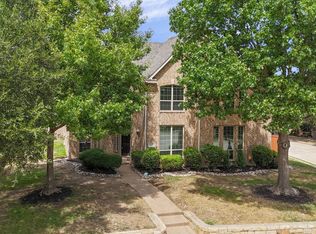 MLS ID #21370837, Sandra Rubio. NTREIS
