Beautifully situated on a creek-lot in Raintree Estates, part of the coveted Twin Creeks community and highly regarded Allen ISD, this inviting 2-story home offers exceptional curb appeal, a front-entry side-swing garage and a wonderful blend of warmth, style and functionality. Designer touches and warm colors flow throughout, complimented by engineered wood flooring in the entry, living room, office and dining room. The living room is highlighted by a dramatic floor-to-ceiling decorative stacked-stone fireplace with cedar mantle and gas logs. The spacious kitchen features crisp white cabinetry, stainless steel appliances and opens to the breakfast area for easy everyday living with view of the backyard. With 5 bedrooms and 4 full baths, the flexible floor plan includes an additional first-floor bedroom, large private office, formal dining room and a generous primary suite with an updated bath featuring granite countertops, spa like tub, dual vanities, and a frameless glass shower. Functional laundry room with ample cabinetry for added storage. Upstairs, a spacious game room provides additional living and entertaining space. Step outside to one of this home's most special features—a beautiful .29-acre, heavily treed creek lot offering exceptional privacy and peaceful views of nature. Enjoy the outdoors from the extended cedar-covered patio with travertine tile and two ceiling fans or gather around the backyard firepit for fun evenings at home. Notable updates include a 2023 roof and replacement of side and rear windows, plus updated HVAC systems—downstairs in 2022 and upstairs in 2023. Conveniently located near schools, shopping, dining, entertainment and major highways. Residents will enjoy all the lifestyle advantages of Twin Creeks inlcuding tennis, pickleball, community events, swimming pools, and plenty of walking and bike trails.
For sale
$725,000
1125 Shadetree Ln, Allen, TX 75013
5beds
3,269sqft
Single Family Residence
Built in 1993
0.29 Acres Lot
$701,800 Zestimate®
$222/sqft
$42/mo HOA
What's special
Backyard firepitFormal dining roomLarge private officeExceptional curb appealCreek-lot in raintree estatesAdditional first-floor bedroomFront-entry side-swing garage
- 33 days
- 623
- 56
Likely to sell faster than
Zillow last checked:
Listing updated:
Listed by:
Angel Willeford 0593872 972-335-6564,
Ebby Halliday Realtors 972-335-6564
Source: NTREIS,MLS#: 21391876
Facts & features
Interior
Bedrooms & bathrooms
- Bedrooms: 5
- Bathrooms: 4
- Full bathrooms: 4
Primary bedroom
- Features: Ceiling Fan(s), Dual Sinks, Double Vanity, Garden Tub/Roman Tub, Separate Shower, Walk-In Closet(s)
- Level: First
- Dimensions: 18 x 13
Bedroom
- Features: Ceiling Fan(s), Walk-In Closet(s)
- Level: First
- Dimensions: 14 x 12
Bedroom
- Features: Ceiling Fan(s), Walk-In Closet(s)
- Level: Second
- Dimensions: 12 x 11
Bedroom
- Features: Walk-In Closet(s)
- Level: Second
- Dimensions: 12 x 11
Breakfast room nook
- Level: First
- Dimensions: 12 x 12
Dining room
- Level: First
- Dimensions: 15 x 12
Game room
- Features: Ceiling Fan(s)
- Level: Second
- Dimensions: 17 x 18
Kitchen
- Features: Built-in Features, Granite Counters
- Level: First
- Dimensions: 17 x 12
Living room
- Features: Fireplace
- Level: First
- Dimensions: 20 x 18
Office
- Features: Ceiling Fan(s)
- Level: First
- Dimensions: 16 x 13
Heating
- Central, Natural Gas
Cooling
- Central Air, Ceiling Fan(s)
Appliances
- Included: Dishwasher, Disposal, Microwave
- Laundry: Laundry in Utility Room
Features
- Decorative/Designer Lighting Fixtures, Granite Counters, High Speed Internet
- Flooring: Carpet, Ceramic Tile, Engineered Hardwood
- Windows: Window Coverings
- Has basement: No
- Number of fireplaces: 1
- Fireplace features: Gas Log, Gas Starter, Stone
Interior area
- Total interior livable area: 3,269 sqft
Video & virtual tour
Property
Parking
- Total spaces: 2
- Parking features: Garage, Garage Door Opener
- Attached garage spaces: 2
Features
- Levels: Two
- Stories: 2
- Patio & porch: Front Porch, Covered
- Exterior features: Rain Gutters
- Pool features: None, Community
- Fencing: Wood,Wrought Iron
Lot
- Size: 0.29 Acres
- Features: Back Yard, Greenbelt, Interior Lot, Lawn, Landscaped, Subdivision, Sprinkler System
Details
- Parcel number: R193600400501
Construction
Type & style
- Home type: SingleFamily
- Architectural style: Traditional,Detached
- Property subtype: Single Family Residence
Materials
- Brick
- Foundation: Slab
- Roof: Composition
Condition
- Resale
- Year built: 1993
Utilities & green energy
- Sewer: Public Sewer
- Water: Public
- Utilities for property: Sewer Available, Separate Meters, Water Available
Community & HOA
Community
- Features: Clubhouse, Golf, Playground, Pickleball, Pool, Tennis Court(s), Trails/Paths, Curbs, Sidewalks
- Security: Smoke Detector(s)
- Subdivision: Raintree Estates I
HOA
- Has HOA: Yes
- Services included: All Facilities, Association Management
- HOA fee: $500 annually
- HOA name: Raintree Estates I Community
- HOA phone: 972-359-1548
Location
- Region: Allen
Financial & listing details
- Price per square foot: $222/sqft
- Tax assessed value: $722,684
- Annual tax amount: $11,620
- Date on market: 10/1/2026
- Cumulative days on market: 33 days
- Listing terms: Cash,Conventional,FHA,VA Loan
- Exclusions: All curtains
Estimated market value
$701,800
$667,000 - $737,000
$3,801/mo
Price history
| Date | Event | Price |
|---|---|---|
| 10/1/2026 | Listed for sale | $725,000+127.6%$222/sqft |
Source: NTREIS #21391876 Report a problem | ||
| 6/8/2013 | Sold | -- |
Source: Agent Provided Report a problem | ||
| 5/3/2013 | Price change | $318,500-2%$97/sqft |
Source: Coldwell Banker Apex, Realtors #11913956 Report a problem | ||
| 4/19/2013 | Price change | $324,900-4.2%$99/sqft |
Source: Coldwell Banker Apex, Realtors #11913956 Report a problem | ||
| 3/10/2013 | Price change | $339,000+9.4%$104/sqft |
Source: Coldwell Banker Apex, Realtors #11913956 Report a problem | ||
| 2/9/2013 | Listed for sale | $310,000$95/sqft |
Source: Coldwell Banker Apex, Realtors #11741551 Report a problem | ||
| 11/27/2012 | Listing removed | $310,000$95/sqft |
Source: Coldwell Banker Apex, Realtors #11741551 Report a problem | ||
| 8/17/2012 | Price change | $310,000-4.6%$95/sqft |
Source: Coldwell Banker Apex, Realtors #11741551 Report a problem | ||
| 6/22/2012 | Price change | $324,900-1.5%$99/sqft |
Source: Coldwell Banker Apex, Realtors #11741551 Report a problem | ||
| 5/13/2012 | Price change | $329,900-2.7%$101/sqft |
Source: Coldwell Banker Apex, Realtors #11741551 Report a problem | ||
| 3/24/2012 | Listed for sale | $339,000$104/sqft |
Source: Coldwell Banker APEX #11741551 Report a problem | ||
Public tax history
| Year | Property taxes | Tax assessment |
|---|---|---|
| 2026 | -- | $721,405 +10% |
| 2025 | $9,735 +6.3% | $655,823 +10% |
| 2024 | $9,160 +10.6% | $596,203 +10% |
| 2023 | $8,280 -10% | $542,003 +10% |
| 2022 | $9,201 +0.8% | $492,730 +10% |
| 2021 | $9,130 +2.3% | $447,936 +4.3% |
| 2020 | $8,929 -3.3% | $429,638 -1.7% |
| 2019 | $9,230 +0.4% | $437,260 +5% |
| 2018 | $9,191 +9.1% | $416,456 +2.2% |
| 2017 | $8,424 | $407,377 +5.5% |
| 2016 | $8,424 +14.8% | $386,046 +13% |
| 2015 | $7,339 | $341,636 +11.9% |
| 2014 | $7,339 | $305,213 +9.3% |
| 2013 | -- | $279,160 +2.6% |
| 2012 | -- | $272,217 +0.9% |
| 2011 | -- | $269,823 +0.1% |
| 2010 | -- | $269,580 -3.7% |
| 2009 | -- | $280,077 -1.2% |
| 2008 | -- | $283,370 +5.7% |
| 2007 | -- | $268,000 +2.8% |
| 2006 | -- | $260,732 +9.2% |
| 2005 | -- | $238,668 -0.8% |
| 2004 | -- | $240,652 -0.1% |
| 2003 | -- | $240,946 +5.2% |
| 2002 | -- | $228,984 +10% |
| 2001 | -- | $208,167 -1.7% |
| 2000 | -- | $211,680 |
Find assessor info on the county website
Monthly payment
Est. payment
Payment breakdown
Explore the cost of this home by adjusting the details. Changes won't be saved.Climate risks
Neighborhood: Raintree Estates
Nearby schools
Schools provided by the listing agent
- Elementary: Boon
- Middle: Ereckson,Lowery Freshman Center
- High: Allen
- District: Allen ISD
Source: NTREIS. This data may not be complete. We recommend contacting the local school district to confirm school assignments for this home.
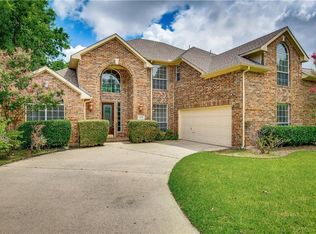
Similar homes
- $769,0005 bd4 ba3.2k sqft1107 Dunlay Ct, Allen, TX 75013For Sale
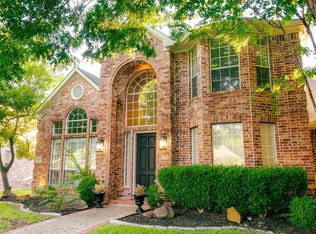 MLS ID #21403376, Fion Lee. NTREIS
- $734,9004 bd4 ba2.9k sqft1200 Wills Point Dr, Allen, TX 75013For Sale
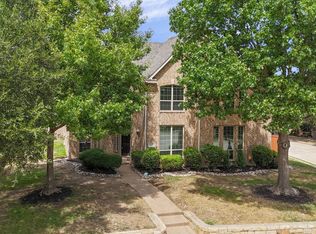 MLS ID #21370837, Sandra Rubio. NTREIS
- $700,0004 bd3 ba3.1k sqft500 Overhill Dr, Allen, TX 75013For Sale
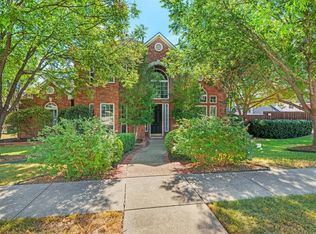 MLS ID #21377989, Chas Hilger. NTREIS
- $740,0005 bd5 ba3.5k sqft1108 Canton Ct, Allen, TX 75013For Sale
 MLS ID #21421988, Lindsay Reyes. NTREIS
