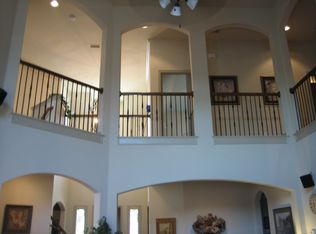
Shows beautifully with great curb appeal and an impressive elevation! This well-maintained home features beautiful scraped wood floors, plantation shutters, a neutral color palette, exceptional landscaping, and numerous updates throughout. The formal dining room is complemented by a convenient butler’s pantry, while the downstairs secondary bedroom offers flexibility as a private study or home office.
The spacious great room is highlighted by a striking stone fireplace and opens to a beautifully appointed kitchen featuring granite countertops, custom cabinet inserts, a built-in desk area, and generous storage and workspace.
The lovely primary suite provides a comfortable private retreat. Upstairs, the oversized game room offers additional attic space with the potential to create a media room or additional living area.
Step outside to a fabulous backyard designed for relaxing and entertaining, stamped concrete patio-deck, beautiful landscaping, and a board-on-board privacy fence.
A wonderful combination of character, space, updates, and indoor-outdoor living—this home is truly a must-see!
For sale
$697,000
1125 Windmere Way, Allen, TX 75013
5beds
3,773sqft
Single Family Residence
Built in 2004
7,840 Square Feet Lot
$669,900 Zestimate®
$185/sqft
$56/mo HOA
What's special
Striking stone fireplaceBoard-on-board privacy fenceBeautiful scraped wood floorsFormal dining roomBuilt-in desk areaGranite countertopsSpacious great room
- 7 days
- 423
- 29
Likely to sell faster than
Zillow last checked:
Listing updated:
Listed by:
Hanna O 0592882,
O Realty Group LLC 469-831-5546,
Joanne Park 0776958 214-770-6496,
O Realty Group LLC
Source: NTREIS,MLS#: 21376918
Facts & features
Interior
Bedrooms & bathrooms
- Bedrooms: 5
- Bathrooms: 4
- Full bathrooms: 4
Primary bedroom
- Features: Dual Sinks, Jetted Tub, Separate Shower, Walk-In Closet(s)
- Level: First
- Dimensions: 20 x 13
Bedroom
- Level: First
- Dimensions: 13 x 11
Bedroom
- Level: Second
- Dimensions: 13 x 11
Bedroom
- Level: Second
- Dimensions: 13 x 10
Bedroom
- Level: Second
- Dimensions: 12 x 11
Breakfast room nook
- Level: First
- Dimensions: 11 x 9
Dining room
- Level: First
- Dimensions: 13 x 12
Game room
- Level: Second
- Dimensions: 22 x 19
Kitchen
- Features: Breakfast Bar, Eat-in Kitchen, Granite Counters, Kitchen Island, Pantry
- Level: First
- Dimensions: 19 x 11
Living room
- Level: First
- Dimensions: 19 x 18
Utility room
- Features: Utility Room
- Level: First
- Dimensions: 7 x 6
Heating
- Central, Natural Gas
Cooling
- Central Air, Ceiling Fan(s), Electric
Appliances
- Included: Dishwasher, Electric Cooktop, Electric Oven, Disposal, Gas Water Heater, Microwave, Refrigerator, Vented Exhaust Fan
- Laundry: Laundry in Utility Room
Features
- Chandelier, Cathedral Ceiling(s), Decorative/Designer Lighting Fixtures, Double Vanity, High Speed Internet, Kitchen Island, Open Floorplan, Pantry, Paneling/Wainscoting, Cable TV, Walk-In Closet(s)
- Flooring: Carpet, Ceramic Tile, Engineered Hardwood
- Windows: Window Coverings
- Has basement: No
- Number of fireplaces: 1
- Fireplace features: Gas Log, Gas Starter
Interior area
- Total interior livable area: 3,773 sqft
Video & virtual tour
Property
Parking
- Total spaces: 2
- Parking features: Door-Single, Garage, Garage Door Opener, Garage Faces Rear
- Attached garage spaces: 2
Features
- Levels: Two
- Stories: 2
- Patio & porch: Covered, Deck, Other, Patio
- Pool features: None, Community
Lot
- Size: 7,840 Square Feet
Details
- Parcel number: R841800D00201
Construction
Type & style
- Home type: SingleFamily
- Architectural style: Traditional,Detached
- Property subtype: Single Family Residence
Materials
- Brick, Concrete
- Foundation: Slab
- Roof: Composition
Condition
- Resale
- Year built: 2004
Utilities & green energy
- Sewer: Public Sewer
- Water: Public
- Utilities for property: Electricity Available, Natural Gas Available, Sewer Available, Separate Meters, Water Available, Cable Available
Community & HOA
Community
- Features: Pool, Sidewalks
- Security: Security System
- Subdivision: Waterford Crossing Ph Iii
HOA
- Has HOA: Yes
- Services included: All Facilities, Association Management
- HOA fee: $333 semi-annually
- HOA name: The Crossing At Waterford
- HOA phone: 972-943-2828
Location
- Region: Allen
Financial & listing details
- Price per square foot: $185/sqft
- Tax assessed value: $731,832
- Annual tax amount: $11,819
- Date on market: 10/2/2026
- Cumulative days on market: 7 days
- Listing terms: Cash,Conventional
Estimated market value
$669,900
$636,000 - $703,000
$4,083/mo
Price history
| Date | Event | Price |
|---|---|---|
| 10/2/2026 | Listed for sale | $697,000+114.5%$185/sqft |
Source: NTREIS #21376918 Report a problem | ||
| 6/19/2012 | Sold | -- |
Source: Agent Provided Report a problem | ||
| 5/6/2012 | Pending sale | $324,900$86/sqft |
Source: Keller Williams - Frisco #11752015 Report a problem | ||
| 4/12/2012 | Listed for sale | $324,900$86/sqft |
Source: Keller Williams - Frisco #11752015 Report a problem | ||
Public tax history
| Year | Property taxes | Tax assessment |
|---|---|---|
| 2025 | $8,908 -4.5% | $667,072 +10% |
| 2024 | $9,326 +10.4% | $606,429 +10% |
| 2023 | $8,450 -9.8% | $551,299 +10% |
| 2022 | $9,370 +0.8% | $501,181 +10% |
| 2021 | $9,293 +8.1% | $455,619 +10% |
| 2020 | $8,595 -1.7% | $414,199 -0.2% |
| 2019 | $8,746 -10.4% | $415,206 -5.9% |
| 2018 | $9,759 +6.6% | $441,148 +5% |
| 2017 | $9,153 | $420,000 +5.1% |
| 2016 | $9,153 +10.5% | $399,752 +8.9% |
| 2015 | $8,283 | $366,967 +6.9% |
| 2014 | $8,283 | $343,195 +6.6% |
| 2013 | -- | $321,899 +2.9% |
| 2012 | -- | $312,684 0% |
| 2011 | -- | $312,834 +2.4% |
| 2010 | -- | $305,621 -7.4% |
| 2009 | -- | $329,938 -3.8% |
| 2008 | -- | $343,000 |
| 2007 | -- | $343,000 -0.8% |
| 2006 | -- | $345,700 +28.1% |
| 2005 | -- | $269,773 |
Find assessor info on the county website
Monthly payment
Est. payment
Payment breakdown
Explore the cost of this home by adjusting the details. Changes won't be saved.Climate risks
Neighborhood: Waterford Crossing
Nearby schools
Schools provided by the listing agent
- Elementary: Kerr
- Middle: Ereckson
- High: Allen
- District: Allen ISD
Source: NTREIS. This data may not be complete. We recommend contacting the local school district to confirm school assignments for this home.

Similar homes
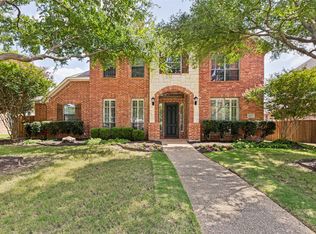
- $674,5005 bd4 ba3.5k sqft1227 Comanche Dr, Allen, TX 75013For Sale
 MLS ID #21404704, Stacy Solomon. NTREIS
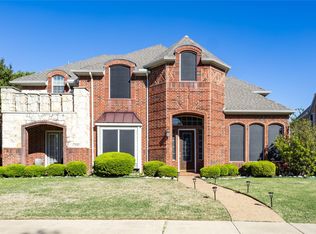
 - $715,0004 bd4 ba3.5k sqft2003 Meghan Ct, Allen, TX 75013For Sale
 MLS ID #21388476, Heather Baker. NTREIS
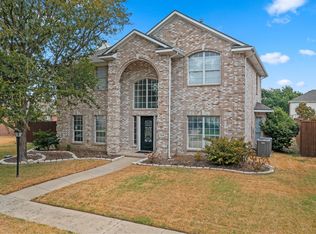
 - $718,0004 bd4 ba4.1k sqft1218 Bridgeway Ln, Allen, TX 75013For Sale
 MLS ID #21366689, Brian Wu. NTREIS
 - $625,0005 bd3 ba2.3k sqft1314 Kenshire Ct, Allen, TX 75013For Sale
 MLS ID #21402810, Margaret Motl. NTREIS
