Welcome home to Waterford Trails! This updated two-story pairs everyday comfort with smart savings: a fully paid-off, owned solar system and generator-ready electrical. A curved iron staircase, hand-scraped wood floors and plantation shutters set a warm first impression. A private study and formal living with soaring ceilings flank the entry. The family room centers on a painted stone fireplace and windows overlooking the pool. The kitchen shines with white cabinetry, granite, a designer backsplash, a gas cooktop, double ovens and a breakfast nook. The downstairs primary suite offers a barn door and a remodeled bath with dual vanities, a frameless glass shower, a jetted tub and a walk-in closet. Upstairs, a game room with wet bar and a media room offer space to spread out. Unwind on the long covered patio with string lights. In Allen ISD, minutes to Costco, Allen Premium Outlets, trails, dining, US-75 and SH-121.
For sale
Price cut: $20K (11/20)
$789,500
1919 Natchez Trce, Allen, TX 75013
5beds
3,945sqft
Single Family Residence
Built in 2005
7,840 Square Feet Lot
$-- Zestimate®
$200/sqft
$50/mo HOA
What's special
Painted stone fireplaceWindows overlooking the poolHand-scraped wood floorsJetted tubPrivate studyMedia roomWalk-in closet
- 8 days
- 530
- 10
Likely to sell faster than
Zillow last checked:
Listing updated:
Listed by:
Joon Ma 0709941,
Oikos Property Services 214-586-7000
Source: NTREIS,MLS#: 21435275
Facts & features
Interior
Bedrooms & bathrooms
- Bedrooms: 5
- Bathrooms: 4
- Full bathrooms: 4
Primary bedroom
- Features: Ceiling Fan(s), Dual Sinks, Jetted Tub, Linen Closet, Sitting Area in Primary, Separate Shower, Walk-In Closet(s)
- Level: First
- Dimensions: 18 x 16
Bedroom
- Features: Split Bedrooms
- Level: First
- Dimensions: 12 x 12
Bedroom
- Features: Walk-In Closet(s)
- Level: Second
- Dimensions: 12 x 12
Bedroom
- Features: Split Bedrooms, Walk-In Closet(s)
- Level: Second
- Dimensions: 14 x 12
Bedroom
- Features: Split Bedrooms, Walk-In Closet(s)
- Level: Second
- Dimensions: 13 x 12
Breakfast room nook
- Level: First
- Dimensions: 11 x 11
Den
- Level: First
- Dimensions: 12 x 11
Dining room
- Level: First
- Dimensions: 14 x 12
Game room
- Level: Second
- Dimensions: 28 x 18
Kitchen
- Features: Breakfast Bar, Built-in Features, Butler's Pantry, Eat-in Kitchen, Kitchen Island, Pantry, Stone Counters
- Level: First
- Dimensions: 13 x 11
Living room
- Features: Ceiling Fan(s), Fireplace
- Level: First
- Dimensions: 19 x 18
Media room
- Level: Second
- Dimensions: 20 x 19
Utility room
- Features: Built-in Features, Utility Room
- Level: First
- Dimensions: 8 x 6
Heating
- Central, Natural Gas, Zoned
Cooling
- Central Air, Ceiling Fan(s), Electric, Zoned
Appliances
- Included: Dryer, Dishwasher, Electric Oven, Gas Cooktop, Disposal, Gas Water Heater, Microwave, Refrigerator, Vented Exhaust Fan, Washer
- Laundry: Washer Hookup, Dryer Hookup, ElectricDryer Hookup, Laundry in Utility Room
Features
- Decorative/Designer Lighting Fixtures, Eat-in Kitchen, High Speed Internet, Pantry, Cable TV, Walk-In Closet(s), Wired for Sound
- Flooring: Carpet, Ceramic Tile, Engineered Hardwood, Wood
- Windows: Shutters, Window Coverings
- Has basement: No
- Number of fireplaces: 1
- Fireplace features: Decorative, Gas, Gas Log, Gas Starter, Stone
Interior area
- Total interior livable area: 3,945 sqft
Video & virtual tour
Property
Parking
- Total spaces: 3
- Parking features: Covered, Garage Faces Front, Garage, Garage Door Opener, Garage Faces Side
- Attached garage spaces: 3
Features
- Levels: Two
- Stories: 2
- Patio & porch: Covered, Patio
- Pool features: Gunite, In Ground, Pool, Pool Sweep, Sport
Lot
- Size: 7,840 Square Feet
Details
- Parcel number: R839500F00301
- Other equipment: Other
Construction
Type & style
- Home type: SingleFamily
- Architectural style: Traditional,Detached
- Property subtype: Single Family Residence
Materials
- Brick, Rock, Stone, Wood Siding
- Foundation: Slab
- Roof: Composition
Condition
- Year built: 2005
Utilities & green energy
- Sewer: Public Sewer
- Water: Public
- Utilities for property: Electricity Connected, Sewer Available, Underground Utilities, Water Available, Cable Available
Community & HOA
Community
- Features: Trails/Paths, Curbs
- Subdivision: Waterford Trails Ph II
HOA
- Has HOA: Yes
- Services included: All Facilities, Association Management, Maintenance Structure
- HOA fee: $600 annually
- HOA name: Principal Mngt
- HOA phone: 214-368-4030
Location
- Region: Allen
Financial & listing details
- Price per square foot: $200/sqft
- Tax assessed value: $771,159
- Annual tax amount: $13,503
- Date on market: 11/14/2026
- Cumulative days on market: 8 days
- Electric utility on property: Yes
- Road surface type: Asphalt
Estimated market value
Not available
Estimated sales range
Not available
Not available
Price history
| Date | Event | Price |
|---|---|---|
| 11/20/2026 | Price change | $789,500-2.5%$200/sqft |
Source: NTREIS #21435275 Report a problem | ||
| 11/14/2026 | Listed for sale | $809,500+66.9%$205/sqft |
Source: NTREIS #21435275 Report a problem | ||
| 5/28/2020 | Sold | -- |
Source: Agent Provided Report a problem | ||
| 5/4/2020 | Pending sale | $485,000$123/sqft |
Source: Pinnacle Realty Advisors #14324033 Report a problem | ||
| 4/21/2020 | Listed for sale | $485,000+6.6%$123/sqft |
Source: Pinnacle Realty Advisors #14324033 Report a problem | ||
| 7/24/2017 | Listing removed | $455,000$115/sqft |
Source: Pinnacle Realty Advisors #13642873 Report a problem | ||
| 7/14/2017 | Listed for sale | $455,000+15.9%$115/sqft |
Source: Pinnacle Realty Advisors #13642873 Report a problem | ||
| 8/11/2014 | Sold | -- |
Source: Agent Provided Report a problem | ||
| 7/24/2014 | Pending sale | $392,500$99/sqft |
Source: Keller Williams - Allen #12159077 Report a problem | ||
| 6/21/2014 | Price change | $392,500-1.3%$99/sqft |
Source: Keller Williams - Allen #12159077 Report a problem | ||
| 6/14/2014 | Listed for sale | $397,500$101/sqft |
Source: Keller Williams - Allen #12159077 Report a problem | ||
| 2/28/2006 | Sold | -- |
Source: Agent Provided Report a problem | ||
Public tax history
| Year | Property taxes | Tax assessment |
|---|---|---|
| 2026 | -- | $771,159 +6.8% |
| 2025 | $10,657 +6.8% | $722,070 +10% |
| 2024 | $9,977 +10.5% | $656,427 +10% |
| 2023 | $9,026 -9.2% | $596,752 +10% |
| 2022 | $9,945 +1.1% | $542,502 +10% |
| 2021 | $9,833 -1.6% | $493,184 +3% |
| 2020 | $9,998 +0.7% | $479,049 +2.1% |
| 2019 | $9,928 -4.3% | $469,031 +0.2% |
| 2018 | $10,377 +8% | $468,000 +7.3% |
| 2017 | $9,611 | $436,204 +4.1% |
| 2016 | $9,611 +10.6% | $418,922 +8% |
| 2015 | $8,692 | $387,843 +7.3% |
| 2014 | $8,692 | $361,415 +10.5% |
| 2013 | -- | $326,964 +3.9% |
| 2012 | -- | $314,544 +1.6% |
| 2011 | -- | $309,502 -2.4% |
| 2010 | -- | $317,092 -5.4% |
| 2009 | -- | $335,079 -5.9% |
| 2008 | -- | $356,185 -4.6% |
| 2007 | -- | $373,532 +32% |
| 2006 | -- | $283,003 +1315% |
| 2005 | -- | $20,000 |
Find assessor info on the county website
Monthly payment
Est. payment
Payment breakdown
Explore the cost of this home by adjusting the details. Changes won't be saved.Climate risks
Neighborhood: Waterford Trails
Nearby schools
Schools provided by the listing agent
- Elementary: Cheatham
- Middle: Curtis,Lowery Freshman Center
- High: Allen
- District: Allen ISD
Source: NTREIS. This data may not be complete. We recommend contacting the local school district to confirm school assignments for this home.

Similar homes
- $674,9004 bd3 ba3k sqft2344 Silver Trace Ln, Allen, TX 75013For Sale
 MLS ID #21429204, Joshua Thomas. NTREIS
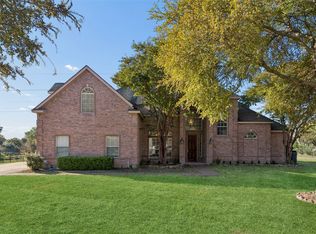
- $650,0005 bd4 ba3.6k sqft4303 Willow Ridge Dr, Parker, TX 75002For Sale
 MLS ID #21434555, Cristina Rosenthal. NTREIS
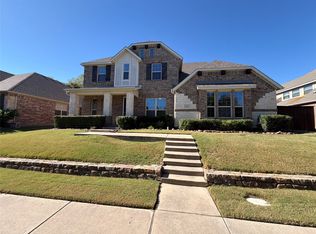
- $692,0005 bd4 ba3.5k sqft12873 Spring Hill Dr, Frisco, TX 75035For Sale
 MLS ID #21438617, Amber Broadway. NTREIS
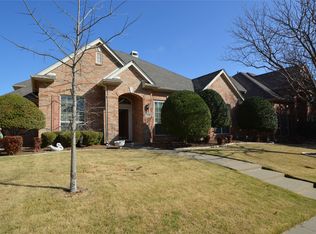
- $549,9004 bd2 ba2.7k sqft1120 Surrey Ln, Allen, TX 75013For Sale
 MLS ID #21176184, Gena Polo-Miles. NTREIS
