Beautifully updated 4 bedroom home with personality in the highly sought after Twin Creeks community. Gourmet kitchen features custom maple cabinetry with large roll out shelves and other special features, Bosch appliances, granite countertops and opens to the family room with gas log fireplace. Breakfast room has a window seat and a wall of windows overlooking the backyard. There is hardwood flooring in the downstairs family room, formal dining , and flex room (could be a living area or office), as well as travertine tile in the kitchen, entry and primary bath. Downstairs is a secondary bedroom and full bath. Large primary bedroom is upstairs with an ensuite updated bathroom with granite countertops and double sinks. Upstairs also has a game room-living area and two other secondary bedrooms and another full bath. Decorative lighting and ceiling fans thru out home. Solar screens for more energy efficiency. The backyard has a relaxing, extended patio with cedar wood and ceiling fans that is perfect for entertaining. Epoxy floor in garage. Twin Creeks offers exceptional community amenities including multiple pools, parks, walking and jogging trails, tennis and pickleball courts, and a signature golf course. Zoned to highly regarded Allen ISD schools. Convenient to dining, entertainment, shopping , and major thoroughfares.
For sale
$600,000
816 Rolling Meadows Ct, Allen, TX 75013
4beds
2,732sqft
Single Family Residence
Built in 1994
8,712 Square Feet Lot
$-- Zestimate®
$220/sqft
$64/mo HOA
What's special
Epoxy floor in garageBosch appliancesGranite countertopsGourmet kitchen
- 2 days
- 324
- 16
Likely to sell faster than
Zillow last checked:
Listing updated:
Listed by:
Barbara Ryder 0464935,
Monument Realty 214-705-7827
Source: NTREIS,MLS#: 21399344
Facts & features
Interior
Bedrooms & bathrooms
- Bedrooms: 4
- Bathrooms: 3
- Full bathrooms: 3
Primary bedroom
- Features: Ceiling Fan(s)
- Level: Second
- Dimensions: 17 x 14
Bedroom
- Features: Ceiling Fan(s)
- Level: First
- Dimensions: 12 x 11
Bedroom
- Features: Ceiling Fan(s)
- Level: Second
- Dimensions: 14 x 12
Bedroom
- Features: Ceiling Fan(s)
- Level: Second
- Dimensions: 12 x 12
Primary bathroom
- Features: Built-in Features, Dual Sinks, En Suite Bathroom, Granite Counters, Jetted Tub, Sink, Separate Shower, Walk-In Shower
- Level: Second
- Dimensions: 11 x 11
Breakfast room nook
- Level: First
- Dimensions: 11 x 8
Dining room
- Level: First
- Dimensions: 13 x 12
Family room
- Features: Ceiling Fan(s), Fireplace
- Level: First
- Dimensions: 21 x 17
Game room
- Features: Ceiling Fan(s)
- Level: Second
- Dimensions: 18 x 14
Kitchen
- Features: Built-in Features, Granite Counters
- Level: First
- Dimensions: 14 x 12
Living room
- Level: First
- Dimensions: 13 x 12
Utility room
- Features: Built-in Features, Utility Room
- Level: First
- Dimensions: 11 x 6
Heating
- Central, Natural Gas
Cooling
- Central Air, Ceiling Fan(s), Electric
Appliances
- Included: Dishwasher, Electric Cooktop, Electric Oven, Electric Range, Disposal, Microwave
- Laundry: Washer Hookup, Dryer Hookup, ElectricDryer Hookup, Laundry in Utility Room
Features
- Decorative/Designer Lighting Fixtures, Double Vanity, Granite Counters, High Speed Internet, Cable TV, Walk-In Closet(s)
- Flooring: Carpet, Ceramic Tile, Travertine, Wood
- Windows: Window Coverings
- Has basement: No
- Number of fireplaces: 1
- Fireplace features: Gas, Gas Log
Interior area
- Total interior livable area: 2,732 sqft
Video & virtual tour
Property
Parking
- Total spaces: 2
- Parking features: Alley Access
- Attached garage spaces: 2
Features
- Levels: Two
- Stories: 2
- Patio & porch: Covered
- Exterior features: Private Yard, Rain Gutters
- Pool features: None, Community
- Fencing: Wood
Lot
- Size: 8,712 Square Feet
- Features: Back Yard, Interior Lot, Lawn, Landscaped, Subdivision, Sprinkler System, Few Trees
Details
- Parcel number: R296800G02401
Construction
Type & style
- Home type: SingleFamily
- Architectural style: Traditional,Detached
- Property subtype: Single Family Residence
Materials
- Brick
- Foundation: Slab
- Roof: Composition
Condition
- Resale
- Year built: 1994
Utilities & green energy
- Sewer: Public Sewer
- Water: Public
- Utilities for property: Electricity Connected, Natural Gas Available, Sewer Available, Separate Meters, Water Available, Cable Available
Community & HOA
Community
- Features: Clubhouse, Golf, Other, Playground, Pool, Trails/Paths, Curbs, Sidewalks
- Security: Fire Alarm
- Subdivision: Twin Creek Ph One
HOA
- Has HOA: Yes
- Services included: Association Management, Maintenance Grounds
- HOA fee: $764 annually
- HOA name: Cma
- HOA phone: 972-943-2828
Location
- Region: Allen
Financial & listing details
- Price per square foot: $220/sqft
- Tax assessed value: $575,866
- Annual tax amount: $10,203
- Date on market: 10/11/2026
- Cumulative days on market: 2 days
- Listing terms: Cash,Conventional,FHA,VA Loan
Estimated market value
Not available
Estimated sales range
Not available
Not available
Price history
| Date | Event | Price |
|---|---|---|
| 10/11/2026 | Listed for sale | $600,000+0.2%$220/sqft |
Source: NTREIS #21399344 Report a problem | ||
| 5/11/2023 | Sold | -- |
Source: Ebby Halliday solds #20291309_75013 Report a problem | ||
| 4/21/2023 | Pending sale | $599,000$219/sqft |
Source: NTREIS #20291309 Report a problem | ||
| 4/15/2023 | Contingent | $599,000$219/sqft |
Source: NTREIS #20291309 Report a problem | ||
| 4/14/2023 | Price change | $599,000-3.3%$219/sqft |
Source: NTREIS #20291309 Report a problem | ||
| 4/6/2023 | Listed for sale | $619,500+54.9%$227/sqft |
Source: NTREIS #20291309 Report a problem | ||
| 2/26/2021 | Listing removed | -- |
Source: Owner Report a problem | ||
| 9/16/2020 | Listing removed | $2,695$1/sqft |
Source: Owner Report a problem | ||
| 8/18/2020 | Price change | $2,695-3.6%$1/sqft |
Source: Owner Report a problem | ||
| 8/5/2020 | Listed for rent | $2,795$1/sqft |
Source: Owner Report a problem | ||
| 4/2/2020 | Sold | -- |
Source: Ebby Halliday solds #14275504_75013 Report a problem | ||
| 3/17/2020 | Pending sale | $399,995$146/sqft |
Source: JP and Associates Fort Worth #14275504 Report a problem | ||
| 2/29/2020 | Price change | $399,9950%$146/sqft |
Source: JP and Associates Fort Worth #14275504 Report a problem | ||
| 2/7/2020 | Listed for sale | $400,000$146/sqft |
Source: JP and Associates Fort Worth #14275504 Report a problem | ||
Public tax history
| Year | Property taxes | Tax assessment |
|---|---|---|
| 2025 | $8,371 -18.4% | $575,866 -0.4% |
| 2024 | $10,257 -3.2% | $578,243 -2.2% |
| 2023 | $10,594 +8.3% | $591,115 +19.9% |
| 2022 | $9,786 +13.3% | $492,928 +21.4% |
| 2021 | $8,636 +15.4% | $406,179 +1.6% |
| 2020 | $7,484 +1.5% | $399,978 +6.7% |
| 2019 | $7,375 -0.6% | $374,812 +4% |
| 2018 | $7,416 +0.8% | $360,298 +2% |
| 2017 | $7,359 | $353,358 +8.8% |
| 2016 | $7,359 +9.6% | $324,632 +7.7% |
| 2015 | $6,716 | $301,333 +7.6% |
| 2014 | $6,716 | $280,137 +6.8% |
| 2013 | -- | $262,307 +8.9% |
| 2012 | -- | $240,838 -0.8% |
| 2011 | -- | $242,814 -0.8% |
| 2010 | -- | $244,742 -3.8% |
| 2009 | -- | $254,350 +1.1% |
| 2008 | -- | $251,530 +2.2% |
| 2007 | -- | $246,057 +2.1% |
| 2006 | -- | $241,057 +1.9% |
| 2005 | -- | $236,540 +6.9% |
| 2003 | -- | $221,264 +2.8% |
| 2002 | -- | $215,221 +2.9% |
| 2001 | -- | $209,063 +1.4% |
| 2000 | -- | $206,233 |
Find assessor info on the county website
Monthly payment
Est. payment
Payment breakdown
Explore the cost of this home by adjusting the details. Changes won't be saved.Climate risks
Neighborhood: Twin Creeks
Nearby schools
Schools provided by the listing agent
- Elementary: Green
- Middle: Ereckson,Lowery Freshman Center
- High: Allen
- District: Allen ISD
Source: NTREIS. This data may not be complete. We recommend contacting the local school district to confirm school assignments for this home.

Similar homes
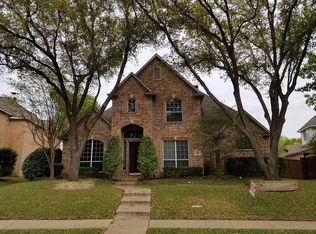
- $539,9004 bd3 ba2.8k sqft1429 Glendover Dr, Allen, TX 75013For Sale
 MLS ID #21408135, Damon Williamson. NTREIS
 - $599,9004 bd3 ba2.3k sqft1432 Lone Star Ct, Allen, TX 75013For Sale
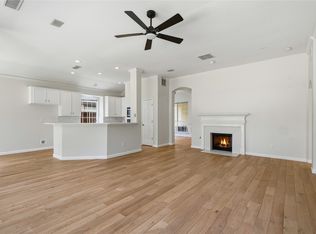 MLS ID #21366672, Patrick Bethea. NTREIS
 - $625,0005 bd3 ba2.3k sqft1314 Kenshire Ct, Allen, TX 75013For Sale
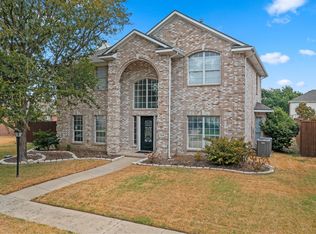 MLS ID #21402810, Margaret Motl. NTREIS
 - $525,0003 bd3 ba2.1k sqft101 Fontana Ct, Allen, TX 75013For Sale
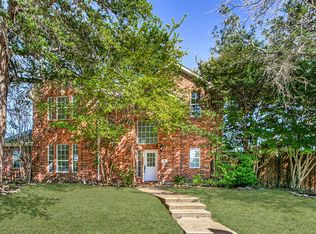 MLS ID #21405579, Seychelle Van Poole. NTREIS
