
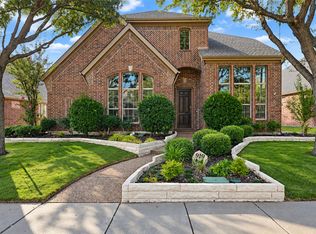
Welcome to 802 Davids Way, located in the highly sought-after Twin Creeks community of Allen. With a flexible floor plan, comfortable living spaces, and a location that’s hard to beat, this home offers plenty of room to live, work, gather, and make it your own.
Just off the entry, a downstairs secondary bedroom is perfect for parents, in-laws, overnight guests, or anyone who appreciates having their own space. Nearby, a separate den gives you even more flexibility as a home office, study, or additional living area.
The heart of the home brings the kitchen and family room together in a bright, open space made for everyday life. The kitchen features a generous center island along with a large breakfast area that provides plenty of room for family meals and can easily serve as your main dining space when entertaining.
Upstairs, the private primary suite is joined by a third bedroom and a spacious game room, creating a second living area with room to relax, play, or spread out. The two-level layout provides a nice balance of togetherness and separation, with useful spaces throughout the home rather than wasted square footage.
And then there’s the location. Twin Creeks is one of Allen’s most established and desirable communities, offering golf, trails, recreation, and a true neighborhood feel, while still keeping shopping, dining, Highway 121, and US-75 within easy reach. Add highly regarded Allen ISD, and 802 Davids Way delivers the combination that’s increasingly hard to find—flexible living, a great community, and a location that makes everyday life easier.
For sale
$570,000
802 Davids Way, Allen, TX 75013
3beds
2,338sqft
Single Family Residence
Built in 2018
4,007 Square Feet Lot
$552,600 Zestimate®
$244/sqft
$183/mo HOA
What's special
Separate denFlexible floor planComfortable living spacesTwo-level layoutSpacious game roomPrivate primary suiteGenerous center island
- 2 days
- 419
- 28
Likely to sell faster than
Zillow last checked:
Listing updated:
Listed by:
Fang Underhill 0630154 972-757-1139,
JJU Realty, LLC 972-757-1139
Source: NTREIS,MLS#: 21398592
Facts & features
Interior
Bedrooms & bathrooms
- Bedrooms: 3
- Bathrooms: 4
- Full bathrooms: 3
- 1/2 bathrooms: 1
Primary bedroom
- Level: Second
- Dimensions: 17 x 13
Bedroom
- Level: First
- Dimensions: 13 x 12
Bedroom
- Level: Second
- Dimensions: 10 x 11
Bonus room
- Level: First
- Dimensions: 10 x 10
Game room
- Level: Second
- Dimensions: 15 x 17
Kitchen
- Level: First
- Dimensions: 13 x 12
Living room
- Level: First
- Dimensions: 15 x 16
Heating
- Electric, Zoned
Cooling
- Central Air, Electric, Zoned
Appliances
- Included: Dishwasher, Disposal, Microwave, Tankless Water Heater
Features
- High Speed Internet
- Flooring: Carpet, Ceramic Tile, Wood
- Has basement: No
- Has fireplace: No
Interior area
- Total interior livable area: 2,338 sqft
Video & virtual tour
Property
Parking
- Total spaces: 2
- Parking features: Garage, Garage Door Opener, Garage Faces Rear
- Attached garage spaces: 2
Features
- Levels: Two
- Stories: 2
- Patio & porch: Covered
- Pool features: None, Community
Lot
- Size: 4,007 Square Feet
- Features: Interior Lot, Sprinkler System, Zero Lot Line
Details
- Parcel number: R1101000E02001
Construction
Type & style
- Home type: SingleFamily
- Architectural style: Detached,Garden Home
- Property subtype: Single Family Residence
Materials
- Brick, Frame, Rock, Stone
- Foundation: Slab
- Roof: Composition
Condition
- Year built: 2018
Utilities & green energy
- Sewer: Public Sewer
- Water: Public
- Utilities for property: Sewer Available, Underground Utilities, Water Available
Green energy
- Energy efficient items: Appliances, HVAC, Insulation, Water Heater, Windows
- Water conservation: Low-Flow Fixtures
Community & HOA
Community
- Features: Clubhouse, Fitness Center, Lake, Playground, Park, Pool, Trails/Paths, Sidewalks
- Subdivision: Village At Twin Creeks Ph Two
HOA
- Has HOA: Yes
- Amenities included: Maintenance Front Yard
- Services included: All Facilities, Maintenance Grounds
- HOA fee: $550 quarterly
- HOA name: Neighborhood Management
- HOA phone: 972-359-1548
Location
- Region: Allen
Financial & listing details
- Price per square foot: $244/sqft
- Tax assessed value: $596,255
- Annual tax amount: $8,000
- Date on market: 10/9/2026
- Cumulative days on market: 3 days
- Listing terms: Cash,Conventional,1031 Exchange,FHA,VA Loan
Estimated market value
$552,600
$525,000 - $580,000
$2,905/mo
Price history
| Date | Event | Price |
|---|---|---|
| 10/9/2026 | Listed for sale | $570,000+42.6%$244/sqft |
Source: NTREIS #21398592 Report a problem | ||
| 11/12/2018 | Listing removed | $399,673$171/sqft |
Source: M/I Homes Realty #13900498 Report a problem | ||
| 9/21/2018 | Pending sale | $399,673$171/sqft |
Source: M/I Homes Realty #13900498 Report a problem | ||
| 9/11/2018 | Listed for sale | $399,673$171/sqft |
Source: M/I Homes Realty #13900498 Report a problem | ||
Public tax history
| Year | Property taxes | Tax assessment |
|---|---|---|
| 2025 | $7,928 +5.7% | $551,414 +10% |
| 2024 | $7,499 +10.7% | $501,285 +10% |
| 2023 | $6,771 -11.5% | $455,714 +10% |
| 2022 | $7,651 +0.4% | $414,285 +10% |
| 2021 | $7,620 -1.9% | $376,623 +0.2% |
| 2020 | $7,770 -2% | $376,022 -0.5% |
| 2019 | $7,930 +334.5% | $378,022 +378.5% |
| 2018 | $1,825 | $79,000 +23.4% |
| 2017 | -- | $64,000 |
| 2016 | -- | -- |
Find assessor info on the county website
Monthly payment
Est. payment
Payment breakdown
Explore the cost of this home by adjusting the details. Changes won't be saved.Climate risks
Neighborhood: 75013
Nearby schools
Schools provided by the listing agent
- Elementary: Boon
- Middle: Ereckson,Lowery Freshman Center
- High: Allen
- District: Allen ISD
Source: NTREIS. This data may not be complete. We recommend contacting the local school district to confirm school assignments for this home.

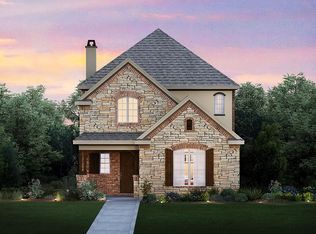
Similar homes
- $600,0004 bd3 ba2.7k sqft816 Rolling Meadows Ct, Allen, TX 75013For Sale
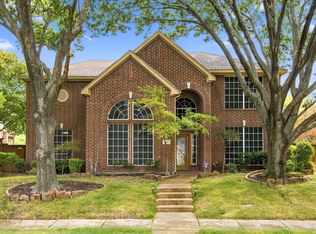 MLS ID #21399344, Barbara Ryder. NTREIS
 - $525,0003 bd3 ba2.1k sqft101 Fontana Ct, Allen, TX 75013For Sale
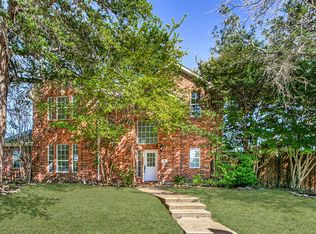 MLS ID #21405579, Seychelle Van Poole. NTREIS
 - $615,0004 bd3 ba3.2k sqft919 Panther Ln, Allen, TX 75013For Sale
 MLS ID #21387838, Heather Winchester. NTREIS
 - $560,0003 bd3 ba2.2k sqft413 Chloe Dr, Allen, TX 75013For Sale
 MLS ID #21297792, Nancy Markham. NTREIS
