Welcome to 1034 Kennedy Dr, a home that exudes warmth and elegance. The living room is graced with a cozy fireplace, perfect for chilly evenings. The kitchen is a chef's dream, boasting a functional island and all stainless steel appliances. An accent backsplash adds a touch of sophistication to the kitchen. The primary bathroom is a haven of relaxation with double sinks, and a separate tub and shower for your convenience. Step outside to a covered patio, ideal for entertaining, and a fenced-in backyard offering privacy. The home has been refreshed with new interior paint and partial flooring replacement. This property is a perfect blend of comfort and style. Don't miss out on this gem! This home has been virtually staged to illustrate its potential.. Home comes with a 100-Day Home Warranty and a 7-Day Home Test Drive to move in 7 days early for free
For sale
Price cut: $9K (6/18)
$640,000
1034 Kennedy Dr, Allen, TX 75013
5beds
2,966sqft
Single Family Residence
Built in 2019
4,682 Square Feet Lot
$-- Zestimate®
$216/sqft
$183/mo HOA
What's special
Cozy fireplaceNew interior paintPartial flooring replacementFunctional islandAccent backsplashFenced-in backyard offering privacyAll stainless steel appliances
- 188 days |
- 775 |
- 19 |
Zillow last checked:
Listing updated:
Listed by:
Amber Broadway 0618409 480-462-5392,
Opendoor Brokerage, LLC 480-462-5392,
Kesha Heggar 0509230 210-361-5182,
Opendoor Brokerage, LLC
Source: NTREIS,MLS#: 21145617
Loading...
Facts & features
Interior
Bedrooms & bathrooms
- Bedrooms: 5
- Bathrooms: 3
- Full bathrooms: 3
Primary bedroom
- Level: Second
- Dimensions: 18 x 15
Living room
- Level: First
- Dimensions: 17 x 20
Heating
- Central
Cooling
- Central Air, Gas
Appliances
- Included: Dishwasher, Microwave
Features
- Other
- Flooring: Carpet, Ceramic Tile, Hardwood
- Has basement: No
- Number of fireplaces: 1
- Fireplace features: Living Room
Interior area
- Total interior livable area: 2,966 sqft
Video & virtual tour
Property
Parking
- Total spaces: 2
- Parking features: Alley Access, Garage
- Attached garage spaces: 2
Features
- Levels: Two
- Stories: 2
- Pool features: None, Community
- Fencing: Back Yard
Lot
- Size: 4,682 Square Feet
Details
- Parcel number: R1159200E00201
Construction
Type & style
- Home type: SingleFamily
- Architectural style: Detached
- Property subtype: Single Family Residence
Materials
- Wood Siding
- Foundation: Slab
Condition
- Year built: 2019
Utilities & green energy
- Sewer: Public Sewer
- Water: Public
- Utilities for property: Sewer Available, Water Available
Community & HOA
Community
- Features: Clubhouse, Pool
- Subdivision: Village At Twin Creeks Ph Four
HOA
- Has HOA: Yes
- Services included: Maintenance Grounds
- HOA fee: $550 quarterly
- HOA name: Neighborhood Management, Inc.
- HOA phone: 972-359-1548
Location
- Region: Allen
Financial & listing details
- Price per square foot: $216/sqft
- Tax assessed value: $734,644
- Annual tax amount: $11,594
- Date on market: 1/6/2026
- Cumulative days on market: 188 days
- Listing terms: Cash,Conventional,FHA,VA Loan
- Exclusions: Security system does not convey. Kwikset lock replaced at close.
Estimated market value
Not available
Estimated sales range
Not available
Not available
Price history
| Date | Event | Price |
|---|---|---|
| 6/18/2026 | Price change | $640,000-1.4%$216/sqft |
Source: NTREIS #21145617 Report a problem | ||
| 4/16/2026 | Price change | $649,000-0.8%$219/sqft |
Source: NTREIS #21145617 Report a problem | ||
| 3/12/2026 | Price change | $654,000-0.9%$220/sqft |
Source: NTREIS #21145617 Report a problem | ||
| 2/12/2026 | Price change | $660,000-0.9%$223/sqft |
Source: NTREIS #21145617 Report a problem | ||
| 1/6/2026 | Listed for sale | $666,000+40.8%$225/sqft |
Source: NTREIS #21145617 Report a problem | ||
| 2/11/2020 | Listing removed | $473,135$160/sqft |
Source: Shaddock Homes-Saxony Series Report a problem | ||
| 1/18/2020 | Listed for sale | $473,135$160/sqft |
Source: Shaddock Homes-Saxony Series Report a problem | ||
Public tax history
| Year | Property taxes | Tax assessment |
|---|---|---|
| 2025 | $9,691 +6.3% | $654,389 +10% |
| 2024 | $9,113 -24% | $594,899 -11.1% |
| 2023 | $11,995 +22.9% | $669,286 +36.1% |
| 2022 | $9,761 -2.9% | $491,652 +4% |
| 2021 | $10,055 +126.7% | $472,941 +131.5% |
| 2020 | $4,436 +559.9% | $204,304 +569.8% |
| 2019 | $672 | $30,500 |
| 2018 | -- | -- |
Find assessor info on the county website
Monthly payment
Est. payment
Payment breakdown
Explore the cost of this home by adjusting the details. Changes won't be saved.Climate risks
Neighborhood: 75013
Nearby schools
GreatSchools rating
- 10/10Dr E T Boon Elementary SchoolGrades: K-6Distance: 0.5 mi
- 10/10Ereckson Middle SchoolGrades: 7-8Distance: 1.9 mi
- 8/10Allen High SchoolGrades: 9-12Distance: 1.3 mi
Schools provided by the listing agent
- Elementary: Boon
- Middle: Ereckson,Lowery Freshman Center
- High: Allen
- District: Allen ISD
Source: NTREIS. This data may not be complete. We recommend contacting the local school district to confirm school assignments for this home.
- $644,1003 bd4 ba2.9k sqft1032 Kennedy Dr, Allen, TX 75013Off Market
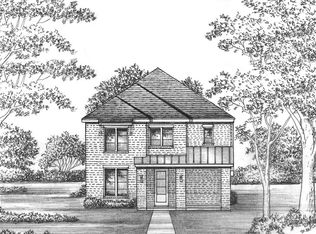
- $652,8004 bd3 ba3.1k sqft1038 Kennedy Dr, Allen, TX 75013Off Market
- $632,5004 bd3 ba3k sqft1028 Kennedy Dr, Allen, TX 75013Off Market

- $333,600-- bd-- ba-- sqft1040 Kennedy Dr, Allen, TX 75013Off Market
- $645,6004 bd3 ba3k sqft1026 Kennedy Dr, Allen, TX 75013Off Market
- $629,0004 bd3 ba2.9k sqft1019 Sprangletop St, Allen, TX 75013Off Market
- $567,0003 bd2 ba2.6k sqft1021 Sprangletop St, Allen, TX 75013Off Market
- $610,6003 bd3 ba2.8k sqft1017 Sprangletop St, Allen, TX 75013Off Market
A local agent can set up tours, give advice and negotiate with sellers.
Similar homes
- $519,9003 bd3 ba2.4k sqft628 Ansley Way, Allen, TX 75013For Sale
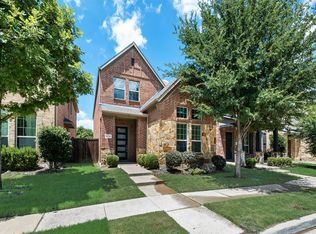 MLS ID #21299254, Tong Cai. NTREIS
 - $640,0004 bd4 ba3k sqft8200 Bethpage Dr, McKinney, TX 75070For Sale
 MLS ID #21310822, Amber Broadway. NTREIS
 - $885,0004 bd4 ba3.7k sqft1808 Port Isabel Dr, Allen, TX 75013For Sale
 MLS ID #21270284, Joyce Anderson. NTREIS
 - $395,0003 bd3 ba1.6k sqft1028 Emil Pl, Allen, TX 75013For Sale
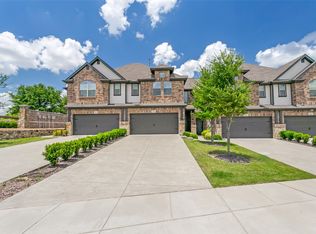 MLS ID #21286573, Songmei Wang. NTREIS
 - $690,0004 bd4 ba3k sqft4592 Refugio Dr, Plano, TX 75024For SaleMLS ID #21317909, Shubhra Bhattacharya. NTREIS
- $615,0005 bd4 ba3.1k sqft2844 Hackberry Creek Trl, Prosper, TX 75078For SaleMLS ID #21324798, Lori Ericsson. NTREIS
- $614,0005 bd4 ba3.5k sqft3853 Wintergreen Dr, Plano, TX 75074For SaleMLS ID #21267649, Amber Broadway. NTREIS
- $715,0004 bd4 ba3k sqft8705 Bethpage Dr, McKinney, TX 75070For SaleMLS ID #21187531, Dona Timm. NTREIS
- $699,0004 bd4 ba3.7k sqft3408 Snowmass Ln, McKinney, TX 75070For SaleMLS ID #21303045, Linda Gokie. NTREIS
- from $639,0004 bd4 ba3.3k sqftMajestic Plan, Painted Tree Woodland West, McKinney, TX 75071New ConstructionCentre Living Homes
- $598,5004 bd3 ba2.2k sqft8230 Sitka St, Frisco, TX 75035For SaleMLS ID #21256550, Priya Pazhayidathu. NTREIS
- $799,9005 bd4 ba3.2k sqft15789 Coral Tree Ln, Frisco, TX 75035For SaleMLS ID #21212753, Jags Malhotra. NTREIS
- $649,8154 bd3 ba3.1k sqft4617 Peary Ln, McKinney, TX 75071New ConstructionCentre Living Homes
- $525,0004 bd4 ba2.9k sqft3905 Kite Meadow Dr, Plano, TX 75074For SaleMLS ID #21245945, Joseph Korte. NTREIS
- $545,0004 bd3 ba2.3k sqft8509 Lake Arrowhead Trl, McKinney, TX 75071For SaleMLS ID #21305315, Christie Cannon. NTREIS
- $630,0003 bd4 ba3.1k sqft9861 Chamber Hall Dr, Frisco, TX 75033For SaleMLS ID #21251057, Michelle Yoon. NTREIS
- $729,0004 bd4 ba3.4k sqft1420 Meziere Sky Dr, Wylie, TX 75098For SaleMLS ID #21151031, Evan Shi. NTREIS
- $499,0004 bd3 ba2.6k sqft2800 Country Church Rd, McKinney, TX 75071For SaleMLS ID #21285292, Ana Kelly. NTREIS
- $569,0004 bd3 ba2.3k sqft17628 Bottlebrush Dr, Dallas, TX 75252For SaleMLS ID #21300825, Amber Broadway. NTREIS
- $595,0004 bd3 ba2.9k sqft1810 Rhea Ct, Celina, TX 75009For SaleMLS ID #21241574, Geoffrey Lyons. NTREIS
