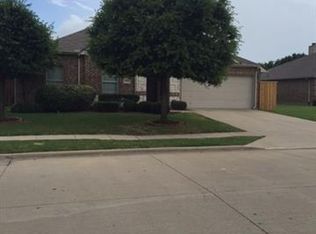
Step into this beautifully updated transitional residence, thoughtfully renovated and perfectly positioned to welcome its new owner into one of Frisco's most sought-after communities. This stunning 3-bedroom, 2-bath home features a dedicated home office ideal for today's modern lifestyle, plus an elegant dining room designed for entertaining guests.
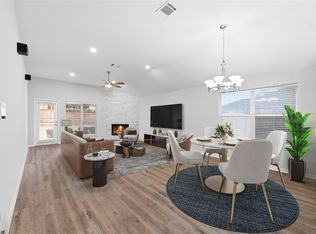
The heart of the home showcases a contemporary kitchen bathed in beautiful natural lighting, complemented by sleek updated flooring that flows seamlessly throughout. The primary bathroom features a modern spa-inspired soaking tub integrated with shower, while the second bathroom has also been refreshed with updated fixtures and finishes. Every detail has been carefully curated to blend comfort with contemporary design
Located in the heart of the coveted Frisco Heights community—a vibrant neighborhood known for its excellent schools, planned amenities, parks, and convenient access to shopping and dining—this home offers the perfect blend of suburban tranquility and urban convenience. Situated just minutes from I-75 North for easy commute access to Dallas and surrounding areas, you'll enjoy the best of both worlds: a peaceful residential setting with quick connectivity to the broader Dallas-Fort Worth metropolitan area.
For sale
Price cut: $5K (6/1)
$528,950
15750 Palo Pinto Dr, Frisco, TX 75035
3beds
2,077sqft
Single Family Residence
Built in 2003
9,008 Square Feet Lot
$-- Zestimate®
$255/sqft
$38/mo HOA
What's special
Dedicated home officeBeautifully updated transitional residence
- 145 days |
- 90 |
- 5 |
Zillow last checked:
Listing updated:
Listed by:
Remilekun Harry 0784919 877-366-2213,
LPT Realty, LLC 877-366-2213
Source: NTREIS,MLS#: 21222813
Facts & features
Interior
Bedrooms & bathrooms
- Bedrooms: 3
- Bathrooms: 2
- Full bathrooms: 2
Primary bedroom
- Features: Ceiling Fan(s)
- Level: First
- Dimensions: 12 x 15
Bedroom
- Features: Ceiling Fan(s)
- Level: First
- Dimensions: 10 x 12
Bedroom
- Features: Ceiling Fan(s)
- Level: First
- Dimensions: 10 x 12
Dining room
- Level: First
- Dimensions: 12 x 12
Living room
- Features: Fireplace
- Level: First
- Dimensions: 16 x 18
Office
- Level: First
- Dimensions: 10 x 10
Heating
- Central
Cooling
- Central Air
Appliances
- Included: Built-In Gas Range, Dishwasher, Electric Oven, Gas Cooktop, Microwave
- Laundry: Washer Hookup, Gas Dryer Hookup, Laundry in Utility Room
Features
- Double Vanity, Pantry, Paneling/Wainscoting, Tile Counters, Walk-In Closet(s)
- Flooring: Luxury Vinyl Plank
- Has basement: No
- Number of fireplaces: 1
- Fireplace features: Electric, Free Standing, Living Room
Interior area
- Total interior livable area: 2,077 sqft
Video & virtual tour
Property
Parking
- Total spaces: 2
- Parking features: Garage
- Attached garage spaces: 2
Accessibility
- Accessibility features: Accessible Hallway(s)
Features
- Levels: One
- Stories: 1
- Patio & porch: Covered
- Pool features: None
Lot
- Size: 9,008 Square Feet
- Features: Acreage
Details
- Parcel number: R803300F01401
Construction
Type & style
- Home type: SingleFamily
- Architectural style: Traditional,Detached
- Property subtype: Single Family Residence
- Attached to another structure: Yes
Materials
- Brick, Wood Siding
- Foundation: Slab
- Roof: Shingle
Condition
- Year built: 2003
Utilities & green energy
- Sewer: Public Sewer
- Water: Public
- Utilities for property: Electricity Available, Sewer Available, Water Available
Community & HOA
Community
- Subdivision: Frisco Heights - Ph 1
HOA
- Has HOA: Yes
- Services included: Association Management
- HOA fee: $450 annually
- HOA name: 4sight Property Management
- HOA phone: 469-287-8584
Location
- Region: Frisco
Financial & listing details
- Price per square foot: $255/sqft
- Tax assessed value: $503,383
- Annual tax amount: $5,628
- Date on market: 3/31/2026
- Cumulative days on market: 145 days
- Listing terms: Cash,Conventional,FHA,VA Loan
Estimated market value
Not available
Estimated sales range
Not available
Not available
Price history
| Date | Event | Price |
|---|---|---|
| 6/1/2026 | Price change | $528,950-0.9%$255/sqft |
Source: NTREIS #21222813 Report a problem | ||
| 3/31/2026 | Listed for sale | $533,950$257/sqft |
Source: NTREIS #21222813 Report a problem | ||
Public tax history
| Year | Property taxes | Tax assessment |
|---|---|---|
| 2025 | $5,628 +0.6% | $453,764 +10% |
| 2024 | $5,594 +13.9% | $412,513 +10% |
| 2023 | $4,911 -13.9% | $375,012 +10% |
| 2022 | $5,707 +1.9% | $340,920 +10% |
| 2021 | $5,599 +0.9% | $309,927 +3.2% |
| 2020 | $5,547 -2.9% | $300,341 -1.3% |
| 2019 | $5,711 -1.3% | $304,356 +3.7% |
| 2018 | $5,784 +17% | $293,497 +4% |
| 2017 | $4,943 | $282,227 +9.1% |
| 2016 | $4,943 +16.5% | $258,650 +16.8% |
| 2015 | $4,242 | $221,485 +10% |
| 2014 | $4,242 | $201,280 +10.4% |
| 2013 | -- | $182,238 +6.8% |
| 2012 | -- | $170,576 +4.1% |
| 2011 | -- | $163,842 -1.5% |
| 2010 | -- | $166,298 -0.1% |
| 2009 | -- | $166,477 -0.8% |
| 2008 | -- | $167,795 +2.2% |
| 2007 | -- | $164,218 +2.8% |
| 2006 | -- | $159,676 +3.8% |
| 2005 | -- | $153,843 +374.8% |
| 2003 | -- | $32,400 |
Find assessor info on the county website
Monthly payment
Est. payment
Payment breakdown
Explore the cost of this home by adjusting the details. Changes won't be saved.Climate risks
Neighborhood: 75035
Nearby schools
GreatSchools rating
- 10/10Ashley Elementary SchoolGrades: PK-5Distance: 0.7 mi
- 10/10Nelson Middle SchoolGrades: 6-8Distance: 1.5 mi
- 9/10Independence High SchoolGrades: 9-12Distance: 1.4 mi
Schools provided by the listing agent
- Elementary: Ashley
- Middle: Nelson
- High: Independence
- District: Frisco ISD
Source: NTREIS. This data may not be complete. We recommend contacting the local school district to confirm school assignments for this home.
- $398,1003 bd2 ba1.8k sqft15724 Palo Pinto Dr, Frisco, TX 75035Off Market
- $409,8005 bd2 ba1.8k sqft15776 Palo Pinto Dr, Frisco, TX 75035Off Market
- $388,3003 bd2 ba1.8k sqft15751 Wyoming Dr, Frisco, TX 75035Off Market
- $434,5004 bd2 ba2k sqft15725 Wyoming Dr, Frisco, TX 75035Off Market
- $515,3003 bd3 ba2.5k sqft15777 Wyoming Dr, Frisco, TX 75035Off Market
- $579,5005 bd4 ba4.2k sqft15698 Palo Pinto Dr, Frisco, TX 75035Off Market
- $406,7003 bd2 ba1.8k sqft15723 Palo Pinto Dr, Frisco, TX 75035Off Market
- $473,0004 bd3 ba2.8k sqft15701 Wyoming Dr, Frisco, TX 75035Off Market
A local agent can set up tours, give advice and negotiate with sellers.
A local lender can help you make sure your offer is ready when you are.
Similar homes
- $415,0003 bd2 ba1.8k sqft15774 Wrangler Dr, Frisco, TX 75035For Sale
 MLS ID #21161828, Philip Martin. NTREIS
 - $497,0004 bd2 ba2k sqft7307 Cresson Dr, Frisco, TX 75035For Sale
 MLS ID #21277493, Roy Plat Plat. NTREIS
 - $530,0004 bd3 ba3k sqft3700 Blanco Creek Trl, McKinney, TX 75070For Sale
 MLS ID #21139238, John Butcher. NTREIS
 - $499,0004 bd3 ba2.2k sqft1332 Marwood Dr, Allen, TX 75013For Sale
 MLS ID #21359602, Monica De La Grandiere. NTREIS
 - $459,9004 bd2 ba2.4k sqft10700 Briar Brook Ln, Frisco, TX 75033For SaleMLS ID #21301111, Steve Sit. NTREIS
- $479,0004 bd3 ba2.3k sqft11319 Still Hollow Dr, Frisco, TX 75035For SaleMLS ID #21304495, Laurie McGuire. NTREIS
- $555,0004 bd2 ba2.2k sqft1420 Greenwich Dr, Allen, TX 75013For SaleMLS ID #21283747, Jeffrey Arron. NTREIS
- $574,9954 bd4 ba3k sqft10516 Sedalia Dr, McKinney, TX 75072For SaleMLS ID #21310706, Abby Selman. NTREIS
- $530,0004 bd2 ba2.1k sqft3901 Rolling Hills Dr, Plano, TX 75025For SaleMLS ID #21333055, Dione Beilgard. NTREIS
- $525,0004 bd3 ba2.9k sqft2808 Fountain Head Dr, Plano, TX 75023For SaleMLS ID #21355828, Cutberto Salas. NTREIS
- $499,0003 bd2 ba2k sqft4037 Navarro Way, Frisco, TX 75034For SaleMLS ID #21325334, Marie Bailey. NTREIS
- $478,7503 bd2 ba2.1k sqft5417 Pebble Ct, McKinney, TX 75072For SaleMLS ID #21277077, Janet Clark-Sela. NTREIS
- $560,0004 bd3 ba2.3k sqft2404 Kimberly Ln, Plano, TX 75075For SaleMLS ID #21367051, Ed Murchison. NTREIS
- $365,0004 bd2 ba1.7k sqft9605 Woodrow Wilson Dr, McKinney, TX 75072For SaleMLS ID #21301235, Iftikhar Ali. NTREIS
- $480,0004 bd3 ba2.8k sqft9103 Aristocrat Ln, Frisco, TX 75033For SaleMLS ID #21222567, Will Brewer. NTREIS
- $474,9503 bd2 ba1.8k sqft913 Filmore Dr, Plano, TX 75025For Sale By Owner
- $499,9004 bd2 ba2.3k sqft1009 Muir Woods Dr, Allen, TX 75002For SaleMLS ID #21356565, Julia Skinner. NTREIS
- $474,9004 bd3 ba3k sqft3508 Almond Ln, McKinney, TX 75070For SaleMLS ID #21314136, Ethan Dao. NTREIS
- $465,0004 bd3 ba2.6k sqft5228 Stone Brooke Xing, McKinney, TX 75072For SaleMLS ID #21259062, Cynthia Pierce. NTREIS
- $524,9005 bd3 ba2.6k sqft1402 Bradford Trace Dr, Allen, TX 75002For SaleMLS ID #21346089, Ryan Cave. NTREIS
