Welcome to 7307 Cresson Dr in Frisco, TX! This lovely one-story house features 4 bedrooms and 2 bathrooms, perfect for those looking for a comfortable and convenient living space. The spacious backyard provides plenty of room for outdoor activities and relaxation. Don't miss out on the opportunity to make this house your home!
For sale
Price cut: $13K (7/30)
$497,000
7307 Cresson Dr, Frisco, TX 75035
4beds
2,070sqft
:
Get pre-qualified$3,527/mo
Single Family Residence
Built in 1998
6,969 Square Feet Lot
$-- Zestimate®
$240/sqft
$32/mo HOA
What's special
Spacious backyard
- 73 days |
- 316 |
- 16 |
Zillow last checked:
Listing updated:
Listed by:
Roy Plat Plat 0474345 972-704-3787,
Plat Realty 972-704-3787
Source: NTREIS,MLS#: 21277493
Facts & features
Interior
Bedrooms & bathrooms
- Bedrooms: 4
- Bathrooms: 2
- Full bathrooms: 2
Primary bedroom
- Features: En Suite Bathroom
- Level: First
- Dimensions: 15 x 16
Bedroom
- Level: First
- Dimensions: 11 x 12
Bedroom
- Features: Ceiling Fan(s)
- Level: First
- Dimensions: 12 x 11
Bedroom
- Features: Ceiling Fan(s)
- Level: First
- Dimensions: 11 x 12
Primary bathroom
- Features: Built-in Features, Dual Sinks, En Suite Bathroom, Granite Counters, Multiple Shower Heads
- Level: First
- Dimensions: 10 x 12
Breakfast room nook
- Level: First
- Dimensions: 9 x 9
Dining room
- Level: First
- Dimensions: 10 x 12
Family room
- Features: Ceiling Fan(s), Fireplace
- Level: First
- Dimensions: 14 x 16
Other
- Features: Built-in Features, Stone Counters
- Level: First
- Dimensions: 6 x 7
Kitchen
- Features: Breakfast Bar, Built-in Features, Kitchen Island, Pantry, Stone Counters
- Level: First
- Dimensions: 10 x 12
Living room
- Level: First
- Dimensions: 16 x 18
Heating
- Central
Cooling
- Central Air, Ceiling Fan(s)
Appliances
- Included: Dishwasher, Electric Range, Disposal, Microwave
Features
- Decorative/Designer Lighting Fixtures, Granite Counters, Kitchen Island, Open Floorplan, Cable TV, Vaulted Ceiling(s), Walk-In Closet(s)
- Flooring: Carpet, Ceramic Tile, Luxury Vinyl Plank
- Windows: Window Coverings
- Has basement: No
- Number of fireplaces: 1
- Fireplace features: Family Room, Gas Starter, Wood Burning
Interior area
- Total interior livable area: 2,070 sqft
Video & virtual tour
Property
Parking
- Total spaces: 2
- Parking features: Garage, Garage Door Opener
- Attached garage spaces: 2
Features
- Levels: One
- Stories: 1
- Pool features: None
Lot
- Size: 6,969 Square Feet
Details
- Parcel number: R368400E00501
Construction
Type & style
- Home type: SingleFamily
- Architectural style: Traditional,Detached
- Property subtype: Single Family Residence
Materials
- Brick
- Foundation: Slab
- Roof: Composition
Condition
- Year built: 1998
Utilities & green energy
- Sewer: Public Sewer
- Water: Public
- Utilities for property: Sewer Available, Water Available, Cable Available
Community & HOA
Community
- Security: Smoke Detector(s)
- Subdivision: Preston Vineyards Iv Ph 3
HOA
- Has HOA: Yes
- Services included: All Facilities, Association Management, Maintenance Grounds
- HOA fee: $193 semi-annually
- HOA name: Preston Vineyards
- HOA phone: 972-283-2539
Location
- Region: Frisco
Financial & listing details
- Price per square foot: $240/sqft
- Tax assessed value: $486,321
- Annual tax amount: $8,148
- Date on market: 5/21/2026
- Cumulative days on market: 73 days
- Listing terms: Cash,Conventional,FHA,VA Loan
Estimated market value
Not available
Estimated sales range
Not available
Not available
Price history
| Date | Event | Price |
|---|---|---|
| 7/30/2026 | Price change | $2,600-3.7%$1/sqft |
Source: Zillow Rentals Report a problem | ||
| 7/30/2026 | Price change | $497,000-2.5%$240/sqft |
Source: NTREIS #21277493 Report a problem | ||
| 7/24/2026 | Price change | $2,700-3.6%$1/sqft |
Source: Zillow Rentals Report a problem | ||
| 7/8/2026 | Listed for rent | $2,800+3.7%$1/sqft |
Source: Zillow Rentals Report a problem | ||
| 6/7/2026 | Price change | $510,000-1.9%$246/sqft |
Source: NTREIS #21277493 Report a problem | ||
| 5/21/2026 | Listed for sale | $520,000-1%$251/sqft |
Source: NTREIS #21277493 Report a problem | ||
| 6/19/2025 | Listing removed | $2,700$1/sqft |
Source: Zillow Rentals Report a problem | ||
| 6/9/2025 | Listed for rent | $2,700$1/sqft |
Source: Zillow Rentals Report a problem | ||
| 3/4/2024 | Sold | -- |
Source: NTREIS #20519773 Report a problem | ||
| 2/23/2024 | Pending sale | $525,000$254/sqft |
Source: NTREIS #20519773 Report a problem | ||
| 2/10/2024 | Contingent | $525,000$254/sqft |
Source: NTREIS #20519773 Report a problem | ||
| 2/3/2024 | Listed for sale | $525,000+209%$254/sqft |
Source: NTREIS #20519773 Report a problem | ||
| 12/23/2007 | Listing removed | $169,900$82/sqft |
Source: Number1Expert #10807473 Report a problem | ||
| 11/14/2007 | Listed for sale | $169,900$82/sqft |
Source: Number1Expert #10807473 Report a problem | ||
Public tax history
| Year | Property taxes | Tax assessment |
|---|---|---|
| 2025 | $8,148 +1.3% | $486,321 +3.6% |
| 2024 | $8,043 +3.8% | $469,544 +2.4% |
| 2023 | $7,748 +45% | $458,376 +42.7% |
| 2022 | $5,343 +1.6% | $321,283 +10% |
| 2021 | $5,258 +6% | $292,075 +8.1% |
| 2020 | $4,958 -4.8% | $270,275 -3.1% |
| 2019 | $5,208 -0.9% | $279,046 +4.1% |
| 2018 | $5,253 +17.1% | $268,161 +5.3% |
| 2017 | $4,484 | $254,685 +4.1% |
| 2016 | $4,484 +16.3% | $244,659 +15.9% |
| 2015 | $3,857 | $211,041 +15.2% |
| 2014 | $3,857 | $183,158 +2.7% |
| 2013 | -- | $178,408 +4.5% |
| 2012 | -- | $170,748 +1% |
| 2011 | -- | $169,121 -0.9% |
| 2010 | -- | $170,584 -0.8% |
| 2009 | -- | $172,045 -0.8% |
| 2008 | -- | $173,508 +0.5% |
| 2007 | -- | $172,620 |
| 2006 | -- | $172,620 +3.1% |
| 2005 | -- | $167,507 +3% |
| 2004 | -- | $162,560 -0.8% |
| 2003 | -- | $163,878 +1.3% |
| 2002 | -- | $161,830 +7.4% |
| 2001 | -- | $150,626 +4.5% |
| 2000 | -- | $144,190 |
Find assessor info on the county website
Monthly payment
Est. payment
Payment breakdown
Explore the cost of this home by adjusting the details. Changes won't be saved.Climate risks
Neighborhood: 75035
Nearby schools
GreatSchools rating
- 8/10Christie Elementary SchoolGrades: PK-5Distance: 0.7 mi
- 10/10Wester Middle SchoolGrades: 6-8Distance: 1 mi
- 9/10Centennial High SchoolGrades: 9-12Distance: 1 mi
Schools provided by the listing agent
- Elementary: Christie
- Middle: Wester
- High: Centennial
- District: Frisco ISD
Source: NTREIS. This data may not be complete. We recommend contacting the local school district to confirm school assignments for this home.
- $443,6004 bd2 ba2.1k sqft7311 Cresson Dr, Frisco, TX 75035Off Market
- $397,6003 bd2 ba1.8k sqft7303 Cresson Dr, Frisco, TX 75035Off Market
- $461,1004 bd2 ba2.1k sqft7308 Beckington Dr, Frisco, TX 75035Off Market
- $515,8004 bd3 ba2.9k sqft7315 Cresson Dr, Frisco, TX 75035Off Market

- $426,2004 bd2 ba2k sqft7304 Beckington Dr, Frisco, TX 75035Off Market
- $439,5003 bd2 ba1.9k sqft7312 Beckington Dr, Frisco, TX 75035Off Market
- $--3 bd2 ba1.5k sqft7306 Cresson Dr, Frisco, TX 75035Sold
- $416,5004 bd2 ba1.9k sqft7310 Cresson Dr, Frisco, TX 75035Off Market
A local agent can set up tours, give advice and negotiate with sellers.
A local lender can help you make sure your offer is ready when you are.
Similar homes
- $500,0004 bd2 ba2k sqft10112 Asheboro St, Frisco, TX 75035For Sale
 MLS ID #21293082, Christie Cannon. NTREIS
 - $525,0005 bd3 ba2.8k sqft13244 Box Elder Ln, Frisco, TX 75035For Sale
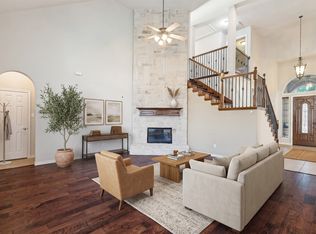 MLS ID #21346413, Steve Lee. NTREIS
 - $515,0004 bd3 ba2.1k sqft11319 Still Hollow Dr, Frisco, TX 75035For Sale
 MLS ID #21304495, Laurie McGuire. NTREIS
 - $565,0004 bd3 ba2.7k sqft11508 Wentworth Dr, Frisco, TX 75035For Sale
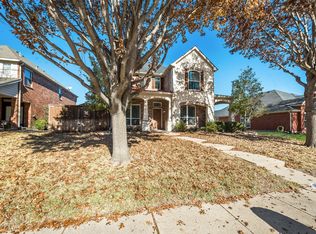 MLS ID #21209078, Saira Umair. NTREIS
 - $469,0003 bd2 ba2k sqft15004 Appaloosa Dr, Frisco, TX 75035For SaleMLS ID #21293360, Frances Chappell. NTREIS
- $480,0004 bd3 ba2.8k sqft9103 Aristocrat Ln, Frisco, TX 75033For SaleMLS ID #21222567, Will Brewer. NTREIS
- $439,9003 bd2 ba1.9k sqft8350 Cripple Creek Dr, Frisco, TX 75034For SaleMLS ID #21297255, Mary Ann Kellam. NTREIS
- $595,0004 bd4 ba3k sqft11651 Yoakum Dr, Frisco, TX 75035For SaleMLS ID #21318957, Ruth Banda Batista. NTREIS
- $539,8804 bd2 ba2.1k sqft3901 Rolling Hills Dr, Plano, TX 75025For SaleMLS ID #21333055, Dione Beilgard. NTREIS
- $475,0004 bd2 ba2.2k sqft2813 Bradford Oaks Dr, McKinney, TX 75071For SaleMLS ID #21343294, Denisa Ulloa. NTREIS
- $529,9003 bd3 ba2.3k sqft3649 Lincoln Dr, Frisco, TX 75034For SaleMLS ID #21309187, Steve Metarelis. NTREIS
- $435,0003 bd2 ba1.8k sqft15774 Wrangler Dr, Frisco, TX 75035For SaleMLS ID #21161828, Philip Martin. NTREIS
- $470,0003 bd2 ba2.3k sqft8629 Marion Dr, Frisco, TX 75034For SaleMLS ID #21278982, Christie Cannon. NTREIS
- $549,9994 bd3 ba2.5k sqft4412 Waskom Dr, Plano, TX 75024For SaleMLS ID #21305687, Qiren Liang. NTREIS
- $524,9005 bd3 ba2.6k sqft1402 Bradford Trace Dr, Allen, TX 75002For SaleMLS ID #21346089, Ryan Cave. NTREIS
- $429,9003 bd2 ba1.9k sqft4191 Cherry Ridge Dr, Frisco, TX 75033For SaleMLS ID #21269265, Jason Wang. NTREIS
- $535,0004 bd3 ba3k sqft3700 Blanco Creek Trl, McKinney, TX 75070For SaleMLS ID #21139238, John Butcher. NTREIS
- $550,0004 bd3 ba3k sqft8121 Case Dr, Plano, TX 75025For SaleMLS ID #21323815, Nick Good. NTREIS
- $595,0003 bd2 ba2.1k sqft8272 Haltered Horse Ln, Frisco, TX 75036For SaleMLS ID #21341461, Simon Yoon. NTREIS
- $489,0003 bd2 ba2.1k sqft5417 Pebble Ct, McKinney, TX 75072For SaleMLS ID #21277077, Janet Clark-Sela. NTREIS
