Welcome to this beautifully updated 4-bedroom, 3-bathroom single-story home in the highly sought-after Twin Creeks neighborhood! Offering 2,332 square feet of thoughtfully designed living space, this home combines an open floorplan with a fresh, modern feel.
Inside, most of the flooring has been replaced with beautiful engineered white oak, creating a warm and sophisticated look throughout the main living areas. The primary bedroom also features brand-new carpet, while fresh interior paint throughout much of the home provides a clean, move-in-ready feel.
The renovated primary bathroom offers a refreshed and inviting retreat. The kitchen has also received stylish updates, including new quartz countertops and backsplash, a new undermount sink, freshly painted cabinets, and new cabinet pulls. These improvements give the kitchen a bright, contemporary aesthetic while maintaining its functional layout.
Located in the desirable Twin Creeks community, this home offers the opportunity to enjoy a beautifully updated property in one of Allen's most sought-after neighborhoods. With its single-story floor plan, multiple bedrooms, and numerous recent updates, this home is ready to welcome its next owner.
For sale
Price cut: $15K (9/14)
$599,900
1432 Lone Star Ct, Allen, TX 75013
4beds
2,332sqft
Single Family Residence
Built in 1994
7,013 Square Feet Lot
$589,500 Zestimate®
$257/sqft
$80/mo HOA
What's special
- 52 days
- 352
- 23
Zillow last checked:
Listing updated:
Listed by:
Patrick Bethea 0795755,
Loch Real Estate, LLC 972-310-1390
Source: NTREIS,MLS#: 21366672
Facts & features
Interior
Bedrooms & bathrooms
- Bedrooms: 4
- Bathrooms: 3
- Full bathrooms: 3
Primary bedroom
- Features: Ceiling Fan(s), En Suite Bathroom, Walk-In Closet(s)
- Level: First
- Dimensions: 15 x 13
Bedroom
- Features: Ceiling Fan(s)
- Level: First
- Dimensions: 13 x 9
Bedroom
- Features: Ceiling Fan(s)
- Level: First
- Dimensions: 13 x 10
Bedroom
- Features: Ceiling Fan(s)
- Level: First
- Dimensions: 11 x 10
Family room
- Features: Built-in Features, Fireplace
- Level: First
- Dimensions: 23 x 16
Kitchen
- Features: Built-in Features, Eat-in Kitchen, Pantry, Solid Surface Counters
- Level: First
- Dimensions: 19 x 14
Living room
- Features: Ceiling Fan(s), Fireplace
- Level: First
- Dimensions: 21 x 17
Heating
- Central
Cooling
- Central Air, Ceiling Fan(s)
Appliances
- Included: Dishwasher, Electric Cooktop, Electric Oven, Disposal, Gas Water Heater, Microwave, Vented Exhaust Fan
- Laundry: Electric Dryer Hookup
Features
- Eat-in Kitchen, Pantry, Walk-In Closet(s)
- Flooring: Engineered Hardwood
- Has basement: No
- Number of fireplaces: 1
- Fireplace features: Double Sided, Family Room, Gas
Interior area
- Total interior livable area: 2,332 sqft
Video & virtual tour
Property
Parking
- Total spaces: 2
- Parking features: Alley Access, Concrete, Door-Multi, Garage Faces Rear
- Attached garage spaces: 2
Features
- Levels: One
- Stories: 1
- Patio & porch: Patio
- Pool features: None, Community
Lot
- Size: 7,013 Square Feet
Details
- Parcel number: R296800F04301
- Other equipment: Irrigation Equipment
Construction
Type & style
- Home type: SingleFamily
- Architectural style: Detached
- Property subtype: Single Family Residence
Materials
- Brick
- Roof: Asphalt
Condition
- Resale
- Year built: 1994
Utilities & green energy
- Sewer: Public Sewer
- Water: Public
- Utilities for property: Electricity Connected, Natural Gas Available, Sewer Available, Separate Meters, Underground Utilities, Water Available
Community & HOA
Community
- Features: Golf, Playground, Park, Pool, Sidewalks, Tennis Court(s), Trails/Paths
- Subdivision: Twin Creeks Ph One
HOA
- Has HOA: Yes
- Services included: All Facilities
- HOA fee: $477 semi-annually
- HOA name: Blue Hawk Management
- HOA phone: 972-674-3791
Location
- Region: Allen
Financial & listing details
- Price per square foot: $257/sqft
- Tax assessed value: $555,288
- Annual tax amount: $9,838
- Date on market: 8/21/2026
- Cumulative days on market: 53 days
- Listing terms: Cash,Conventional,FHA,VA Loan
Estimated market value
$589,500
$560,000 - $619,000
$2,879/mo
Price history
| Date | Event | Price |
|---|---|---|
| 9/14/2026 | Price change | $599,900-2.4%$257/sqft |
Source: NTREIS #21366672 Report a problem | ||
| 8/21/2026 | Listed for sale | $614,900+75.7%$264/sqft |
Source: NTREIS #21366672 Report a problem | ||
| 7/8/2020 | Listing removed | $350,000$150/sqft |
Source: Keller Williams Realty Allen #14335657 Report a problem | ||
| 6/28/2020 | Pending sale | $350,000$150/sqft |
Source: Keller Williams Realty Allen #14335657 Report a problem | ||
| 6/18/2020 | Price change | $350,000-4.1%$150/sqft |
Source: Keller Williams Realty Allen #14335657 Report a problem | ||
| 5/19/2020 | Listed for sale | $365,000+15.9%$157/sqft |
Source: Keller Williams Realty Allen #14335657 Report a problem | ||
| 4/15/2016 | Sold | -- |
Source: Agent Provided Report a problem | ||
| 3/25/2016 | Pending sale | $315,000$135/sqft |
Source: Ebby Halliday Realtors #13340117 Report a problem | ||
| 3/19/2016 | Listed for sale | $315,000+34.1%$135/sqft |
Source: Ebby Halliday Realtors #13340117 Report a problem | ||
| 5/14/2008 | Listing removed | $234,900$101/sqft |
Source: Point2 #10967004 Report a problem | ||
| 3/26/2008 | Listed for sale | $234,900$101/sqft |
Source: Point2 #10967004 Report a problem | ||
| 6/25/2005 | Sold | -- |
Source: Agent Provided Report a problem | ||
Public tax history
| Year | Property taxes | Tax assessment |
|---|---|---|
| 2025 | $9,838 -0.4% | $555,288 -0.3% |
| 2024 | $9,876 -1.6% | $556,766 -0.6% |
| 2023 | $10,037 | $560,000 +18.1% |
| 2022 | -- | $474,320 +29.7% |
| 2021 | $7,773 +5.1% | $365,616 +1.9% |
| 2020 | $7,399 | $358,873 |
Find assessor info on the county website
Monthly payment
Est. payment
Payment breakdown
Explore the cost of this home by adjusting the details. Changes won't be saved.Climate risks
Neighborhood: Twin Creeks
Nearby schools
Schools provided by the listing agent
- Elementary: Green
- Middle: Ereckson
- High: Allen
- District: Allen ISD
Source: NTREIS. This data may not be complete. We recommend contacting the local school district to confirm school assignments for this home.
Similar homes
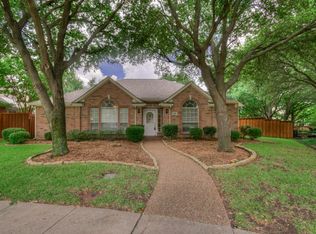
- $600,0004 bd3 ba2.7k sqft816 Rolling Meadows Ct, Allen, TX 75013For Sale
 MLS ID #21399344, Barbara Ryder. NTREIS
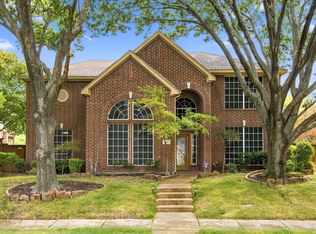
 - $580,0004 bd3 ba2.5k sqft1206 Bel Air Dr, Allen, TX 75013For Sale
 MLS ID #21389009, Stephen Dubell. NTREIS
 - $625,0005 bd3 ba2.3k sqft1314 Kenshire Ct, Allen, TX 75013For Sale
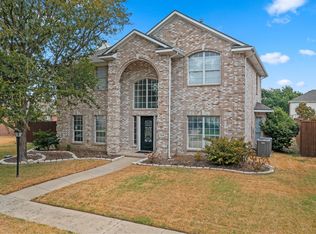 MLS ID #21402810, Margaret Motl. NTREIS
 - $525,0003 bd3 ba2.1k sqft101 Fontana Ct, Allen, TX 75013For Sale
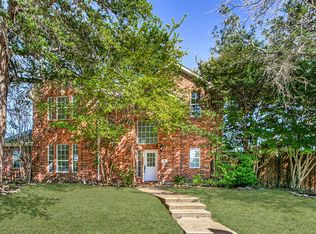 MLS ID #21405579, Seychelle Van Poole. NTREIS
