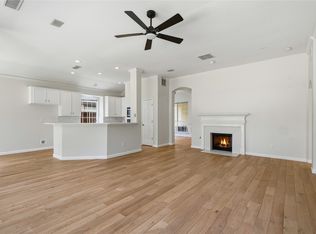
Tucked away on a quiet, extended cul-de-sac in the center of one of the area's most desirable neighborhoods, Twin Creeks, this beautifully maintained 3-bedroom, 2-bath home offers 2,175 square feet of beautiful living space. The open floor plan creates effortless flow, anchored by stunning hardwood flooring and fresh interior paint throughout. The spacious living area connects seamlessly to a bright open-concept kitchen, featuring quartz countertops, marble backsplash, and updated hardware. Double French doors open to a private spacious backyard. The primary suite includes travertine tile and heated floors for an added touch of comfort. Every detail reflects pride of ownership and careful maintenance. This is the home you've been waiting for.
Sold
Street View
Price Unknown
1434 Lone Star Ct, Allen, TX 75013
3beds
2,175sqft
Single Family Residence
Built in 1994
8,712 Square Feet Lot
$551,000 Zestimate®
$--/sqft
$2,969 Estimated rent
Home value
$551,000
$518,000 - $584,000
$2,969/mo
Zestimate® history
Owner options
List your home for rent
$2,969/mo
Rent Zestimate®
Find your next renter with Zillow Rental Manager. Plus, with online applications, you can quickly screen prospective tenants – for free.
$2,969/mo
Rent Zestimate®
Refinance and save
$477/mo
Est. payment
Refinancing to a lower rate could help reduce your monthly payments and save thousands over the life of the loan.
$477/mo
Est. payment
Explore your selling options
Work with a Zillow partner agent
Leverage their expertise and Zillow's premium Showcase listings to get your home seen by more buyers.
Get startedList with your own agent
Get your home in front of millions of buyers by listing it on Zillow.
Learn how to do itSell it yourself
Take full control of how buyers see your home on Zillow by listing For Sale by Owner (FSBO).
List your homeWhat's special
Fresh interior paint throughoutStunning hardwood flooringQuartz countertopsUpdated hardwareQuiet extended cul-de-sacBright open-concept kitchenDouble french doors
Zillow last checked:
Listing updated:
Listed by:
Patrick Bethea 0795755,
Loch Real Estate, LLC 972-310-1390
Bought with:
Jane Cui
Keller Williams Frisco Stars
Source: NTREIS,MLS#: 21198572
Facts & features
Interior
Bedrooms & bathrooms
- Bedrooms: 3
- Bathrooms: 2
- Full bathrooms: 2
Primary bedroom
- Features: Ceiling Fan(s), En Suite Bathroom, Walk-In Closet(s)
- Level: First
- Dimensions: 16 x 19
Bedroom
- Features: Ceiling Fan(s), Walk-In Closet(s)
- Level: First
- Dimensions: 11 x 13
Bedroom
- Features: Ceiling Fan(s), Walk-In Closet(s)
- Level: First
- Dimensions: 11 x 12
Primary bathroom
- Features: Built-in Features, Dual Sinks, Granite Counters, Jetted Tub, Linen Closet, Separate Shower
- Level: First
- Dimensions: 11 x 12
Other
- Features: Built-in Features, Granite Counters
- Level: First
- Dimensions: 10 x 5
Kitchen
- Features: Built-in Features, Eat-in Kitchen, Kitchen Island, Pantry, Solid Surface Counters
- Level: First
- Dimensions: 14 x 15
Living room
- Level: First
- Dimensions: 14 x 10
Heating
- Central
Cooling
- Central Air, Ceiling Fan(s)
Appliances
- Included: Dishwasher, Electric Cooktop, Electric Oven, Disposal, Gas Water Heater, Microwave, Vented Exhaust Fan
- Laundry: Washer Hookup, Dryer Hookup, ElectricDryer Hookup
Features
- Eat-in Kitchen, Kitchen Island, Open Floorplan, Pantry, Walk-In Closet(s), Wired for Sound
- Flooring: Carpet, Ceramic Tile, Hardwood, Travertine
- Windows: Bay Window(s), Shutters, Window Coverings
- Has basement: No
- Number of fireplaces: 1
- Fireplace features: Gas Log, Living Room
Interior area
- Total interior livable area: 2,175 sqft
Property
Parking
- Total spaces: 2
- Parking features: Concrete, Door-Multi, Driveway, Garage, Garage Door Opener
- Attached garage spaces: 2
- Has uncovered spaces: Yes
Features
- Levels: One
- Stories: 1
- Patio & porch: Front Porch, Patio
- Exterior features: Lighting, Rain Gutters
- Pool features: None, Community
- Fencing: Wood
Lot
- Size: 8,712 Square Feet
Details
- Parcel number: R296800F04401
Construction
Type & style
- Home type: SingleFamily
- Architectural style: Detached
- Property subtype: Single Family Residence
Materials
- Brick, Frame
- Foundation: Slab
- Roof: Asphalt
Condition
- Year built: 1994
Utilities & green energy
- Sewer: Public Sewer
- Water: Public
- Utilities for property: Electricity Available, Natural Gas Available, Sewer Available, Separate Meters, Underground Utilities, Water Available
Community & HOA
Community
- Features: Playground, Pool, Sidewalks
- Security: Smoke Detector(s)
- Subdivision: Twin Creeks Ph One
HOA
- Has HOA: Yes
- Services included: Association Management
- HOA fee: $477 semi-annually
- HOA name: Twin Creeks Community Association Inc.
- HOA phone: 972-390-1194
Location
- Region: Allen
Financial & listing details
- Tax assessed value: $569,106
- Annual tax amount: $9,148
- Date on market: 3/5/2026
- Listing terms: Cash,Conventional,FHA,VA Loan
- Electric utility on property: Yes
Price history
| Date | Event | Price |
|---|---|---|
| 4/8/2026 | Sold | -- |
Source: NTREIS #21198572 Report a problem | ||
| 3/15/2026 | Pending sale | $549,000$252/sqft |
Source: NTREIS #21198572 Report a problem | ||
| 3/6/2026 | Contingent | $549,000$252/sqft |
Source: NTREIS #21198572 Report a problem | ||
| 3/5/2026 | Listed for sale | $549,000+54.6%$252/sqft |
Source: NTREIS #21198572 Report a problem | ||
| 4/2/2018 | Listing removed | $355,000$163/sqft |
Source: Ebby Halliday, REALTORS #13768763 Report a problem | ||
| 3/2/2018 | Pending sale | $355,000$163/sqft |
Source: Ebby Halliday, REALTORS #13768763 Report a problem | ||
| 2/2/2018 | Listed for sale | $355,000$163/sqft |
Source: Ebby Halliday, REALTORS #13768763 Report a problem | ||
Public tax history
| Year | Property taxes | Tax assessment |
|---|---|---|
| 2025 | $7,319 +5.1% | $516,327 +10% |
| 2024 | $6,961 +11.2% | $469,388 +10% |
| 2023 | $6,263 -12.2% | $426,716 +10% |
| 2022 | $7,130 +0.2% | $387,924 +10% |
| 2021 | $7,112 0% | $352,658 +2% |
| 2020 | $7,115 +1% | $345,761 +2.4% |
| 2019 | $7,046 -0.4% | $337,756 +4.1% |
| 2018 | $7,078 +7.2% | $324,608 +2.1% |
| 2017 | $6,604 | $317,927 +8.5% |
| 2016 | $6,604 +7.9% | $293,037 +7.9% |
| 2015 | $6,119 | $271,494 +6% |
| 2014 | $6,119 | $256,095 +5.9% |
| 2013 | -- | $241,774 +7.1% |
| 2012 | -- | $225,757 +1.5% |
| 2011 | -- | $222,442 +5% |
| 2010 | -- | $211,840 |
| 2009 | -- | $211,840 -0.8% |
| 2008 | -- | $213,588 +0.5% |
| 2007 | -- | $212,431 +3.3% |
| 2006 | -- | $205,634 +3.7% |
| 2005 | -- | $198,348 +5.2% |
| 2003 | -- | $188,531 +2.6% |
| 2002 | -- | $183,724 +2.8% |
| 2001 | -- | $178,777 +1.2% |
| 2000 | -- | $176,594 |
Find assessor info on the county website
Neighborhood: Twin Creeks
Nearby homes
- $599,9004 bd3 ba2.3k sqft1432 Lone Star Ct, Allen, TX 75013For Sale
- $586,2004 bd2 ba2.3k sqft1438 Lone Star Ct, Allen, TX 75013Off Market
- $476,2004 bd2 ba1.9k sqft1430 Lone Star Ct, Allen, TX 75013Off Market
- $455,6003 bd2 ba1.9k sqft1444 Lone Star Ct, Allen, TX 75013Off Market
- $523,2003 bd2 ba2.2k sqft1443 Rogers Ct, Allen, TX 75013Off Market
- $563,8004 bd3 ba2.7k sqft1445 Rogers Ct, Allen, TX 75013Off Market
- $547,8004 bd2 ba2.3k sqft1435 Lone Star Ct, Allen, TX 75013Off Market
- $491,1004 bd2 ba2.2k sqft1437 Lone Star Ct, Allen, TX 75013Off Market
Nearby schools
GreatSchools rating
- 8/10Flossie Floyd Green Elementary SchoolGrades: K-6Distance: 0.2 mi
- 10/10Ereckson Middle SchoolGrades: 7-8Distance: 1 mi
- 8/10Allen High SchoolGrades: 9-12Distance: 2.5 mi
Schools provided by the listing agent
- Elementary: Green
- Middle: Ereckson
- High: Allen
- District: Allen ISD
Source: NTREIS. This data may not be complete. We recommend contacting the local school district to confirm school assignments for this home.
Get a cash offer in 3 minutes
Find out how much your home could sell for in as little as 3 minutes with a no-obligation cash offer.
Estimated market value
$551,000
Get a cash offer in 3 minutes
Find out how much your home could sell for in as little as 3 minutes with a no-obligation cash offer.
Estimated market value
$551,000
- Texas
- Collin County
- Allen
- 75013
- Twin Creeks
- 1434 Lone Star Ct
