Skip main navigation
Off market
  • $509,000

    1437 Lone Star Ct, Allen, TX 75013

    4beds
    2baths
    2,203sqft
    SingleFamily
    Built in 1994
    7,840 Square Feet Lot
    $509,000 Zestimate®
    $231/sqft
    $2,896 Estimated rent

    Home value

    $509,000

    $484,000 - $534,000

    $2,896/mo

    Zestimate® history
    Loading
    Loading...

    Owner options

    List your home for rent

    $2,896/mo

    Rent Zestimate®

    Find your next renter with Zillow Rental Manager. Plus, with online applications, you can quickly screen prospective tenants – for free.

    Learn more

    $2,896/mo

    Rent Zestimate®

    Refinance and save

    $3,372/mo

    Est. payment

    Refinancing to a lower rate could help reduce your monthly payments and save thousands over the life of the loan.

    See today's rates

    $3,372/mo

    Est. payment

    Explore your selling options

    Work with a Zillow partner agent

    Leverage their expertise and Zillow's premium Showcase listings to get your home seen by more buyers.

    Get started

    List with your own agent

    Get your home in front of millions of buyers by listing it on Zillow.

    Learn how to do it

    Sell it yourself

    Take full control of how buyers see your home on Zillow by listing For Sale by Owner (FSBO).

    List your home

    What's special

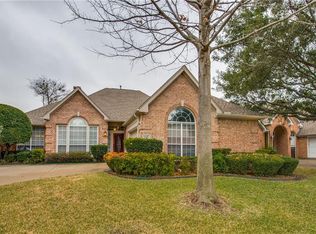
    This is a dream home for those of you looking for the perfect size home on a perfect cul-de-sac lot in the desirable community of Twin Creeks in Allen. As you walk in, the feeling of openness and quality is apparent. To the right of the front door is the office or study. This room currently boasts French doors but could be closed off for a more private setting if desired or could be designed into a fourth bedroom if desired. The formal dining room graces the front of the home and allows a nice space for entertaining dinner guests or playing a game of cards. If you are looking for a bright and airy kitchen with enough space for multiple cooks, look no further. This kitchen is perfect with an island cooktop, multiple counters, and cabinet space galore. If you love natural daylight, this is the home for you as there are numerous windows allowing for plenty of sunshine. The main living area of the home is spacious and is centered in the middle of everything. Wood shelving allows storage for favorite books or personal displays. A warm fire in the fireplace adds coziness to this room. Off this room, the three other bedrooms are separated into two different areas allowing for privacy for all. The master bedroom, located in the rear of the home, overlooks the backyard and is a quiet retreat. This room is large enough for a sitting area and the adjoined master bath has a separate shower and bath and vanity with two sinks. On the other side of the main living area, the secondary bedrooms share a bathroom from the hallway. This floor plan is open and allows for entertaining of friends and family or is cozy enough for intimate family evenings. Retreating to the back yard, one will find a space large enough for a nice pool, family yard games, ball practice and quiet relaxation. The patio could be utilized for outdoor dinners, watching television or enjoying your beautifully landscaped yard. This home has vaulted ceilings, ample closet space, front swing garage, newer roof, newer HVAC, newer flooring, newer paint and much more. Take a walk through the inviting and friendly neighborhood to get to know your neighbors, spend time at the nearby parks or on the trails, shop at nearby retail, jump on the easy-access highways and explore the rest of the surrounding area for restaurants, retail and entertainment. Welcome Home to 1437 Lone Star Court! 2020-05-18

    This property is off market, which means it's not currently listed for sale or rent on Zillow. This may be different from what's available on other websites or public sources.

    Facts & features

    Interior

    Bedrooms & bathrooms
    • Bedrooms: 4
    • Bathrooms: 2
    Heating
    • Forced air, Gas
    Cooling
    • Central
    Appliances
    • Included: Dishwasher, Microwave
    Features
    • Cable TV Available, Vaulted Ceilings, Window Coverings
    • Flooring: Tile, Carpet, Linoleum / Vinyl
    • Has fireplace: Yes
    • Fireplace features: Electric
    Interior area
    • Structure area source: Tax
    • Total interior livable area: 2,203 sqft

    Property

    Parking
    • Total spaces: 2
    • Parking features: Garage - Attached
    Features
    • Exterior features: Brick
    • Fencing: Wood
    Lot
    • Size: 7,840 sqft
    • Features: Lrg. Backyard Grass, Some Trees, Cul De Sac, Interior Lot, Subdivision, Landscaped
    Details
    • Parcel number: R296800F02801
    • Other equipment: Built-in Microwave, Water Line to Refrigerator, Cooktop - Electric, Dishwasher, Disposal, Oven-Electric

    Construction

    Type & style
    • Home type: SingleFamily
    • Architectural style: Traditional
    Materials
    • Wood
    • Foundation: Slab
    • Roof: Composition
    Condition
    • Year built: 1994

    Utilities & green energy

    • Utilities for property: City Sewer, City Water

    Community & neighborhood

    Security
    • Security features: Fire/Smoke
    Location
    • Region: Allen

    HOA & financial

    HOA
    • Has HOA: Yes
    • HOA fee: $47 monthly
    • Services included: Full Use of Facilities, Maintenance of Common Areas

    Other

    Other facts
    • Architectural Style: Traditional
    • Community Features: Community Pool, Jogging Path/Bike Path, Tennis, Playground
    • Lot Size Units: Acres
    • Building Area Source: Tax
    • County Or Parish: Collin
    • Other Equipment: Built-in Microwave, Water Line to Refrigerator, Cooktop - Electric, Dishwasher, Disposal, Oven-Electric
    • Construction Materials: Brick, Other
    • Utilities: City Sewer, City Water
    • Exterior Features: Patio Open, Gutters, Sprinkler System
    • Fencing: Wood
    • Heating: Central Heat-Gas, Central Air-Elec
    • Interior Features: Cable TV Available, Vaulted Ceilings, Window Coverings
    • Fireplace Features: Gas Logs, Gas Starter
    • Flooring: Carpet, Ceramic Tile, Luxury Vinyl Plank
    • Association Type: Mandatory
    • Lot Features: Lrg. Backyard Grass, Some Trees, Cul De Sac, Interior Lot, Subdivision, Landscaped
    • Lot Size: Less Than .5 Acre (not Zero)
    • Security Features: Fire/Smoke
    • Structural Style: Single Detached
    • Foundation Details: Slab
    • Possession: Closing/Funding
    • Roof: Composition
    • Soil Type: Unknown
    • Association Fee Includes: Full Use of Facilities, Maintenance of Common Areas
    • Parking Features: Attached, Swing Drive
    • Transaction Type: For Sale
    • Multi Parcel IDYN: 0
    • Country: United States

    Price history

    DateEventPrice
    6/8/2020Sold--
    Source: Ebby Halliday solds #14314132_75013 Report a problem
    5/18/2020Pending sale$365,000$166/sqft
    Source: Ebby Halliday, Allen-Fairview- #14314132 Report a problem
    4/2/2020Price change$365,000-5.2%$166/sqft
    Source: Ebby Halliday Realtors #14314132 Report a problem
    3/25/2020Pending sale$385,000$175/sqft
    Source: Bryan Realty #14301133 Report a problem
    3/11/2020Listed for sale$385,000$175/sqft
    Source: Bryan Realty #14301133 Report a problem

    Public tax history

    YearProperty taxesTax assessment
    2025$3,900 -16.8%$518,156 +10%
    2024$4,687 +3.5%$471,051 +10%
    2023$4,530 -27.8%$428,228 +10%
    2022$6,271 0%$389,298 +10%
    2021$6,272 -16.8%$353,907 +2%
    2020$7,535 +4.7%$347,026 +6.3%
    2019$7,196 -0.9%$326,482 +3.8%
    2018$7,263 +9.9%$314,430 +5.5%
    2017$6,608 $298,031 +8.2%
    2016$6,608 +8.7%$275,362 +8.9%
    2015$6,081 $252,877 +3.8%
    2014$6,081 $243,525 +5.8%
    2013-- $230,113 +7%
    2012-- $215,113 +1.8%
    2011-- $211,329 -0.2%
    2010-- $211,831
    2009-- $211,831 -0.8%
    2008-- $213,579 +0.5%
    2007-- $212,454 +3.3%
    2006-- $205,656 +3.7%
    2005-- $198,369 +8%
    2003-- $183,599 +2.7%
    2002-- $178,795 +4.9%
    2001-- $170,497 +10%
    2000-- $154,997

    Find assessor info on the county website

    Neighborhood: Twin Creeks

    Nearby schools

    GreatSchools rating
    Schools provided by the listing agent
    • Elementary: Green
    • Middle: Ereckson
    • High: Allen
    • District: Allen ISD

    Source: The MLS. This data may not be complete. We recommend contacting the local school district to confirm school assignments for this home.

    Get a cash offer in 3 minutes
    Find out how much your home could sell for in as little as 3 minutes with a no-obligation cash offer.
    Estimated market value
    $509,000
    Get a cash offer in 3 minutes
    Find out how much your home could sell for in as little as 3 minutes with a no-obligation cash offer.
    Estimated market value
    $509,000