SPACIOUS Living, TOP Schools, HAPPY Hearts! Discover comfort, elegance, and thoughtful design in this beautifully updated Drees Custom Home nestled in heart of West Allen. Boasting exceptional curb appeal, a welcoming covered porch & a private Balcony with a peaceful treehouse vibe, this home is the perfect retreat. Step inside to find 4 spacious bedrooms, 3.5 baths, a dedicated study, and an expansive game room. The kitchen showcases rich stained wood cabinets, granite countertops, timeless subway tile backsplash, & stainless-steel appliances, all opening to a cozy family room anchored by custom built-ins and a gas fireplace. Engineered hardwood and tile flooring span the entire first floor. Unwind in the Texas sized primary suite featuring a flexible sitting or office nook & direct balcony access. The spa-like primary bath was completely reimagined in 2024 with a freestanding tub, an enlarged custom shower, dual vanities with soft close drawers, chic lighting, & a generous walk-in closet. The 3 additional upstairs bedrooms are spacious & one includes an En suite bath. The versatile game room is wired for surround sound. The spacious laundry room with cabinetry & a new utility sink adds practicality to everyday living. Outside enjoy a tranquil backyard with no alley, space to play, upgraded privacy fencing, a gated driveway with remote opener, & a roomy rear entry garage with extra storage. Recent enhancements include carpet (2025), Roof (2023), 1 Trane HVAC unit & programmable thermostats (2022), Water heater (2020), ceiling fans, lighting, door hardware, & more. Located within a vibrant community offering a pool, playground, & pavilion just minutes from Watters Creek Village, The Hub, the Shops at Allen & Fairview, & top-rated Allen ISD Schools - this home offers the perfect blend of lifestyle & location. Schedule your private showing today and make this West Allen gem your own!
Sold
Price Unknown
1500 Cool Springs Dr, Allen, TX 75013
4beds
3,473sqft
Single Family Residence
Built in 1998
8,276 Square Feet Lot
$575,900 Zestimate®
$--/sqft
$3,589 Estimated rent
Home value
$575,900
$541,000 - $616,000
$3,589/mo
Zestimate® history
Owner options
List your home for rent
$3,589/mo
Rent Zestimate®
Find your next renter with Zillow Rental Manager. Plus, with online applications, you can quickly screen prospective tenants – for free.
$3,589/mo
Rent Zestimate®
Refinance and save
$212/mo
Est. payment
Refinancing to a lower rate could help reduce your monthly payments and save thousands over the life of the loan.
$212/mo
Est. payment
Explore your selling options
Work with a Zillow partner agent
Leverage their expertise and Zillow's premium Showcase listings to get your home seen by more buyers.
Get startedList with your own agent
Get your home in front of millions of buyers by listing it on Zillow.
Learn how to do itSell it yourself
Take full control of how buyers see your home on Zillow by listing For Sale by Owner (FSBO).
List your homeWhat's special
Zillow last checked:
Listing updated:
Listed by:
Shari Quintana 972-747-5100,
Keller Williams Realty Allen 972-747-5100
Bought with:
Lily Nguyen
Mercedes Realtors
Source: NTREIS,MLS#: 20939401
Facts & features
Interior
Bedrooms & bathrooms
- Bedrooms: 4
- Bathrooms: 4
- Full bathrooms: 3
- 1/2 bathrooms: 1
Primary bedroom
- Features: Ceiling Fan(s), Dual Sinks, Double Vanity, En Suite Bathroom, Linen Closet, Sitting Area in Primary, Separate Shower, Walk-In Closet(s)
- Level: Second
- Dimensions: 18 x 16
Bedroom
- Features: Ceiling Fan(s)
- Level: Second
- Dimensions: 12 x 12
Bedroom
- Features: Ceiling Fan(s)
- Level: Second
- Dimensions: 12 x 12
Bedroom
- Features: Ceiling Fan(s)
- Level: Second
- Dimensions: 10 x 10
Bonus room
- Level: Second
- Dimensions: 11 x 11
Breakfast room nook
- Level: First
- Dimensions: 13 x 10
Dining room
- Level: First
- Dimensions: 10 x 10
Family room
- Features: Built-in Features, Ceiling Fan(s), Fireplace
- Level: First
- Dimensions: 15 x 18
Game room
- Features: Ceiling Fan(s)
- Level: Second
Kitchen
- Features: Breakfast Bar, Built-in Features, Ceiling Fan(s), Eat-in Kitchen, Granite Counters, Kitchen Island, Pantry
- Level: First
Laundry
- Level: First
- Dimensions: 12 x 7
Living room
- Level: First
- Dimensions: 17 x 11
Office
- Level: First
- Dimensions: 11 x 11
Heating
- Central, Fireplace(s), Zoned
Cooling
- Central Air, Ceiling Fan(s), Electric, Zoned
Appliances
- Included: Convection Oven, Dishwasher, Electric Cooktop, Electric Oven, Disposal, Gas Water Heater, Microwave
- Laundry: Electric Dryer Hookup, Laundry in Utility Room
Features
- Built-in Features, Decorative/Designer Lighting Fixtures, Double Vanity, Eat-in Kitchen, Granite Counters, High Speed Internet, Kitchen Island, Open Floorplan, Pantry, Cable TV, Walk-In Closet(s), Wired for Sound
- Flooring: Carpet, Engineered Hardwood, Tile
- Windows: Window Coverings
- Has basement: No
- Number of fireplaces: 1
- Fireplace features: Family Room, Gas
Interior area
- Total interior livable area: 3,473 sqft
Property
Parking
- Total spaces: 2
- Parking features: Additional Parking, Concrete, Driveway, Electric Gate, Garage, Garage Door Opener, Garage Faces Rear
- Attached garage spaces: 2
- Has uncovered spaces: Yes
Features
- Levels: Two
- Stories: 2
- Patio & porch: Front Porch, Patio, Balcony, Covered
- Exterior features: Balcony, Lighting, Rain Gutters
- Pool features: None, Community
- Fencing: Back Yard,Fenced,Gate,Wood
Lot
- Size: 8,276 Square Feet
- Features: Interior Lot, Landscaped, Subdivision, Sprinkler System
Details
- Parcel number: R359500A05501
Construction
Type & style
- Home type: SingleFamily
- Architectural style: Traditional,Detached
- Property subtype: Single Family Residence
Materials
- Brick
- Foundation: Slab
Condition
- Year built: 1998
Utilities & green energy
- Sewer: Public Sewer
- Water: Public
- Utilities for property: Natural Gas Available, Sewer Available, Separate Meters, Underground Utilities, Water Available, Cable Available
Community & HOA
Community
- Features: Playground, Park, Pool, Curbs, Sidewalks
- Security: Prewired, Carbon Monoxide Detector(s), Smoke Detector(s)
- Subdivision: Beacon Hill Ph 2
HOA
- Has HOA: Yes
- Services included: All Facilities, Association Management
- HOA fee: $212 semi-annually
- HOA name: Neighborhood Mgmt Inc
- HOA phone: 972-359-1548
Location
- Region: Allen
Financial & listing details
- Tax assessed value: $605,960
- Annual tax amount: $9,321
- Date on market: 5/16/2025
- Cumulative days on market: 79 days
- Listing terms: Cash,Conventional,VA Loan
- Exclusions: Mirror on dining room wall and all exterior furniture & decorative accessories.
Price history
| Date | Event | Price |
|---|---|---|
| 4/23/2026 | Listing removed | $3,000$1/sqft |
Source: Zillow Rentals Report a problem | ||
| 4/20/2026 | Listed for rent | $3,000$1/sqft |
Source: Zillow Rentals Report a problem | ||
| 11/1/2025 | Listing removed | $3,000$1/sqft |
Source: Zillow Rentals Report a problem | ||
| 10/21/2025 | Price change | $3,000-3.2%$1/sqft |
Source: Zillow Rentals Report a problem | ||
| 9/7/2025 | Price change | $3,100-4.6%$1/sqft |
Source: Zillow Rentals Report a problem | ||
| 9/4/2025 | Listed for rent | $3,250$1/sqft |
Source: Zillow Rentals Report a problem | ||
| 8/27/2025 | Sold | -- |
Source: NTREIS #20939401 Report a problem | ||
| 8/15/2025 | Pending sale | $614,900$177/sqft |
Source: NTREIS #20939401 Report a problem | ||
| 8/4/2025 | Contingent | $614,900$177/sqft |
Source: NTREIS #20939401 Report a problem | ||
| 7/25/2025 | Price change | $614,900-1.6%$177/sqft |
Source: NTREIS #20939401 Report a problem | ||
| 6/26/2025 | Price change | $625,000-1.6%$180/sqft |
Source: NTREIS #20939401 Report a problem | ||
| 6/6/2025 | Price change | $635,000-1.6%$183/sqft |
Source: NTREIS #20939401 Report a problem | ||
| 5/16/2025 | Listed for sale | $645,000$186/sqft |
Source: NTREIS #20939401 Report a problem | ||
| 7/23/2001 | Sold | -- |
Source: Agent Provided Report a problem | ||
Public tax history
| Year | Property taxes | Tax assessment |
|---|---|---|
| 2026 | -- | $605,960 +6.6% |
| 2025 | $8,239 +3.8% | $568,258 +8.1% |
| 2024 | $7,941 +10.8% | $525,473 +10% |
| 2023 | $7,167 -10.9% | $477,703 +10% |
| 2022 | $8,048 +0.5% | $434,275 +10% |
| 2021 | $8,005 -0.6% | $394,795 +1.4% |
| 2020 | $8,055 -0.4% | $389,206 +1.1% |
| 2019 | $8,083 -6% | $385,000 -1.5% |
| 2018 | $8,602 +9.4% | $390,872 +6.6% |
| 2017 | $7,862 | $366,504 +5.8% |
| 2016 | $7,862 +11.8% | $346,366 +10.2% |
| 2015 | $7,034 | $314,278 +7.3% |
| 2014 | $7,034 | $292,939 +8.9% |
| 2013 | -- | $269,000 +1.9% |
| 2012 | -- | $263,957 -0.9% |
| 2011 | -- | $266,232 +3.6% |
| 2010 | -- | $257,029 +3.6% |
| 2009 | -- | $248,000 -3% |
| 2008 | -- | $255,774 +1.1% |
| 2007 | -- | $253,000 +2.3% |
| 2006 | -- | $247,206 +1.5% |
| 2005 | -- | $243,548 +0.5% |
| 2004 | -- | $242,375 -0.1% |
| 2003 | -- | $242,513 0% |
| 2002 | -- | $242,614 +2.5% |
| 2001 | -- | $236,801 +3.2% |
| 2000 | -- | $229,562 |
Find assessor info on the county website
Neighborhood: Beacon Hill
Nearby homes
- $552,4004 bd3 ba3.1k sqft1502 Cool Springs Dr, Allen, TX 75013Off Market

- $--4 bd3 ba2.9k sqft1422 Cool Springs Dr, Allen, TX 75013Sold
- $548,0004 bd2 ba2.3k sqft1435 Lone Star Ct, Allen, TX 75013Off Market
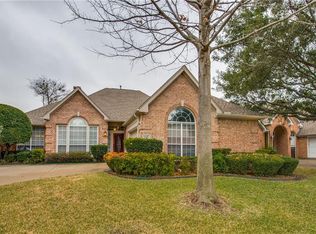
- $496,1004 bd2 ba2.2k sqft1433 Lone Star Ct, Allen, TX 75013Off Market
- $555,2004 bd4 ba3.2k sqft1420 Cool Springs Dr, Allen, TX 75013Off Market
- $606,7004 bd4 ba3.1k sqft1504 Cool Springs Dr, Allen, TX 75013Off Market
- $486,4004 bd2 ba2.2k sqft1437 Lone Star Ct, Allen, TX 75013Off Market
- $554,5004 bd2 ba2.3k sqft1431 Lone Star Ct, Allen, TX 75013Off Market
Nearby schools
GreatSchools rating
- 8/10Flossie Floyd Green Elementary SchoolGrades: K-6Distance: 0.2 mi
- 10/10Ereckson Middle SchoolGrades: 7-8Distance: 0.9 mi
- 8/10Allen High SchoolGrades: 9-12Distance: 2.5 mi
Schools provided by the listing agent
- Elementary: Green
- Middle: Ereckson
- High: Allen
- District: Allen ISD
Source: NTREIS. This data may not be complete. We recommend contacting the local school district to confirm school assignments for this home.
Get a cash offer in 3 minutes
Find out how much your home could sell for in as little as 3 minutes with a no-obligation cash offer.
Estimated market value
$575,900
Get a cash offer in 3 minutes
Find out how much your home could sell for in as little as 3 minutes with a no-obligation cash offer.
Estimated market value
$575,900
- Texas
- Collin County
- Allen
- 75013
- Beacon Hill
- 1500 Cool Springs Dr
