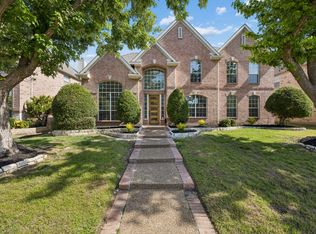
Totally updated, one story Huntington home backing to a beautiful creek and trees on a small cul-de-sac street in Twin Creeks. Did I mention it has been totally updated inside? The island kitchen was taken down to the studs. Quartz countertops, backsplash and waterfall on one side of the island. Cabinets replaced and now go up to the ceiling, some with glass fronts. Appliances include a commercial gas range with 8 burners and two ovens, a commercial draft, as well as a microwave, dishwasher, and wine cooler. The breakfast nook is open to the kitchen with a wall of windows viewing the beautiful trees. Large and spacious family room with high vaulted ceilings, windows viewing the backyard and a fireplace with gas logs. Formal dining off entry has french doors and could be used as a study. The primary bedroom is in the back of the house also with a wall of windows viewing the backyard and a door leading to the patio area. Don’t miss the primary bath, also taken down to the studs. Everything was replaced including the stand alone tub and huge, oversized walk-in shower. Two vanity areas and a custom closet system in the walk-in closet. Three additional bedrooms, two more updated baths. Luxury vinyl plank flooring throughout except for wet areas and secondary bedrooms. All updates completed in 2023. Property line goes to the middle of the creek. Located in Twin Creeks, Allen’s premier, master planned golf course community featuring two pools, hike and bike trails, tennis, playgrounds, nature preserve, sand volleyball and more.
For sale
Price cut: $25K (9/4)
$674,900
905 Rolling Meadows Ct, Allen, TX 75013
4beds
2,584sqft
Single Family Residence
Built in 1994
9,147 Square Feet Lot
$663,300 Zestimate®
$261/sqft
$159/mo HOA
What's special
Commercial draftFireplace with gas logsPatio areaTotally updated insideQuartz countertopsHuge oversized walk-in showerSmall cul-de-sac street
- 114 days
- 1,050
- 95
Zillow last checked:
Listing updated:
Listed by:
Michelle Jones 0395273 214-280-9384,
Coldwell Banker Apex, REALTORS 972-727-3377
Source: NTREIS,MLS#: 21303356
Facts & features
Interior
Bedrooms & bathrooms
- Bedrooms: 4
- Bathrooms: 3
- Full bathrooms: 3
Primary bedroom
- Features: Closet Cabinetry, Ceiling Fan(s), En Suite Bathroom, Garden Tub/Roman Tub, Sitting Area in Primary, Separate Shower, Walk-In Closet(s)
- Level: First
- Dimensions: 15 x 9
Bedroom
- Level: First
- Dimensions: 14 x 10
Bedroom
- Features: Ceiling Fan(s)
- Level: First
- Dimensions: 14 x 11
Bedroom
- Level: First
- Dimensions: 14 x 13
Breakfast room nook
- Level: First
- Dimensions: 12 x 11
Dining room
- Level: First
- Dimensions: 13 x 12
Kitchen
- Features: Built-in Features, Eat-in Kitchen, Kitchen Island, Solid Surface Counters
- Level: First
- Dimensions: 18 x 13
Laundry
- Level: First
- Dimensions: 6 x 6
Living room
- Features: Fireplace
- Level: First
- Dimensions: 21 x 18
Heating
- Central, Natural Gas
Cooling
- Central Air, Ceiling Fan(s), Electric
Appliances
- Included: Some Gas Appliances, Built-In Gas Range, Double Oven, Dishwasher, Disposal, Gas Range, Gas Water Heater, Microwave, Plumbed For Gas, Range, Some Commercial Grade, Vented Exhaust Fan, Wine Cooler
- Laundry: Laundry in Utility Room
Features
- Built-in Features, Cathedral Ceiling(s), Decorative/Designer Lighting Fixtures, Double Vanity, Eat-in Kitchen, High Speed Internet, Kitchen Island, Open Floorplan, Vaulted Ceiling(s), Walk-In Closet(s), Wired for Sound
- Flooring: Carpet, Ceramic Tile, Luxury Vinyl Plank
- Has basement: No
- Number of fireplaces: 1
- Fireplace features: Gas, Gas Log, Gas Starter
Interior area
- Total interior livable area: 2,584 sqft
Video & virtual tour
Property
Parking
- Total spaces: 2
- Parking features: Garage, Garage Door Opener
- Has attached garage: Yes
- Covered spaces: 2
Features
- Levels: One
- Stories: 1
- Patio & porch: Covered
- Exterior features: Rain Gutters
- Pool features: None, Community
- Fencing: Metal
- Waterfront features: Creek
Lot
- Size: 9,147 Square Feet
- Features: Cul-De-Sac, Interior Lot, Landscaped, Many Trees, Subdivision, Sprinkler System, Few Trees
Details
- Parcel number: R296800G01301
Construction
Type & style
- Home type: SingleFamily
- Architectural style: Traditional,Detached
- Property subtype: Single Family Residence
Materials
- Brick
- Foundation: Slab
- Roof: Composition
Condition
- Resale
- Year built: 1994
Utilities & green energy
- Sewer: Public Sewer
- Water: Public
- Utilities for property: Sewer Available, Underground Utilities, Water Available
Community & HOA
Community
- Features: Golf, Lake, Playground, Park, Pool, Tennis Court(s), Trails/Paths, Sidewalks
- Subdivision: Twin Creek Ph One
HOA
- Has HOA: Yes
- Services included: Association Management
- HOA fee: $955 semi-annually
- HOA name: Blue Hawk
- HOA phone: 972-674-3791
Location
- Region: Allen
Financial & listing details
- Price per square foot: $261/sqft
- Tax assessed value: $638,000
- Annual tax amount: $11,304
- Date on market: 6/19/2026
- Cumulative days on market: 115 days
- Listing terms: Cash,Conventional
- Exclusions: Mirror over fireplace.
Estimated market value
$663,300
$630,000 - $696,000
$2,952/mo
Price history
| Date | Event | Price |
|---|---|---|
| 9/4/2026 | Price change | $674,900-3.6%$261/sqft |
Source: NTREIS #21303356 Report a problem | ||
| 6/30/2026 | Price change | $699,900-3.4%$271/sqft |
Source: NTREIS #21303356 Report a problem | ||
| 6/19/2026 | Listed for sale | $724,900+3.6%$281/sqft |
Source: NTREIS #21303356 Report a problem | ||
| 8/10/2024 | Listing removed | -- |
Source: NTREIS #20683368 Report a problem | ||
| 7/24/2024 | Price change | $699,900-3.5%$271/sqft |
Source: NTREIS #20683368 Report a problem | ||
| 6/27/2024 | Price change | $725,000-3.3%$281/sqft |
Source: NTREIS #20658258 Report a problem | ||
| 3/29/2024 | Listed for sale | $750,000$290/sqft |
Source: NTREIS #20552451 Report a problem | ||
| 3/24/2024 | Contingent | $750,000$290/sqft |
Source: NTREIS #20552451 Report a problem | ||
| 3/6/2024 | Listed for sale | $750,000+15.4%$290/sqft |
Source: NTREIS #20552451 Report a problem | ||
| 9/23/2022 | Sold | -- |
Source: NTREIS #20136250 Report a problem | ||
| 9/23/2022 | Listed for sale | $649,900$252/sqft |
Source:  Coldwell Banker Apex, Realtors #20136250 Report a problem Coldwell Banker Apex, Realtors #20136250 Report a problem | ||
| 9/4/2022 | Pending sale | $649,900$252/sqft |
Source: Coldwell Banker Apex, Realtors #20136250 Report a problem | ||
| 9/4/2022 | Contingent | $649,900$252/sqft |
Source: NTREIS #20136250 Report a problem | ||
| 8/12/2022 | Listed for sale | $649,900$252/sqft |
Source: NTREIS #20136250 Report a problem | ||
Public tax history
| Year | Property taxes | Tax assessment |
|---|---|---|
| 2025 | $11,304 +8% | $638,000 +8.1% |
| 2024 | $10,466 +0.4% | $590,000 +1.4% |
| 2023 | $10,426 +37.3% | $581,700 +34.5% |
| 2022 | $7,596 -4.7% | $432,411 +10% |
| 2021 | $7,969 -0.7% | $393,101 +1.4% |
| 2020 | $8,025 +0.9% | $387,829 +2.3% |
| 2019 | $7,952 -0.6% | $379,023 +3.9% |
| 2018 | $8,002 +6% | $364,780 +1.3% |
| 2017 | $7,549 | $360,073 +8.3% |
| 2016 | $7,549 +10.1% | $332,612 +8.9% |
| 2015 | $6,859 | $305,476 +6.8% |
| 2014 | $6,859 | $285,908 +3.4% |
| 2013 | -- | $276,388 +8% |
| 2012 | -- | $255,890 -2% |
| 2011 | -- | $261,161 -0.7% |
| 2010 | -- | $263,042 -3.4% |
| 2009 | -- | $272,413 +1% |
| 2008 | -- | $269,662 +2.8% |
| 2007 | -- | $262,364 +2.5% |
| 2006 | -- | $255,864 +1.7% |
| 2005 | -- | $251,465 +7.8% |
| 2003 | -- | $233,273 -1.9% |
| 2002 | -- | $237,786 +3.1% |
| 2001 | -- | $230,659 +2.4% |
| 2000 | -- | $225,232 |
Find assessor info on the county website
Monthly payment
Est. payment
Payment breakdown
Explore the cost of this home by adjusting the details. Changes won't be saved.Climate risks
Neighborhood: Twin Creeks
Nearby schools
Schools provided by the listing agent
- Elementary: Green
- Middle: Ereckson
- High: Allen
- District: Allen ISD
Source: NTREIS. This data may not be complete. We recommend contacting the local school district to confirm school assignments for this home.

Similar homes
- $705,0005 bd4 ba3.3k sqft1426 Westmont Dr, Allen, TX 75013For Sale
 MLS ID #21352372, Amy Moore. NTREIS
 - $750,0005 bd3 ba3.5k sqft1123 Hampton Dr, Allen, TX 75013For Sale
 MLS ID #21295404, Sasha Martin. NTREIS
 - $549,0003 bd2 ba2.4k sqft1806 Childress Ln, Allen, TX 75013For Sale
 MLS ID #21211844, Cathy Browne. NTREIS
 - $675,0004 bd4 ba3.3k sqft3409 Burnet Dr, Plano, TX 75025For Sale
 MLS ID #21359767, Kim Davis. NTREIS
