This 4-bedroom, 3-bathroom home has been completely remodeled from top to bottom, offering updated finishes throughout and a layout ready for everyday living. The open floorplan connects the kitchen, dining, and living areas into one bright, functional space, making it easy to cook, entertain, or relax with family. The kitchen features high-end appliances, updated fixtures, and ample cabinet and counter space. All three bathrooms have been fully renovated with modern vanities, fixtures, and finishes. New flooring, lighting, and hardware run throughout the home, giving every room a clean, updated feel. The four bedrooms offer generous space and comfortable layouts, including a primary suite with an updated en-suite bathroom. Outside, the property sits on an oversized lot, providing extra room for outdoor living, gardening, or future additions like a pool or play area. Residents also have access to a community pool, adding another place to relax and cool off close to home. With a full remodel, an open layout, and a spacious lot in a neighborhood with pool access, this property offers a strong combination of comfort and convenience. Schedule a showing to see it in person.
For sale
$700,000
3916 Kimbrough Ln, Plano, TX 75025
4beds
2,042sqft
Single Family Residence
Built in 1994
8,712 Square Feet Lot
$682,300 Zestimate®
$343/sqft
$50/mo HOA
What's special
Updated fixturesUpdated finishes throughoutHigh-end appliances
- 7 days
- 382
- 28
Likely to sell faster than
Zillow last checked:
Listing updated:
Listed by:
John Jacobus 0581494 972-754-0361,
Gingrich Group, LLC 972-754-0361
Source: NTREIS,MLS#: 21374948
Facts & features
Interior
Bedrooms & bathrooms
- Bedrooms: 4
- Bathrooms: 3
- Full bathrooms: 3
Primary bedroom
- Features: Dual Sinks, En Suite Bathroom, Walk-In Closet(s)
- Level: First
- Dimensions: 16 x 12
Bedroom
- Level: First
- Dimensions: 13 x 10
Bedroom
- Level: First
- Dimensions: 11 x 10
Breakfast room nook
- Level: First
- Dimensions: 11 x 10
Kitchen
- Features: Built-in Features, Eat-in Kitchen, Granite Counters, Kitchen Island, Pantry
- Level: First
- Dimensions: 13 x 10
Living room
- Features: Fireplace
- Level: First
- Dimensions: 18 x 11
Living room
- Level: First
- Dimensions: 16 x 16
Heating
- Central
Cooling
- Central Air
Appliances
- Included: Built-In Gas Range, Dishwasher, Disposal
- Laundry: Dryer Hookup, ElectricDryer Hookup, In Garage
Features
- Decorative/Designer Lighting Fixtures, Eat-in Kitchen, Granite Counters, High Speed Internet, Kitchen Island, Open Floorplan, Pantry, Cable TV
- Flooring: Tile
- Has basement: No
- Number of fireplaces: 1
- Fireplace features: Gas
Interior area
- Total interior livable area: 2,042 sqft
Video & virtual tour
Property
Parking
- Total spaces: 2
- Parking features: Concrete, Gated, Garage Faces Rear
- Attached garage spaces: 2
Features
- Levels: One
- Stories: 1
- Pool features: None, Community
- Fencing: Back Yard,Wood
Lot
- Size: 8,712 Square Feet
- Features: Interior Lot, Landscaped, Few Trees
- Residential vegetation: Grassed
Details
- Parcel number: R304200C01001
Construction
Type & style
- Home type: SingleFamily
- Architectural style: Traditional,Detached
- Property subtype: Single Family Residence
Materials
- Brick
- Foundation: Slab
- Roof: Composition,Shingle
Condition
- Resale
- Year built: 1994
Utilities & green energy
- Sewer: Public Sewer
- Water: Public
- Utilities for property: Sewer Available, Water Available, Cable Available
Community & HOA
Community
- Features: Pool, Curbs
- Subdivision: Highland Ridge V
HOA
- Has HOA: Yes
- Services included: All Facilities, Association Management, Maintenance Structure
- HOA fee: $600 annually
- HOA name: Cma Management
- HOA phone: 972-943-2800
Location
- Region: Plano
Financial & listing details
- Price per square foot: $343/sqft
- Tax assessed value: $513,210
- Annual tax amount: $8,764
- Date on market: 9/1/2026
- Cumulative days on market: 12 days
- Listing terms: Cash,Conventional,FHA,VA Loan
Estimated market value
$682,300
$648,000 - $716,000
$2,695/mo
Price history
| Date | Event | Price |
|---|---|---|
| 9/1/2026 | Listed for sale | $700,000$343/sqft |
Source: NTREIS #21374948 Report a problem | ||
Public tax history
| Year | Property taxes | Tax assessment |
|---|---|---|
| 2025 | $6,623 -9.8% | $513,210 -3.1% |
| 2024 | $7,341 +8.3% | $529,461 +3.3% |
| 2023 | $6,781 -19.9% | $512,343 +15.7% |
| 2022 | $8,463 +40.1% | $442,859 +33.3% |
| 2021 | $6,041 +3.9% | $332,242 +4.2% |
| 2020 | $5,814 -7.7% | $319,000 -6.6% |
| 2019 | $6,299 +4.2% | $341,551 +9.8% |
| 2018 | $6,043 +16.3% | $311,000 -4.4% |
| 2017 | $5,195 | $325,378 +6.1% |
| 2016 | $5,195 +15.4% | $306,737 +19.5% |
| 2015 | $4,503 | $256,622 +16.6% |
| 2014 | $4,503 | $220,169 +7.1% |
| 2013 | -- | $205,493 +1.4% |
| 2012 | -- | $202,719 +0.1% |
| 2011 | -- | $202,574 -0.8% |
| 2010 | -- | $204,178 +0.6% |
| 2009 | -- | $203,021 -2.6% |
| 2008 | -- | $208,448 +0.2% |
| 2007 | -- | $208,041 +5.1% |
| 2006 | -- | $197,908 +3% |
| 2005 | -- | $192,227 -4% |
| 2004 | -- | $200,311 +5.1% |
| 2003 | -- | $190,529 +1.2% |
| 2002 | -- | $188,190 +0.6% |
| 2001 | -- | $187,001 +5.5% |
| 2000 | -- | $177,195 |
Find assessor info on the county website
Monthly payment
Est. payment
Payment breakdown
Explore the cost of this home by adjusting the details. Changes won't be saved.Climate risks
Neighborhood: Russel Creek
Nearby schools
Schools provided by the listing agent
- Elementary: Wyatt
- Middle: Rice
- High: Jasper,Plano West
- District: Plano ISD
Source: NTREIS. This data may not be complete. We recommend contacting the local school district to confirm school assignments for this home.


Similar homes
- $554,9004 bd3 ba2.5k sqft3625 Mason Dr, Plano, TX 75025For Sale
 MLS ID #21379368, Sandeep Pashine. NTREIS
 - $720,0004 bd4 ba2.9k sqft3325 Edwards Dr, Plano, TX 75025For Sale
 MLS ID #21308208, Samir Bauta. NTREIS
 - $715,0004 bd4 ba3k sqft4520 El Paso Dr, Plano, TX 75024For Sale
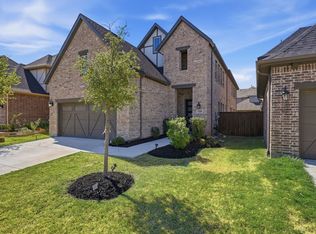 MLS ID #21380156, Adam Bouaazzi. NTREIS
 - $624,0004 bd3 ba3k sqft3612 Bonita Dr, Plano, TX 75025For Sale
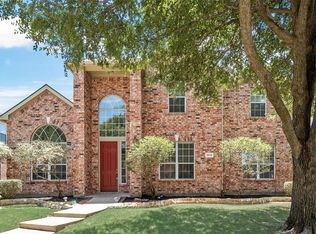 MLS ID #21345555, Roy Plat Plat. NTREIS
