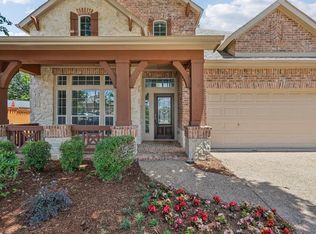
Situated in a quiet neighborhood in one of the most desirable areas of Collin County, this beautiful Landon-built home boasts a bright, open floor plan featuring two bedrooms and two bathrooms on the first floor — ideal for multigenerational living.
Thoughtfully designed for both everyday living and effortless entertaining, the open-concept layout seamlessly connects the living, dining, and kitchen areas. A private office just off the entry offers the perfect setup for working from home. Upstairs, a spacious secondary living area provides flexible space for a game room, home gym, media lounge, or playroom.
Ideally located in McKinney, bordering Frisco, this home sits in a bustling area just minutes from Hub 121, District 121, The Allen Farm, Legacy West, and The Star. It's also within walking distance to TPC Craig Ranch and Lifetime Fitness, which features pickleball courts, a state-of-the-art training floor, and a serene pool and spa.
Smart home technology throughout includes an Alexa-ready smart lock, smart light switches and fixtures, smart AC management, and a smart irrigation system. Other features include remote-controlled shades, custom closet, gas plumbing for outdoor grill. The home is zoned for highly acclaimed Frisco ISD schools.
For sale
$649,900
6101 Mickelson Way, McKinney, TX 75070
4beds
2,952sqft
Single Family Residence
Built in 2015
5,227 Square Feet Lot
$635,100 Zestimate®
$220/sqft
$40/mo HOA
What's special
Bright open floor planSmart home technology throughoutAlexa-ready smart lockCustom closetSmart ac managementSmart irrigation systemRemote-controlled shades
- 4 days
- 380
- 39
Likely to sell faster than
Zillow last checked:
Listing updated:
Listed by:
Diana Moraru 0804711 214-892-3585,
Monument Realty 214-705-7827
Source: NTREIS,MLS#: 21417216
Facts & features
Interior
Bedrooms & bathrooms
- Bedrooms: 4
- Bathrooms: 3
- Full bathrooms: 3
Primary bedroom
- Features: Dual Sinks, En Suite Bathroom, Jetted Tub, Separate Shower, Walk-In Closet(s)
- Level: First
- Dimensions: 19 x 18
Bedroom
- Features: Walk-In Closet(s)
- Level: First
- Dimensions: 0 x 0
Bedroom
- Level: Second
- Dimensions: 0 x 0
Bedroom
- Level: Second
- Dimensions: 0 x 0
Primary bathroom
- Features: Built-in Features, Closet Cabinetry, Dual Sinks, En Suite Bathroom, Granite Counters, Jetted Tub, Separate Shower, Walk-In Shower
- Level: First
- Dimensions: 0 x 0
Other
- Features: Granite Counters, Garden Tub/Roman Tub
- Level: First
- Dimensions: 0 x 0
Other
- Features: Granite Counters
- Level: Second
- Dimensions: 0 x 0
Game room
- Features: Ceiling Fan(s)
- Level: Second
- Dimensions: 0 x 0
Kitchen
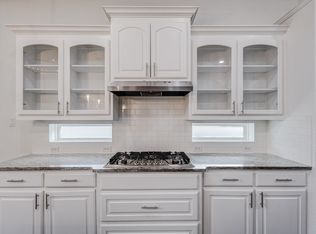
- Features: Built-in Features, Eat-in Kitchen, Granite Counters, Kitchen Island, Pantry, Walk-In Pantry
- Level: First
- Dimensions: 0 x 0
Living room
- Features: Ceiling Fan(s), Fireplace
- Level: First
- Dimensions: 20 x 20
Heating
- Central, Natural Gas
Cooling
- Central Air, Ceiling Fan(s)
Appliances
- Included: Some Gas Appliances, Convection Oven, Dishwasher, Electric Oven, Gas Cooktop, Disposal, Microwave, Plumbed For Gas, Refrigerator, Tankless Water Heater
Features
- Built-in Features, Decorative/Designer Lighting Fixtures, Double Vanity, Eat-in Kitchen, Granite Counters, High Speed Internet, In-Law Floorplan, Kitchen Island, Open Floorplan, Pantry, Smart Home, Cable TV, Wired for Data, Walk-In Closet(s), Wired for Sound
- Flooring: Carpet, Ceramic Tile
- Has basement: No
- Number of fireplaces: 1
- Fireplace features: Gas
Interior area
- Total interior livable area: 2,952 sqft
Video & virtual tour
Property
Parking
- Total spaces: 2
- Parking features: Garage Faces Front, Garage, Garage Door Opener
- Attached garage spaces: 2
Features
- Levels: Two
- Stories: 2
- Pool features: None
Lot
- Size: 5,227 Square Feet
Details
- Parcel number: R1064100B00801
- Other equipment: Irrigation Equipment
Construction
Type & style
- Home type: SingleFamily
- Architectural style: Traditional,Detached
- Property subtype: Single Family Residence
Materials
- Stucco
- Foundation: Slab
- Roof: Composition
Condition
- Resale
- Year built: 2015
Utilities & green energy
- Sewer: Public Sewer
- Water: Public
- Utilities for property: Electricity Available, Electricity Connected, Natural Gas Available, Sewer Available, Separate Meters, Water Available, Cable Available
Community & HOA
Community
- Security: Carbon Monoxide Detector(s), Smoke Detector(s)
- Subdivision: Fairways At Craig Ranch Ph One The
HOA
- Has HOA: Yes
- Services included: Association Management
- HOA fee: $485 annually
- HOA name: Craig Ranch Community Association
- HOA phone: 972-548-9191
Location
- Region: Mckinney
Financial & listing details
- Price per square foot: $220/sqft
- Tax assessed value: $649,275
- Annual tax amount: $11,198
- Date on market: 10/21/2026
- Cumulative days on market: 43 days
- Listing terms: Cash,Conventional,FHA,VA Loan
- Exclusions: Fridge, washer, dryer.
Estimated market value
$635,100
$603,000 - $667,000
$3,174/mo
Price history
| Date | Event | Price |
|---|---|---|
| 10/21/2026 | Listed for sale | $649,900-3%$220/sqft |
Source: NTREIS #21417216 Report a problem | ||
| 10/20/2026 | Listing removed | $670,000$227/sqft |
Source: NTREIS #21381268 Report a problem | ||
| 9/18/2026 | Price change | $670,000-2.8%$227/sqft |
Source: NTREIS #21381268 Report a problem | ||
| 9/10/2026 | Listed for sale | $689,000+72.7%$233/sqft |
Source: NTREIS #21381268 Report a problem | ||
| 11/24/2025 | Listing removed | $3,600$1/sqft |
Source: Zillow Rentals Report a problem | ||
| 10/2/2025 | Listed for rent | $3,600$1/sqft |
Source: Zillow Rentals Report a problem | ||
| 7/11/2024 | Listing removed | -- |
Source: Zillow Rentals Report a problem | ||
| 6/11/2024 | Listed for rent | $3,600+33.3%$1/sqft |
Source: Zillow Rentals Report a problem | ||
| 4/9/2020 | Sold | -- |
Source: Agent Provided Report a problem | ||
| 3/18/2020 | Pending sale | $399,000$135/sqft |
Source: Keller Williams Realty DPR #14292184 Report a problem | ||
| 2/29/2020 | Listed for sale | $399,000-9.3%$135/sqft |
Source: Keller Williams Realty DPR #14292184 Report a problem | ||
| 6/18/2019 | Listing removed | $440,000$149/sqft |
Source: Keller Williams Realty Preston Road #14019998 Report a problem | ||
| 2/8/2019 | Price change | $440,000-2.2%$149/sqft |
Source: Keller Williams Realty DPR #14019998 Report a problem | ||
| 2/1/2019 | Listed for sale | $450,000-4.1%$152/sqft |
Source: Owner Report a problem | ||
| 4/7/2018 | Listing removed | $2,700$1/sqft |
Source: eXp Realty, LLC #13787566 Report a problem | ||
| 4/5/2018 | Price change | $2,700-10%$1/sqft |
Source: eXp Realty, LLC #13787566 Report a problem | ||
| 4/5/2018 | Listing removed | $469,000$159/sqft |
Source: eXp Realty, LLC #13787104 Report a problem | ||
| 3/4/2018 | Listed for sale | $469,000$159/sqft |
Source: eXp Realty, LLC #13787104 Report a problem | ||
| 12/7/2017 | Price change | $2,999-6.3%$1/sqft |
Source: McKinney North Collin County #13733190 Report a problem | ||
| 11/21/2017 | Price change | $3,200-8.6%$1/sqft |
Source: Keller Williams N. Collin Co. #13733190 Report a problem | ||
| 10/13/2017 | Listed for rent | $3,500$1/sqft |
Source: Owner Report a problem | ||
Public tax history
| Year | Property taxes | Tax assessment |
|---|---|---|
| 2026 | -- | $649,275 -3.6% |
| 2025 | $10,971 +23.7% | $673,669 +13.8% |
| 2024 | $8,871 +12.6% | $591,749 +10% |
| 2023 | $7,880 -10.2% | $537,954 +10% |
| 2022 | $8,774 +2.1% | $489,049 +10% |
| 2021 | $8,597 +5.2% | $444,590 +7.9% |
| 2020 | $8,174 -3.8% | $412,117 -2% |
| 2019 | $8,497 -0.7% | $420,496 +4.5% |
| 2018 | $8,558 -16.3% | $402,231 -0.5% |
| 2017 | $10,228 | $404,353 -8.2% |
| 2016 | $10,228 | $440,375 +760.1% |
| 2015 | -- | $51,200 |
Find assessor info on the county website
Monthly payment
Est. payment
Payment breakdown
Explore the cost of this home by adjusting the details. Changes won't be saved.Climate risks
Neighborhood: Craig Ranch
Nearby schools
Schools provided by the listing agent
- Elementary: Comstock
- Middle: Scoggins
- High: Emerson
- District: Frisco ISD
Source: NTREIS. This data may not be complete. We recommend contacting the local school district to confirm school assignments for this home.
Similar homes
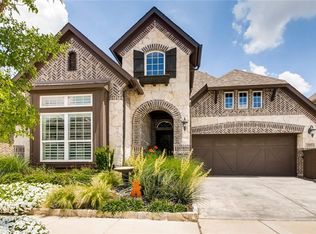
- $664,0004 bd4 ba3.3k sqft3301 Ski Lift Ct, McKinney, TX 75070For Sale
 MLS ID #21293028, Bruce Rayburn. NTREIS
 - $664,0004 bd4 ba3.3k sqft3301 Ski Lift Ct, McKinney, TX 75070For Sale
 Ebby Halliday Realtors
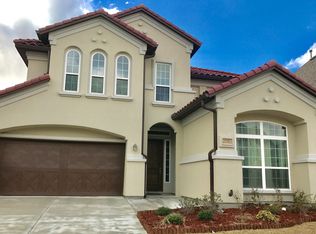
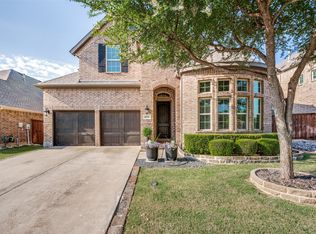
 - $569,9003 bd3 ba2.7k sqft6921 Grand Mesa Pkwy, McKinney, TX 75070For Sale
 MLS ID #21323690, Elyse Kruzel. NTREIS
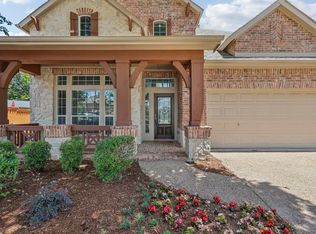
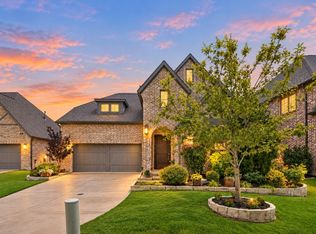
 - $675,0004 bd3 ba3.1k sqft8813 Brunswick Ln, McKinney, TX 75072For Sale
 MLS ID #21275303, Kim Davis. NTREIS
