Stunning Upgraded Landon Home in Lexington Frisco ISD
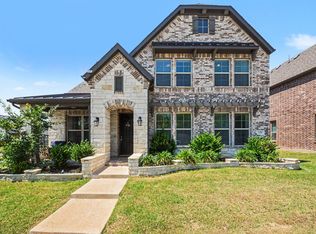
Welcome to this beautifully upgraded Landon Home in Frisco’s highly desirable Lexington community. Featuring an elevated upgrade package inspired by the builder’s model home, this move-in-ready residence offers luxury, functionality, and energy-efficient living.
The open floor plan features soaring ceilings, abundant natural light, and upgraded laminate flooring. The gourmet kitchen includes quartz countertops, custom tile backsplash, premium stainless-steel appliances, gas cooktop, and a spacious island overlooking the family room and dining area.
Featuring a thoughtfully designed and flexible floor plan, this home offers four generously sized bedrooms plus a spacious dedicated study, ideal for a home office, library, or additional living space. The main level features a private primary suite and a versatile study with a full bathroom, while the upper level offers an expansive game room, three additional bedrooms, and two full bathrooms.
Enjoy the covered patio and generously sized backyard. Lexington offers resort-style amenities including a pool with splash pad, clubhouse, fitness center, walking trails, playgrounds, and event lawn. Front-yard maintenance is included by the HOA.
Conveniently located in exemplary Frisco ISD, this exceptional home combines upscale finishes, flexible living spaces, and an outstanding community lifestyle.
For sale
$640,000
11517 Brompton Dr, Frisco, TX 75035
4beds
2,496sqft
Single Family Residence
Built in 2023
5,445 Square Feet Lot
$616,000 Zestimate®
$256/sqft
$175/mo HOA
What's special
Upscale finishesOpen floor planAbundant natural lightFour generously sized bedroomsUpgraded laminate flooringFlexible living spacesQuartz countertops
- 56 days
- 520
- 19
Zillow last checked:
Listing updated:
Listed by:
Jay Fang 0671181 469-500-1268,
U Property Management 469-500-1268,
Susan Kyunga Lee 0817827 214-607-6574,
U Property Management
Source: NTREIS,MLS#: 21364168
Facts & features
Interior
Bedrooms & bathrooms
- Bedrooms: 4
- Bathrooms: 4
- Full bathrooms: 3
- 1/2 bathrooms: 1
Primary bedroom
- Features: Dual Sinks, Double Vanity, En Suite Bathroom, Separate Shower, Walk-In Closet(s)
- Level: First
- Dimensions: 13 x 14
Bedroom
- Level: Second
- Dimensions: 13 x 14
Bedroom
- Level: Second
- Dimensions: 10 x 13
Bedroom
- Level: Second
- Dimensions: 10 x 12
Dining room
- Level: First
- Dimensions: 11 x 13
Game room
- Level: Second
- Dimensions: 15 x 17
Kitchen
- Features: Breakfast Bar, Built-in Features, Eat-in Kitchen, Kitchen Island, Pantry, Stone Counters, Walk-In Pantry
- Level: First
- Dimensions: 11 x 16
Living room
- Level: First
- Dimensions: 1 x 1
Living room
- Level: First
- Dimensions: 13 x 14
Office
- Level: First
- Dimensions: 10 x 10
Heating
- Central
Cooling
- Central Air, Ceiling Fan(s)
Appliances
- Included: Some Gas Appliances, Dishwasher, Gas Cooktop, Disposal, Microwave, Plumbed For Gas, Tankless Water Heater, Vented Exhaust Fan
Features
- Eat-in Kitchen, High Speed Internet, Kitchen Island, Open Floorplan, Pantry, Cable TV, Vaulted Ceiling(s), Walk-In Closet(s)
- Flooring: Carpet, Ceramic Tile, Luxury Vinyl Plank
- Has basement: No
- Has fireplace: No
Interior area
- Total interior livable area: 2,496 sqft
Video & virtual tour
Property
Parking
- Total spaces: 2
- Parking features: Door-Single, Garage, Garage Door Opener, Garage Faces Rear
- Attached garage spaces: 2
Features
- Levels: Two
- Stories: 2
- Patio & porch: Covered
- Pool features: None, Community
- Fencing: Wood
Lot
- Size: 5,445 Square Feet
- Features: Sprinkler System
Details
- Parcel number: R131720PP012B1
Construction
Type & style
- Home type: SingleFamily
- Architectural style: Detached
- Property subtype: Single Family Residence
Materials
- Foundation: Slab
- Roof: Composition
Condition
- Year built: 2023
Utilities & green energy
- Sewer: Public Sewer
- Water: Public
- Utilities for property: Natural Gas Available, Sewer Available, Separate Meters, Underground Utilities, Water Available, Cable Available
Community & HOA
Community
- Features: Clubhouse, Curbs, Fitness Center, Playground, Park, Pool, Trails/Paths, Sidewalks
- Subdivision: Lexington Parks Ph Eleven
HOA
- Has HOA: Yes
- Services included: Maintenance Grounds
- HOA fee: $2,100 annually
- HOA name: Sbb Management Company LLC
- HOA phone: 972-960-2800
Location
- Region: Frisco
Financial & listing details
- Price per square foot: $256/sqft
- Tax assessed value: $649,101
- Annual tax amount: $11,338
- Date on market: 8/28/2026
- Cumulative days on market: 57 days
Estimated market value
$616,000
$585,000 - $647,000
$3,524/mo
Price history
| Date | Event | Price |
|---|---|---|
| 8/28/2026 | Listed for sale | $640,000$256/sqft |
Source: NTREIS #21364168 Report a problem | ||
Public tax history
| Year | Property taxes | Tax assessment |
|---|---|---|
| 2026 | -- | $649,101 -4.1% |
| 2025 | $9,168 +116.7% | $676,715 +174.1% |
| 2024 | $4,230 | $246,925 |
Find assessor info on the county website
Monthly payment
Est. payment
Payment breakdown
Explore the cost of this home by adjusting the details. Changes won't be saved.Climate risks
Neighborhood: 75035
Nearby schools
Schools provided by the listing agent
- Elementary: Gunstream
- Middle: Wester
- High: Memorial
- District: Frisco ISD
Source: NTREIS. This data may not be complete. We recommend contacting the local school district to confirm school assignments for this home.
Similar homes

- $560,0004 bd4 ba2.4k sqft11376 Chiltern St, Frisco, TX 75035For Sale
 MLS ID #21338507, Christie Cannon. NTREIS
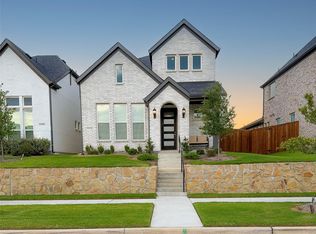
 - $675,0004 bd4 ba3.6k sqft14731 Snowshill Dr, Frisco, TX 75035For Sale
 MLS ID #21322092, Tenesha Lusk. NTREIS
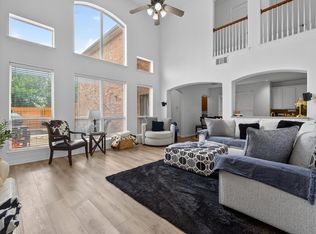
 - $559,9005 bd3 ba2.4k sqft10659 Downy Cup Dr, Frisco, TX 75035For Sale
 MLS ID #21336631, Noreen Humenesky. NTREIS
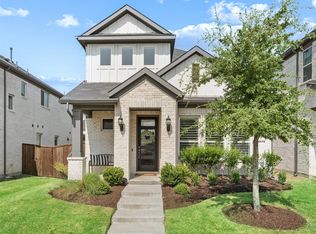
 - $695,0004 bd4 ba3.3k sqft11504 Dawn Mist Dr, Frisco, TX 75035For Sale
 MLS ID #21261344, Marissa Tah. NTREIS
