This single-story home in Coppell’s established Meadows neighborhood has been updated from top to bottom. It offers 3 bedrooms + an office, 3 full bathrooms and 2,213 square feet on a 0.21-acre lot, with no HOA, and is zoned to Coppell ISD. The sellers have invested nearly $200,000 in improvements. Inside, you’ll find updated LVP flooring, updated windows throughout, and a completely updated HVAC system with updated ductwork. The attic was cleared of old insulation, air-sealed, sanitized and re-insulated for better comfort and efficiency. Both the front and rear bathrooms have been fully renovated, and the kitchen has an updated gas rangetop and dishwasher. The office has a custom built-in, the living area centers on a fireplace, and shutters dress nearly every room. Cat 6E wiring supports fast, reliable internet. Outside, the home has fresh exterior paint, new gutters with fascia board and gutter guards, and a new fence. The backyard has been redone with a patio, low-maintenance turf, improved drainage and a smart irrigation controller. The trees have been trimmed and the sidewalks and pathways leveled. The two-car garage has been refreshed with an epoxy floor, new lighting, storage and a new door opener, and a new water main line adds peace of mind. Move-in ready on a circle street, with Coppell schools, parks and shopping close by and DFW Airport just minutes away.
For sale
$650,000
121 Lansdowne Cir, Coppell, TX 75019
3beds
2,213sqft
Single Family Residence
Built in 1987
9,016 Square Feet Lot
$549,700 Zestimate®
$294/sqft
$-- HOA
What's special
New fenceUpdated lvp flooringLow-maintenance turfImproved drainageUpdated windows throughoutFresh exterior paintSmart irrigation controller
- 1 day
- 392
- 65
Zillow last checked:
Listing updated:
Listed by:
Austin Wyble 0690063 409-718-8868,
Compass RE Texas, LLC 682-226-6938,
Arynn Johnson 0751035 501-762-3029,
Compass RE Texas, LLC.
Source: NTREIS,MLS#: 21410560
Facts & features
Interior
Bedrooms & bathrooms
- Bedrooms: 3
- Bathrooms: 3
- Full bathrooms: 3
Primary bedroom
- Level: First
- Dimensions: 15 x 21
Primary bedroom
- Level: First
- Dimensions: 11 x 11
Bedroom
- Level: First
- Dimensions: 11 x 10
Bedroom
- Level: First
- Dimensions: 11 x 13
Dining room
- Level: First
- Dimensions: 9 x 10
Family room
- Level: First
- Dimensions: 18 x 13
Kitchen
- Level: First
- Dimensions: 14 x 12
Living room
- Features: Fireplace
- Level: First
- Dimensions: 18 x 16
Office
- Level: First
- Dimensions: 13 x 10
Heating
- Central, Electric
Cooling
- Ceiling Fan(s), Electric
Appliances
- Included: Dishwasher, Gas Cooktop, Disposal, Gas Oven, Microwave
- Laundry: Laundry Chute, Electric Dryer Hookup
Features
- Built-in Features, Double Vanity, Eat-in Kitchen
- Flooring: Carpet, Laminate, Tile
- Windows: Shutters
- Has basement: No
- Number of fireplaces: 1
- Fireplace features: Living Room
Interior area
- Total interior livable area: 2,213 sqft
Video & virtual tour
Property
Parking
- Total spaces: 2
- Parking features: Alley Access, Door-Multi, Garage Faces Rear
- Attached garage spaces: 2
Features
- Levels: One
- Stories: 1
- Pool features: None
- Fencing: Wood
Lot
- Size: 9,016 Square Feet
Details
- Parcel number: 18002650010110000
Construction
Type & style
- Home type: SingleFamily
- Architectural style: Detached
- Property subtype: Single Family Residence
Materials
- Brick
- Foundation: Slab
- Roof: Composition
Condition
- Year built: 1987
Utilities & green energy
- Sewer: Public Sewer
- Water: Public
- Utilities for property: Electricity Available, Sewer Available, Water Available
Community & HOA
Community
- Subdivision: Meadows Sec 01
HOA
- Has HOA: No
Location
- Region: Coppell
Financial & listing details
- Price per square foot: $294/sqft
- Annual tax amount: $11,401
- Date on market: 10/29/2026
- Exclusions: Fridge, washer and dryer
Estimated market value
$549,700
$500,000 - $610,000
$3,258/mo
Price history
| Date | Event | Price |
|---|---|---|
| 10/29/2026 | Listed for sale | $650,000+23.8%$294/sqft |
Source: NTREIS #21410560 Report a problem | ||
| 5/18/2022 | Sold | -- |
Source: NTREIS #20047505 Report a problem | ||
| 5/12/2022 | Pending sale | $525,000$237/sqft |
Source: NTREIS #20047505 Report a problem | ||
| 5/10/2022 | Contingent | $525,000$237/sqft |
Source: NTREIS #20047505 Report a problem | ||
| 5/6/2022 | Listed for sale | $525,000$237/sqft |
Source: NTREIS #20047505 Report a problem | ||
Public tax history
Tax history is unavailable.
Monthly payment
Est. payment
Payment breakdown
Explore the cost of this home by adjusting the details. Changes won't be saved.Climate risks
Neighborhood: The Meadows
Nearby schools
Schools provided by the listing agent
- Elementary: Lakeside
- Middle: Coppelleas
- High: Coppell
- District: Coppell ISD
Source: NTREIS. This data may not be complete. We recommend contacting the local school district to confirm school assignments for this home.


Similar homes
- $639,0003 bd2 ba2.2k sqft4010 Azure Ln, Addison, TX 75001For Sale
 MLS ID #21421652, David Heape. NTREIS
- $660,0003 bd2 ba2.1k sqft805 W Woodglen Dr, Copper Canyon, TX 75077For Sale
 MLS ID #21421382, Becky Garrison. NTREIS
- $590,0003 bd2 ba2.1k sqft3612 Grandview Dr, Grapevine, TX 76051For Sale
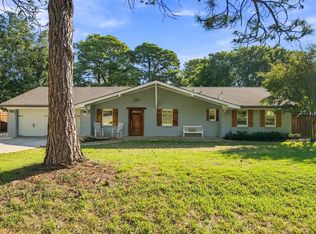 MLS ID #21420913, Linda Walker. NTREIS
- $675,0004 bd3 ba2.2k sqft7717 El Padre Ln, Dallas, TX 75248For Sale
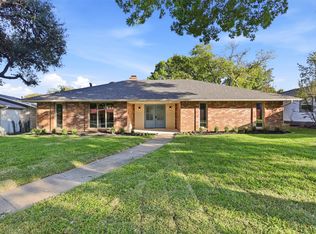 MLS ID #21421276, Jessica Maddern. NTREIS
