Beautifully maintained and thoughtfully updated, this inviting Plano home offers a spacious and versatile layout designed for both everyday living and entertaining. Warm wood flooring welcomes you into the formal living and dining areas, while the family room features a cozy fireplace and flows into the updated kitchen.
The downstairs primary suite offers added privacy and features a cozy sitting area and beautifully updated primary bath. Upstairs, you’ll find three secondary bedrooms, a Jack-and-Jill bath, and a spacious game room—perfect for movie nights, a playroom, home office, or additional gathering space.
Step outside to a large backyard with plenty of room to entertain, play, garden, or simply unwind. A private motorized gate provides added convenience and privacy. The community features two pool areas, playgrounds, and a basketball court for even more ways to enjoy the outdoors.
Located in sought-after Plano ISD, this home combines stylish updates, flexible living spaces, a generous backyard, and wonderful community amenities. Schedule your showing and come see all this home has to offer!
Sold
Price Unknown
3912 Kimbrough Ln, Plano, TX 75025
4beds
2,812sqft
Single Family Residence
Built in 1995
8,712 Square Feet Lot
$587,200 Zestimate®
$--/sqft
$3,068 Estimated rent
Home value
$587,200
$558,000 - $617,000
$3,068/mo
Zestimate® history
Owner options
List your home for rent
$3,068/mo
Rent Zestimate®
Find your next renter with Zillow Rental Manager. Plus, with online applications, you can quickly screen prospective tenants – for free.
$3,068/mo
Rent Zestimate®
Refinance and save
$600/mo
Est. payment
Refinancing to a lower rate could help reduce your monthly payments and save thousands over the life of the loan.
$600/mo
Est. payment
Explore your selling options
Work with a Zillow partner agent
Leverage their expertise and Zillow's premium Showcase listings to get your home seen by more buyers.
Get startedList with your own agent
Get your home in front of millions of buyers by listing it on Zillow.
Learn how to do itSell it yourself
Take full control of how buyers see your home on Zillow by listing For Sale by Owner (FSBO).
List your homeWhat's special
Stylish updatesBeautifully updated primary bathGenerous backyardWarm wood flooringFlexible living spacesSpacious game roomJack-and-jill bath
Zillow last checked:
Listing updated:
Listed by:
Elisa Jirone 0574216 888-455-6040,
Fathom Realty 888-455-6040
Bought with:
Mary Beard, 0736719
Monument Realty
Source: NTREIS,MLS#: 21383936
Facts & features
Interior
Bedrooms & bathrooms
- Bedrooms: 4
- Bathrooms: 4
- Full bathrooms: 3
- 1/2 bathrooms: 1
Primary bedroom
- Features: Ceiling Fan(s), Sitting Area in Primary
- Level: First
- Dimensions: 13 x 19
Bedroom
- Features: Ceiling Fan(s), Split Bedrooms, Walk-In Closet(s)
- Level: Second
- Dimensions: 11 x 14
Bedroom
- Features: Ceiling Fan(s), Split Bedrooms, Walk-In Closet(s)
- Level: Second
- Dimensions: 14 x 16
Bedroom
- Features: Ceiling Fan(s), Split Bedrooms
- Level: Second
- Dimensions: 11 x 13
Breakfast room nook
- Level: First
- Dimensions: 11 x 12
Dining room
- Level: First
- Dimensions: 11 x 14
Other
- Features: Jack and Jill Bath
- Level: Second
- Dimensions: 6 x 17
Other
- Features: Built-in Features, Dual Sinks, Double Vanity, Granite Counters, Garden Tub/Roman Tub, Separate Shower, Steam Shower, Walk-In Shower
- Level: First
- Dimensions: 8 x 16
Other
- Level: Second
- Dimensions: 5 x 11
Game room
- Features: Ceiling Fan(s)
- Level: Second
- Dimensions: 11 x 14
Half bath
- Level: First
- Dimensions: 5 x 6
Kitchen
- Features: Built-in Features, Dual Sinks, Eat-in Kitchen, Granite Counters, Pantry, Stone Counters, Walk-In Pantry
- Level: First
- Dimensions: 12 x 16
Living room
- Features: Built-in Features
- Level: First
- Dimensions: 13 x 13
Utility room
- Level: First
- Dimensions: 6 x 6
Cooling
- Central Air
Appliances
- Included: Dishwasher, Electric Cooktop, Electric Oven, Disposal, Microwave
- Laundry: Washer Hookup, Dryer Hookup, Laundry in Utility Room
Features
- Cathedral Ceiling(s), Eat-in Kitchen, Granite Counters, High Speed Internet, Smart Home, Cable TV, Natural Woodwork
- Flooring: Carpet, Tile, Wood
- Has basement: No
- Number of fireplaces: 1
- Fireplace features: Family Room, Gas
Interior area
- Total interior livable area: 2,812 sqft
Property
Parking
- Total spaces: 4
- Parking features: Driveway, Electric Gate, Garage, Garage Door Opener, Garage Faces Rear, On Street
- Attached garage spaces: 2
- Carport spaces: 2
Features
- Levels: Two
- Stories: 2
- Pool features: None, Community
- Fencing: Back Yard,High Fence,Privacy,Wood
Lot
- Size: 8,712 Square Feet
- Features: Back Yard, Interior Lot, Lawn, Many Trees, Subdivision, Sprinkler System
Details
- Parcel number: R304200C01101
Construction
Type & style
- Home type: SingleFamily
- Architectural style: Detached
- Property subtype: Single Family Residence
- Attached to another structure: Yes
Materials
- Foundation: Slab
- Roof: Composition
Condition
- Year built: 1995
Utilities & green energy
- Sewer: Public Sewer
- Water: Public
- Utilities for property: Electricity Connected, Sewer Available, Underground Utilities, Water Available, Cable Available
Community & HOA
Community
- Features: Other, Playground, Pool, Sidewalks, Community Mailbox, Curbs
- Subdivision: Highland Ridge V
HOA
- Has HOA: Yes
- Services included: All Facilities
- HOA fee: $600 annually
- HOA name: Russell Creek Hoa
- HOA phone: 972-943-2828
Location
- Region: Plano
Financial & listing details
- Tax assessed value: $535,185
- Annual tax amount: $9,325
- Date on market: 9/20/2026
- Cumulative days on market: 14 days
- Listing terms: Cash,Conventional,FHA,Other,VA Loan
- Exclusions: Flower pots in backyard
Price history
| Date | Event | Price |
|---|---|---|
| 11/3/2026 | Sold | -- |
Source: NTREIS #21383936 Report a problem | ||
| 10/9/2026 | Pending sale | $599,900$213/sqft |
Source: NTREIS #21383936 Report a problem | ||
| 10/5/2026 | Contingent | $599,900$213/sqft |
Source: NTREIS #21383936 Report a problem | ||
| 9/20/2026 | Listed for sale | $599,900+60%$213/sqft |
Source: NTREIS #21383936 Report a problem | ||
| 3/4/2019 | Listing removed | $375,000$133/sqft |
Source: Redfin Corporation #13870472 Report a problem | ||
| 11/24/2018 | Pending sale | $375,000$133/sqft |
Source: Redfin Corporation #13870472 Report a problem | ||
| 11/2/2018 | Price change | $375,000-6.2%$133/sqft |
Source: Redfin Corporation #13870472 Report a problem | ||
| 10/4/2018 | Price change | $399,900-3.1%$142/sqft |
Source: Redfin Corporation #13870472 Report a problem | ||
| 9/17/2018 | Price change | $412,500-2.9%$147/sqft |
Source: Redfin Corporation #13870472 Report a problem | ||
| 8/6/2018 | Pending sale | $425,000$151/sqft |
Source: Redfin Corporation #13870472 Report a problem | ||
| 7/3/2018 | Price change | $425,000-2.3%$151/sqft |
Source: Redfin Corporation #13870472 Report a problem | ||
| 6/21/2018 | Listed for sale | $435,000$155/sqft |
Source: Redfin Corporation #13870472 Report a problem | ||
Public tax history
| Year | Property taxes | Tax assessment |
|---|---|---|
| 2026 | -- | $535,185 -2% |
| 2025 | $7,262 +4% | $546,061 +7.2% |
| 2024 | $6,982 +10.5% | $509,588 +10% |
| 2023 | $6,320 -11% | $463,262 +10% |
| 2022 | $7,098 +1.2% | $421,147 +10% |
| 2021 | $7,012 +1.1% | $382,861 +1.5% |
| 2020 | $6,938 +2.7% | $377,335 +3.4% |
| 2019 | $6,755 -9.7% | $365,000 -4.1% |
| 2018 | $7,479 +11.2% | $380,689 -2.5% |
| 2017 | $6,729 | $390,507 +5.3% |
| 2016 | $6,729 +9.6% | $370,816 +20.3% |
| 2015 | $6,139 | $308,167 +4% |
| 2014 | $6,139 | $296,434 +8% |
| 2013 | -- | $274,523 +2.4% |
| 2012 | -- | $267,964 +1% |
| 2011 | -- | $265,316 -0.8% |
| 2010 | -- | $267,590 -0.2% |
| 2009 | -- | $268,169 -3.3% |
| 2008 | -- | $277,280 +0.8% |
| 2007 | -- | $275,103 +5.1% |
| 2006 | -- | $261,672 +13.1% |
| 2005 | -- | $231,296 -2.8% |
| 2004 | -- | $237,881 +4.9% |
| 2003 | -- | $226,839 +1.3% |
| 2002 | -- | $223,855 -2.3% |
| 2001 | -- | $229,013 +5.1% |
| 2000 | -- | $217,804 |
Find assessor info on the county website
Neighborhood: Russel Creek
Nearby homes
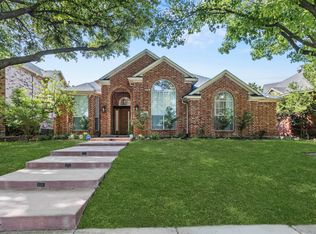
- $650,0004 bd3 ba2k sqft3916 Kimbrough Ln, Plano, TX 75025For Sale
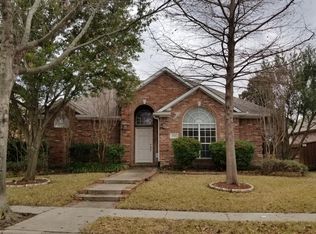
- $450,6003 bd2 ba1.8k sqft3908 Kimbrough Ln, Plano, TX 75025Off Market
- $554,9004 bd3 ba2.4k sqft3904 Kimbrough Ln, Plano, TX 75025Off Market

- $593,8004 bd4 ba2.9k sqft3920 Kimbrough Ln, Plano, TX 75025Off Market
- $579,7004 bd2 ba2.5k sqft3905 Malton Dr, Plano, TX 75025Off Market
- $503,1004 bd2 ba2.2k sqft3901 Malton Dr, Plano, TX 75025Off Market
- $567,3004 bd4 ba2.8k sqft8801 Washburn Dr, Plano, TX 75025Off Market
- $448,8003 bd2 ba1.9k sqft3909 Malton Dr, Plano, TX 75025Off Market
Nearby schools
GreatSchools rating
- 10/10Wyatt Elementary SchoolGrades: K-5Distance: 0.2 mi
- 10/10C M Rice Middle SchoolGrades: 6-8Distance: 0.6 mi
- 9/10Jasper High SchoolGrades: 9-10Distance: 2.2 mi
Schools provided by the listing agent
- Elementary: Wyatt
- Middle: Rice
- High: Jasper,Plano West
- District: Plano ISD
Source: NTREIS. This data may not be complete. We recommend contacting the local school district to confirm school assignments for this home.
Get a cash offer in 3 minutes
Find out how much your home could sell for in as little as 3 minutes with a no-obligation cash offer.
Estimated market value
$587,200
Get a cash offer in 3 minutes
Find out how much your home could sell for in as little as 3 minutes with a no-obligation cash offer.
Estimated market value
$587,200
- Texas
- Collin County
- Plano
- 75025
- Russel Creek
- 3912 Kimbrough Ln
