Welcome to this beautifully upgraded 3-bedroom, 2.5-bathroom home in the highly sought-after Tribute community. Built in 2020 and offering 2,214 square feet, this exceptional property blends elegant finishes, thoughtful technology, and resort-style outdoor living.
Inside, marble flooring elevates the dedicated office and spacious primary suite, while plantation shutters add timeless style to the front windows. The inviting living room features a fireplace with gas logs, electronic shades, and seamless access to the spectacular outdoor entertaining space.
The backyard is truly an entertainer’s dream. Two sets of sliding glass doors open to an impressive covered patio designed for year-round enjoyment, complete with three outdoor TVs, electronic shades, ceiling fans, winter heaters, a built-in grill, and mini refrigerator. JellyFish lighting enhances both the front and back of the home, while a Mosquito Joe misting system helps keep outdoor gatherings comfortable.
Technology and entertainment continue throughout the home with Sonos sound and six TVs included—three outdoors plus one each in the primary bedroom, living room, and guest room.
The oversized garage provides exceptional space, including convenient hanging storage for organization. Every detail has been thoughtfully designed to create a home that is as functional as it is impressive.
With its sophisticated interior finishes, extensive smart-home features, and incredible indoor-outdoor entertaining spaces, this Tribute home is ready to enjoy from day one.
For sale
$685,000
2937 Darcy Colony, The Colony, TX 75056
3beds
2,236sqft
Single Family Residence
Built in 2020
6,011 Square Feet Lot
$667,800 Zestimate®
$306/sqft
$121/mo HOA
What's special
Sophisticated interior finishesFireplace with gas logsDedicated officeBuilt-in grillThree outdoor tvsMarble flooringExtensive smart-home features
- 3 days
- 279
- 52
Likely to sell faster than
Zillow last checked:
Listing updated:
Listed by:
Lori Clark 0659170 469-993-3121,
Local Pro Realty LLC 469-993-3121
Source: NTREIS,MLS#: 21377586
Facts & features
Interior
Bedrooms & bathrooms
- Bedrooms: 3
- Bathrooms: 3
- Full bathrooms: 2
- 1/2 bathrooms: 1
Primary bedroom
- Features: Ceiling Fan(s)
- Level: First
- Dimensions: 16 x 13
Bedroom
- Features: Ceiling Fan(s), Split Bedrooms
- Level: First
- Dimensions: 11 x 13
Bedroom
- Features: Ceiling Fan(s), Split Bedrooms
- Level: First
- Dimensions: 11 x 13
Dining room
- Features: Built-in Features
- Level: First
- Dimensions: 10 x 12
Kitchen
- Features: Breakfast Bar, Built-in Features, Kitchen Island, Pantry, Stone Counters
- Level: First
- Dimensions: 13 x 8
Living room
- Features: Ceiling Fan(s), Fireplace
- Level: First
- Dimensions: 17 x 14
Office
- Features: Built-in Features
- Level: First
- Dimensions: 10 x 12
Utility room
- Features: Built-in Features
- Level: First
- Dimensions: 7 x 7
Heating
- Central, Electric, Fireplace(s)
Cooling
- Central Air, Ceiling Fan(s), Electric
Appliances
- Included: Built-In Gas Range, Dishwasher, Gas Cooktop, Disposal, Microwave, Tankless Water Heater
- Laundry: Washer Hookup, Dryer Hookup, GasDryer Hookup, Laundry in Utility Room
Features
- Built-in Features, Chandelier, Decorative/Designer Lighting Fixtures, Double Vanity, High Speed Internet, Kitchen Island, Open Floorplan, Pantry, Smart Home, Vaulted Ceiling(s), Walk-In Closet(s), Wired for Sound
- Flooring: Marble, Tile, Wood
- Windows: Shutters, Window Coverings
- Has basement: No
- Number of fireplaces: 1
- Fireplace features: Gas Log, Living Room
Interior area
- Total interior livable area: 2,236 sqft
Video & virtual tour
Property
Parking
- Total spaces: 4
- Parking features: Door-Multi, Garage Faces Front, Garage, Golf Cart Garage, Garage Door Opener
- Attached garage spaces: 2
- Carport spaces: 2
Features
- Levels: One
- Stories: 1
- Patio & porch: Enclosed, Front Porch, Screened, Covered, Mosquito System
- Exterior features: Gas Grill, Lighting, Outdoor Grill, Private Yard
- Pool features: None, Community
- Fencing: Back Yard,Wood
- Body of water: Lewisville
Lot
- Size: 6,011 Square Feet
- Features: Interior Lot, Landscaped, Subdivision, Sprinkler System
Details
- Parcel number: R756009
Construction
Type & style
- Home type: SingleFamily
- Architectural style: Traditional,Detached
- Property subtype: Single Family Residence
Materials
- Brick
- Foundation: Slab
- Roof: Composition
Condition
- Year built: 2020
Utilities & green energy
- Sewer: Public Sewer
- Water: Public
- Utilities for property: Electricity Available, Sewer Available, Water Available
Community & HOA
Community
- Features: Golf, Lake, Marina, Playground, Park, Pool, Trails/Paths, Curbs, Sidewalks
- Security: Security System, Carbon Monoxide Detector(s), Smoke Detector(s)
- Subdivision: Westbury Tribute Ph 3a
HOA
- Has HOA: Yes
- Services included: All Facilities, Maintenance Grounds
- HOA fee: $726 semi-annually
- HOA name: Cma Management
- HOA phone: 972-943-2800
Location
- Region: The Colony
Financial & listing details
- Price per square foot: $306/sqft
- Annual tax amount: $12,063
- Date on market: 10/8/2026
- Cumulative days on market: 4 days
- Listing terms: Cash,Conventional,FHA,VA Loan
Estimated market value
$667,800
$634,000 - $701,000
$3,476/mo
Price history
| Date | Event | Price |
|---|---|---|
| 10/8/2026 | Listed for sale | $685,000$306/sqft |
Source: NTREIS #21377586 Report a problem | ||
Public tax history
Tax history is unavailable.
Monthly payment
Est. payment
Payment breakdown
Explore the cost of this home by adjusting the details. Changes won't be saved.Climate risks
Neighborhood: Tribute
Nearby schools
Schools provided by the listing agent
- Elementary: Prestwick
- Middle: Lowell Strike
- High: Little Elm
- District: Little Elm ISD
Source: NTREIS. This data may not be complete. We recommend contacting the local school district to confirm school assignments for this home.
Similar homes
- $624,9003 bd3 ba2.5k sqft2849 Braemar, Lewisville, TX 75056For Sale
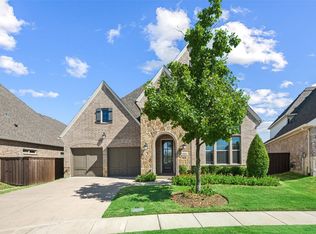 MLS ID #21376408, Jan Richey. NTREIS
 - $675,0004 bd4 ba3.1k sqft2825 London, The Colony, TX 75056For Sale
 MLS ID #21249500, Karen Mackanos Long. NTREIS
 - $769,0004 bd4 ba3.2k sqft2825 Braemar, Lewisville, TX 75056For Sale
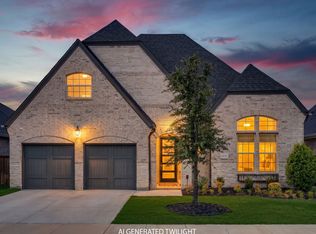 MLS ID #21364325, Jeff Cheney. NTREIS
 - $609,0002 bd2 ba2k sqft7609 Haddington Colony, The Colony, TX 75056For Sale
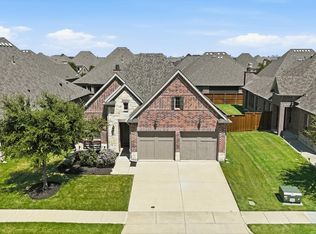 MLS ID #21343372, Lorena Locke. NTREIS
