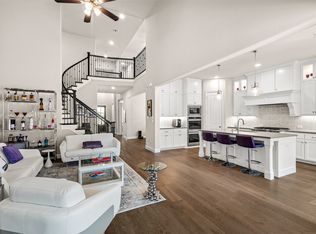
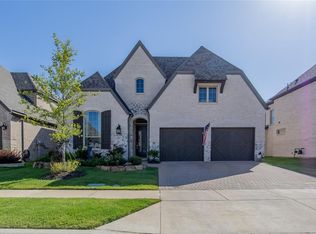
Simply stunning Highland Home in this award winning master planned community where timeless design, upscale finishes & exceptional functionality come together beautifully. From the moment you step inside, the gorgeous wide plank wood flooring & designer lighting create a warm, sophisticated ambiance worthy of a Pottery Barn showcase. Thoughtfully upgraded throughout, this home features a 3-car tandem garage (w-an additional 3-foot width & oversized 9-foot garage doors). Just off the entry, a private Study w-double French doors & custom built-ins provides the perfect work-from-home retreat, while the elegant Dining Room impresses w-a statement light fixture & refined style. The Chef’s Kitchen opens seamlessly to the Family & Breakfast Rooms. Highlights include a large Island w-seating for 4, walk-in pantry, abundant cabinetry, GE Monogram appliances, upgraded cook-top & vent, plus a stylish dry-bar beverage station complete w-a beverage refrigerator for effortless hosting. The inviting Family Room centers around a cozy FP, while practical spaces including a Mud & Utility Room, & Powder Bath. Privately situated at the rear of the home, the Primary Suite offers a serene escape w-a spa-inspired Ensuite bath featuring dual vanities, a dedicated makeup area, garden tub, separate shower & oversized walk-in closet. Upstairs, the possibilities are endless w-an oversized 25' Game Room, along w-a separate Media Room & dedicated Hobby Room. Three additional Bedrooms, each w-walk-in closets & easy bath access, provide comfort & flexibility for family & guests alike. Enjoy an unmatched lifestyle w-resort style amenities (multiple community pools, playgrounds, splash pads, kayak launch, dog parks, scenic walking trails, & a future marina). Golf enthusiasts will appreciate proximity to 2 courses and premier shopping, dining & entertainment destinations such as Grandscape, The Star, & Legacy West are just minutes away. Experience an active lifestyle in this sought-after community.
Sold
Price Unknown
2928 Stonefield, The Colony, TX 75056
4beds
3,478sqft
Single Family Residence
Built in 2020
6,534 Square Feet Lot
$771,800 Zestimate®
$--/sqft
$4,790 Estimated rent
Home value
$771,800
$733,000 - $810,000
$4,790/mo
Zestimate® history
Owner options
List your home for rent
$4,790/mo
Rent Zestimate®
Find your next renter with Zillow Rental Manager. Plus, with online applications, you can quickly screen prospective tenants – for free.
$4,790/mo
Rent Zestimate®
Refinance and save
$726/mo
Est. payment
Refinancing to a lower rate could help reduce your monthly payments and save thousands over the life of the loan.
$726/mo
Est. payment
Explore your selling options
Work with a Zillow partner agent
Leverage their expertise and Zillow's premium Showcase listings to get your home seen by more buyers.
Get startedList with your own agent
Get your home in front of millions of buyers by listing it on Zillow.
Learn how to do itSell it yourself
Take full control of how buyers see your home on Zillow by listing For Sale by Owner (FSBO).
List your homeWhat's special
Wide plank wood flooringSeparate media roomDesigner lightingPowder bathGe monogram appliancesUpgraded cook-top and ventWalk-in pantry
Zillow last checked:
Listing updated:
Listed by:
Judi Wright 0495817 972-335-6564,
Ebby Halliday Realtors 972-335-6564
Bought with:
Bradford Coffman, 0692035
Compass RE Texas, LLC.
Source: NTREIS,MLS#: 21263573
Facts & features
Interior
Bedrooms & bathrooms
- Bedrooms: 4
- Bathrooms: 4
- Full bathrooms: 3
- 1/2 bathrooms: 1
Primary bedroom
- Features: En Suite Bathroom, Sitting Area in Primary, Walk-In Closet(s)
- Level: First
- Dimensions: 18 x 17
Bedroom
- Features: Walk-In Closet(s)
- Level: Second
- Dimensions: 12 x 10
Primary bathroom
- Features: Built-in Features, Dual Sinks, Double Vanity, En Suite Bathroom, Granite Counters, Garden Tub/Roman Tub, Stone Counters, Separate Shower
- Level: First
- Dimensions: 10 x 10
Breakfast room nook
- Level: First
- Dimensions: 11 x 9
Dining room
- Level: First
- Dimensions: 13 x 10
Game room
- Level: Second
- Dimensions: 25 x 14
Half bath
- Level: First
- Dimensions: 6 x 5
Kitchen
- Features: Breakfast Bar, Built-in Features, Butler's Pantry, Granite Counters, Kitchen Island, Stone Counters, Walk-In Pantry
- Level: First
- Dimensions: 19 x 11
Living room
- Features: Fireplace
- Level: First
- Dimensions: 19 x 13
Media room
- Level: Second
- Dimensions: 18 x 12
Other
- Level: Second
- Dimensions: 10 x 11
Office
- Features: Built-in Features
- Level: First
- Dimensions: 12 x 12
Utility room
- Features: Built-in Features, Utility Room
- Level: First
- Dimensions: 9 x 6
Heating
- Central, Natural Gas
Cooling
- Central Air, Electric, ENERGY STAR Qualified Equipment
Appliances
- Included: Some Gas Appliances, Convection Oven, Dishwasher, Gas Cooktop, Disposal, Gas Water Heater, Microwave, Plumbed For Gas, Wine Cooler
- Laundry: Washer Hookup, Dryer Hookup, ElectricDryer Hookup, Laundry in Utility Room
Features
- Chandelier, Decorative/Designer Lighting Fixtures, Double Vanity, Granite Counters, High Speed Internet, Kitchen Island, Open Floorplan, Cable TV, Vaulted Ceiling(s), Walk-In Closet(s), Wired for Sound
- Flooring: Carpet, Ceramic Tile, Engineered Hardwood, Wood
- Has basement: No
- Number of fireplaces: 1
- Fireplace features: Family Room
Interior area
- Total interior livable area: 3,478 sqft
Property
Parking
- Total spaces: 3
- Parking features: Driveway, Garage Faces Front, Garage, Garage Door Opener, Oversized, Tandem
- Attached garage spaces: 3
Features
- Levels: Two
- Stories: 2
- Patio & porch: Covered
- Pool features: None, Community
- Fencing: Privacy,Wood
Lot
- Size: 6,534 Square Feet
- Features: Back Yard, Interior Lot, Lawn, Landscaped, Subdivision, Sprinkler System
Details
- Parcel number: R756038
Construction
Type & style
- Home type: SingleFamily
- Architectural style: Traditional,Detached
- Property subtype: Single Family Residence
Materials
- Brick
- Foundation: Slab
- Roof: Composition
Condition
- Resale
- Year built: 2020
Utilities & green energy
- Sewer: Public Sewer
- Water: Public
- Utilities for property: Sewer Available, Underground Utilities, Water Available, Cable Available
Green energy
- Energy efficient items: Construction, Insulation, Thermostat
Community & HOA
Community
- Features: Boat Facilities, Fishing, Lake, Marina, Playground, Park, Pickleball, Pool, Trails/Paths, Curbs, Sidewalks
- Security: Prewired, Security System, Carbon Monoxide Detector(s), Smoke Detector(s), Security Lights
- Subdivision: Westbury The Tribute Ph 3a
HOA
- Has HOA: Yes
- Services included: All Facilities, Association Management
- HOA fee: $726 semi-annually
- HOA name: Community Management Association
- HOA phone: 972-943-2820
Location
- Region: The Colony
Financial & listing details
- Tax assessed value: $724,000
- Annual tax amount: $14,778
- Date on market: 6/10/2026
- Cumulative days on market: 47 days
- Listing terms: Cash,Conventional,FHA,VA Loan
Price history
| Date | Event | Price |
|---|---|---|
| 8/17/2026 | Sold | -- |
Source: NTREIS #21263573 Report a problem | ||
| 8/3/2026 | Pending sale | $799,900$230/sqft |
Source: NTREIS #21263573 Report a problem | ||
| 7/27/2026 | Contingent | $799,900$230/sqft |
Source: NTREIS #21263573 Report a problem | ||
| 7/27/2026 | Listed for sale | $799,900$230/sqft |
Source: NTREIS #21263573 Report a problem | ||
| 7/27/2026 | Contingent | $799,900$230/sqft |
Source: NTREIS #21263573 Report a problem | ||
| 7/15/2026 | Price change | $799,900-3%$230/sqft |
Source: NTREIS #21263573 Report a problem | ||
| 6/10/2026 | Listed for sale | $824,900$237/sqft |
Source: NTREIS #21263573 Report a problem | ||
Public tax history
| Year | Property taxes | Tax assessment |
|---|---|---|
| 2025 | $12,821 -15.5% | $724,000 -10.5% |
| 2024 | $15,174 +9% | $809,000 +9.4% |
| 2023 | $13,925 -9% | $739,661 +10% |
| 2022 | $15,301 +149.4% | $672,419 +102.9% |
| 2021 | $6,134 +333.7% | $331,439 +456.2% |
| 2020 | $1,414 | $59,590 |
Find assessor info on the county website
Neighborhood: Tribute
Nearby homes
- $777,3004 bd4 ba3.3k sqft2932 Stonefield, The Colony, TX 75056Off Market
- $--4 bd5 ba3.5k sqft2924 Stonefield, The Colony, TX 75056Sold
- $672,6003 bd2 ba2.2k sqft2936 Stonefield, The Colony, TX 75056Off Market
- $667,2004 bd3 ba3k sqft2920 Stonefield, The Colony, TX 75056Off Market
- $726,7005 bd4 ba3.1k sqft2933 Darcy, The Colony, TX 75056Off Market
- $592,9003 bd2 ba2.2k sqft2937 Darcy, The Colony, TX 75056Off Market
- $685,0003 bd3 ba2.2k sqft2937 Darcy Colony, The Colony, TX 75056For Sale
- $643,7004 bd3 ba2.8k sqft2925 Darcy, The Colony, TX 75056Off Market
Nearby schools
GreatSchools rating
- 8/10Prestwick ElementaryGrades: K-5Distance: 0.1 mi
- 6/10Lowell H Strike MiddleGrades: 6-8Distance: 0.9 mi
- 5/10Little Elm High SchoolGrades: 9-12Distance: 4.6 mi
Schools provided by the listing agent
- Elementary: Prestwick
- Middle: Lowell Strike
- High: Little Elm
- District: Little Elm ISD
Source: NTREIS. This data may not be complete. We recommend contacting the local school district to confirm school assignments for this home.
Get a cash offer in 3 minutes
Find out how much your home could sell for in as little as 3 minutes with a no-obligation cash offer.
Estimated market value
$771,800
Get a cash offer in 3 minutes
Find out how much your home could sell for in as little as 3 minutes with a no-obligation cash offer.
Estimated market value
$771,800
- Texas
- Denton County
- The Colony
- 75056
- Tribute
- 2928 Stonefield
