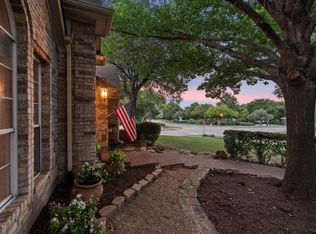
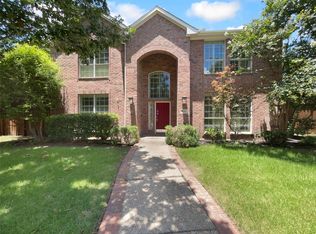
Exceptionally updated home in the highly desirable Watters Crossing in Allen! This stately property on .27 acre lot offers a light, bright interior with thoughtful updates and a comfortable layout perfect for everyday living. Enjoy the convenience of being within walking distance to elementary school, community pool, nearby parks, and trails. Whether you're relaxing at home or taking advantage of the incredible community amenities, this home combines location, charm, and lifestyle in one wonderful opportunity. ***Updates include roof installed with high impact shingles, primary bath (walk-in shower, oversized tub, tile floor, custom-built cabinets), upstairs bathroom (walk-in shower, shiplap wall, tile floor, dual vanities), kitchen (quartz countertops, tile backsplash and painted cabinetry), outdoor kitchen (fully covered patio, stamped concrete, stone countertops, built in Big Green Egg, gas grill with dedicated gas line), engineered hardwood floors, 8ft privacy fence with electric swing gate across the driveway*** Too many updates to include all - please contact agent for entire list. This is the one!
For sale
$599,900
301 Belvedere Dr, Allen, TX 75013
4beds
2,514sqft
Single Family Residence
Built in 1994
0.27 Acres Lot
$-- Zestimate®
$239/sqft
$83/mo HOA
What's special
Engineered hardwood floorsTile backsplashOversized tubStone countertopsLight bright interiorDual vanitiesCustom-built cabinets
- 2 days
- 370
- 35
Likely to sell faster than
Zillow last checked:
Listing updated:
Listed by:
Bev Pruitt 0543428 972-965-3619,
Keller Williams Realty Allen 972-747-5100
Source: NTREIS,MLS#: 21375588
Facts & features
Interior
Bedrooms & bathrooms
- Bedrooms: 4
- Bathrooms: 3
- Full bathrooms: 2
- 1/2 bathrooms: 1
Primary bedroom
- Features: En Suite Bathroom, Sitting Area in Primary, Walk-In Closet(s)
- Level: First
- Dimensions: 14 x 13
Bedroom
- Level: Second
- Dimensions: 12 x 11
Bedroom
- Level: Second
- Dimensions: 12 x 10
Bedroom
- Level: Second
- Dimensions: 11 x 9
Primary bathroom
- Features: Dual Sinks, Double Vanity, En Suite Bathroom, Garden Tub/Roman Tub, Linen Closet, Separate Shower
- Level: First
- Dimensions: 11 x 11
Breakfast room nook
- Level: First
- Dimensions: 11 x 6
Dining room
- Level: First
- Dimensions: 13 x 10
Family room
- Level: Second
- Dimensions: 17 x 16
Other
- Level: Second
- Dimensions: 9 x 5
Kitchen
- Features: Breakfast Bar, Eat-in Kitchen, Kitchen Island, Solid Surface Counters, Walk-In Pantry
- Level: First
- Dimensions: 21 x 15
Living room
- Features: Fireplace
- Level: First
- Dimensions: 21 x 18
Office
- Level: First
- Dimensions: 15 x 12
Utility room
- Features: Utility Room
- Level: First
- Dimensions: 6 x 5
Heating
- Central, Natural Gas
Cooling
- Central Air, Ceiling Fan(s), Electric
Appliances
- Included: Some Gas Appliances, Dishwasher, Gas Cooktop, Gas Oven, Gas Water Heater, Microwave, Plumbed For Gas, Vented Exhaust Fan
- Laundry: Washer Hookup, Electric Dryer Hookup
Features
- Decorative/Designer Lighting Fixtures, Eat-in Kitchen, Kitchen Island, Other, Cable TV, Walk-In Closet(s)
- Flooring: Carpet, Engineered Hardwood
- Windows: Bay Window(s), Window Coverings
- Has basement: No
- Number of fireplaces: 2
- Fireplace features: Gas Log, Gas Starter
Interior area
- Total interior livable area: 2,514 sqft
Video & virtual tour
Property
Parking
- Total spaces: 2
- Parking features: Garage, Oversized, Garage Faces Rear
- Attached garage spaces: 2
Features
- Levels: Two
- Stories: 2
- Patio & porch: Covered
- Pool features: None, Community
- Fencing: Wood
Lot
- Size: 0.27 Acres
- Features: Interior Lot, Irregular Lot
Details
- Parcel number: R286800G00401
Construction
Type & style
- Home type: SingleFamily
- Architectural style: Traditional,Detached
- Property subtype: Single Family Residence
Materials
- Brick
- Foundation: Slab
- Roof: Composition
Condition
- Resale
- Year built: 1994
Utilities & green energy
- Sewer: Public Sewer
- Water: Public
- Utilities for property: Sewer Available, Underground Utilities, Water Available, Cable Available
Green energy
- Energy efficient items: Appliances, Doors, Windows
- Energy generation: Solar
Community & HOA
Community
- Features: Clubhouse, Lake, Playground, Park, Pool, Tennis Court(s), Trails/Paths, Curbs, Sidewalks
- Security: Fire Alarm, Smoke Detector(s), Security Lights
- Subdivision: Watters Crossing I
HOA
- Has HOA: Yes
- Services included: All Facilities, Association Management
- HOA fee: $995 annually
- HOA name: Watters Crossing Hoa - Denny Adelman
- HOA phone: 972-359-1548
Location
- Region: Allen
Financial & listing details
- Price per square foot: $239/sqft
- Tax assessed value: $609,526
- Annual tax amount: $10,799
- Date on market: 9/4/2026
- Cumulative days on market: 2 days
- Listing terms: Cash,Conventional
Estimated market value
Not available
Estimated sales range
Not available
Not available
Price history
| Date | Event | Price |
|---|---|---|
| 9/4/2026 | Listed for sale | $599,900$239/sqft |
Source: NTREIS #21375588 Report a problem | ||
Public tax history
| Year | Property taxes | Tax assessment |
|---|---|---|
| 2025 | $8,952 +2.8% | $609,526 +7% |
| 2024 | $8,706 +10.7% | $569,460 +10% |
| 2023 | $7,864 -10.3% | $517,691 +10% |
| 2022 | $8,767 +0.7% | $470,628 +10% |
| 2021 | $8,705 +2.2% | $427,844 +4.2% |
| 2020 | $8,516 +1.6% | $410,528 +2.9% |
| 2019 | $8,385 -0.4% | $398,766 +4.1% |
| 2018 | $8,423 +7.7% | $383,092 +3.8% |
| 2017 | $7,822 | $369,217 +7.3% |
| 2016 | $7,822 +11.1% | $344,037 +9.1% |
| 2015 | $7,038 | $315,311 +7.1% |
| 2014 | $7,038 | $294,468 +10.5% |
| 2013 | -- | $266,439 +1% |
| 2012 | -- | $263,923 +9.8% |
| 2011 | -- | $240,456 -0.9% |
| 2010 | -- | $242,560 +3.9% |
| 2009 | -- | $233,532 -4.5% |
| 2008 | -- | $244,664 +1.1% |
| 2007 | -- | $241,925 +3% |
| 2006 | -- | $234,930 +7.9% |
| 2005 | -- | $217,709 +10.1% |
| 2003 | -- | $197,816 -2.2% |
| 2002 | -- | $202,278 +3% |
| 2001 | -- | $196,458 +5.7% |
| 2000 | -- | $185,864 |
Find assessor info on the county website
Monthly payment
Est. payment
Payment breakdown
Explore the cost of this home by adjusting the details. Changes won't be saved.Climate risks
Neighborhood: Watters Crossing
Nearby schools
Schools provided by the listing agent
- Elementary: Norton
- Middle: Ereckson,Lowery Freshman Center
- High: Allen
- District: Allen ISD
Source: NTREIS. This data may not be complete. We recommend contacting the local school district to confirm school assignments for this home.

Similar homes
- $520,0004 bd2 ba2.2k sqft1328 Lighthouse Ln, Allen, TX 75013For Sale
 MLS ID #21378109, Dee Dorman. NTREIS
 - $599,9005 bd4 ba2.9k sqft402 Irvine Dr, Allen, TX 75013For Sale
 MLS ID #21369249, Roxanne DeBerry. NTREIS
 - $575,0004 bd2 ba2.1k sqft400 Waters Crossing Ct, Allen, TX 75013For Sale
 MLS ID #21278321, Jenn Rock. NTREIS
 - $599,0005 bd3 ba3.1k sqft321 Beacon Hill Dr, Allen, TX 75013For Sale
 MLS ID #20869567, Amber Broadway. NTREIS
