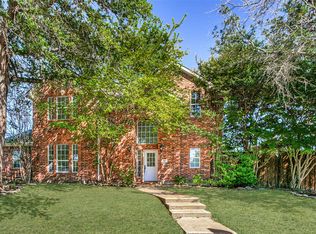
Beautifully updated and meticulously maintained home tucked away on a quiet cul-de-sac in Allen’s desirable Watters Crossing neighborhood. Mature trees and beautiful landscaping create inviting curb appeal, while extensive updates make this home truly move-in ready. The open-concept layout is filled with natural light and offers an easy flow for everyday living and entertaining. The updated kitchen features Corian countertops, soft-close cabinetry, a gas range, convenient appliance cabinet and walk-in pantry with an Elfa organization system. Updated flooring throughout adds a fresh, cohesive look. Energy-efficient double-pane windows with a lifetime warranty provide added comfort and efficiency. Additional improvements include a Class IV impact-resistant roof replaced in 2023. Enjoy a peaceful, tree-lined community offering two pools, pickleball and tennis courts, playgrounds and scenic walking trails. Conveniently located near grocery stores, shopping, dining and everyday amenities. Schedule a private showing today and discover this beautifully updated Watters Crossing gem!
Pending
$515,000
106 Tiburon Ct, Allen, TX 75013
4beds
2,182sqft
Single Family Residence
Built in 1994
7,840 Square Feet Lot
$-- Zestimate®
$236/sqft
$83/mo HOA
What's special
Updated flooring throughoutFilled with natural lightInviting curb appealCorian countertopsQuiet cul-de-sacMature treesBeautiful landscaping
- 27 days
- 932
- 67
Likely to sell faster than
Zillow last checked:
Listing updated:
Listed by:
Jack Duvall 0659299 972-954-4791,
Redfin Corporation 972-954-4791
Source: NTREIS,MLS#: 21386340
Facts & features
Interior
Bedrooms & bathrooms
- Bedrooms: 4
- Bathrooms: 2
- Full bathrooms: 2
Primary bedroom
- Features: Ceiling Fan(s)
- Level: First
- Dimensions: 18 x 16
Bedroom
- Features: Ceiling Fan(s)
- Level: First
- Dimensions: 11 x 11
Bedroom
- Features: Ceiling Fan(s), Walk-In Closet(s)
- Level: First
- Dimensions: 11 x 10
Bedroom
- Features: Ceiling Fan(s)
- Level: First
- Dimensions: 12 x 10
Primary bathroom
- Features: Built-in Features, Dual Sinks, En Suite Bathroom, Solid Surface Counters
- Level: First
- Dimensions: 12 x 11
Breakfast room nook
- Level: First
- Dimensions: 12 x 9
Dining room
- Level: First
- Dimensions: 12 x 12
Family room
- Features: Built-in Features, Ceiling Fan(s), Fireplace
- Level: First
- Dimensions: 20 x 18
Other
- Features: Built-in Features, Dual Sinks, Solid Surface Counters
- Level: First
- Dimensions: 11 x 5
Kitchen
- Features: Built-in Features, Kitchen Island, Pantry, Stone Counters, Walk-In Pantry
- Level: First
- Dimensions: 12 x 11
Laundry
- Level: First
- Dimensions: 6 x 6
Living room
- Level: First
- Dimensions: 13 x 13
Heating
- Central, Electric, Fireplace(s)
Cooling
- Central Air, Ceiling Fan(s), Electric
Appliances
- Included: Convection Oven, Dishwasher, Gas Cooktop, Disposal, Gas Oven, Gas Water Heater, Microwave
- Laundry: Dryer Hookup, ElectricDryer Hookup, Laundry in Utility Room
Features
- Decorative/Designer Lighting Fixtures, High Speed Internet, Kitchen Island, Open Floorplan, Other, Pantry, Cable TV, Walk-In Closet(s)
- Flooring: Laminate
- Windows: Shutters, Window Coverings
- Has basement: No
- Number of fireplaces: 1
- Fireplace features: Gas, Gas Log
Interior area
- Total interior livable area: 2,182 sqft
Video & virtual tour
Property
Parking
- Total spaces: 2
- Parking features: Garage, Garage Door Opener, Private, Garage Faces Rear, Secured, Storage
- Attached garage spaces: 2
Features
- Levels: One
- Stories: 1
- Patio & porch: Covered, Patio
- Exterior features: Rain Gutters
- Pool features: None, Community
- Fencing: Back Yard,Fenced,Privacy,Wood
Lot
- Size: 7,840 Square Feet
- Features: Back Yard, Interior Lot, Lawn, Landscaped, Level
- Residential vegetation: Grassed
Details
- Parcel number: R286800E02501
Construction
Type & style
- Home type: SingleFamily
- Architectural style: Traditional,Detached
- Property subtype: Single Family Residence
Materials
- Brick
- Foundation: Slab
- Roof: Composition
Condition
- Resale
- Year built: 1994
Utilities & green energy
- Sewer: Public Sewer
- Water: Public
- Utilities for property: Electricity Connected, Natural Gas Available, Sewer Available, Separate Meters, Water Available, Cable Available
Community & HOA
Community
- Features: Clubhouse, Lake, Playground, Park, Pool, Tennis Court(s), Trails/Paths
- Security: Carbon Monoxide Detector(s), Smoke Detector(s)
- Subdivision: Watters Crossing I
HOA
- Has HOA: Yes
- Services included: All Facilities, Association Management
- HOA fee: $995 annually
- HOA name: Neighborhood Management Inc.
- HOA phone: 972-359-1548
Location
- Region: Allen
Financial & listing details
- Price per square foot: $236/sqft
- Tax assessed value: $546,309
- Annual tax amount: $9,260
- Date on market: 9/24/2026
- Cumulative days on market: 22 days
- Listing terms: Cash,Conventional,FHA,VA Loan
- Exclusions: None.
Estimated market value
Not available
Estimated sales range
Not available
Not available
Price history
| Date | Event | Price |
|---|---|---|
| 10/20/2026 | Pending sale | $515,000$236/sqft |
Source: NTREIS #21386340 Report a problem | ||
| 10/16/2026 | Contingent | $515,000$236/sqft |
Source: NTREIS #21386340 Report a problem | ||
| 9/24/2026 | Listed for sale | $515,000+102%$236/sqft |
Source: NTREIS #21386340 Report a problem | ||
| 9/17/2013 | Listing removed | $255,000$117/sqft |
Source: Ebby Halliday Realtors #11992122 Report a problem | ||
| 8/28/2013 | Price change | $255,000+4.3%$117/sqft |
Source: Ebby Halliday Realtors #11992122 Report a problem | ||
| 7/31/2013 | Price change | $244,500-4.1%$112/sqft |
Source: Ebby Halliday Realtors #11992122 Report a problem | ||
| 7/18/2013 | Listed for sale | $255,000$117/sqft |
Source: Ebby Halliday Realtors #11992122 Report a problem | ||
Public tax history
| Year | Property taxes | Tax assessment |
|---|---|---|
| 2026 | -- | $546,309 +4.5% |
| 2025 | $7,435 +5.3% | $522,638 +10% |
| 2024 | $7,058 +11.1% | $475,125 +10% |
| 2023 | $6,351 -12.1% | $431,932 +10% |
| 2022 | $7,224 +0.3% | $392,665 +10% |
| 2021 | $7,204 +2.3% | $356,968 +4.2% |
| 2020 | $7,045 +1.6% | $342,512 +2.9% |
| 2019 | $6,935 -3.7% | $332,699 +0.8% |
| 2018 | $7,201 +17.7% | $329,989 +3.3% |
| 2017 | $6,116 | $319,359 +8.1% |
| 2016 | $6,116 +7.5% | $295,548 +19.2% |
| 2015 | $5,692 | $247,925 +3.8% |
| 2014 | $5,692 | $238,917 +15.5% |
| 2013 | -- | $206,937 +0% |
| 2012 | -- | $206,914 +1.3% |
| 2011 | -- | $204,333 -0.9% |
| 2010 | -- | $206,108 +3.8% |
| 2009 | -- | $198,493 -4.5% |
| 2008 | -- | $207,882 +1.4% |
| 2007 | -- | $204,949 +5.2% |
| 2006 | -- | $194,871 +2.5% |
| 2005 | -- | $190,113 +7.1% |
| 2003 | -- | $177,571 -2.2% |
| 2002 | -- | $181,624 +3% |
| 2001 | -- | $176,367 +5.4% |
| 2000 | -- | $167,286 |
Find assessor info on the county website
Monthly payment
Est. payment
Payment breakdown
Explore the cost of this home by adjusting the details. Changes won't be saved.Climate risks
Neighborhood: Watters Crossing
Nearby schools
Schools provided by the listing agent
- Elementary: Norton
- Middle: Ereckson
- High: Allen
- District: Allen ISD
Source: NTREIS. This data may not be complete. We recommend contacting the local school district to confirm school assignments for this home.
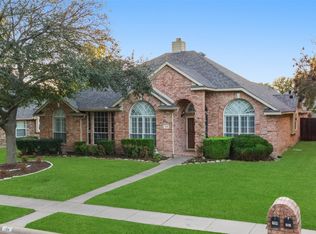

Similar homes
- $519,0004 bd2 ba2.1k sqft400 Waters Crossing Ct, Allen, TX 75013For Sale
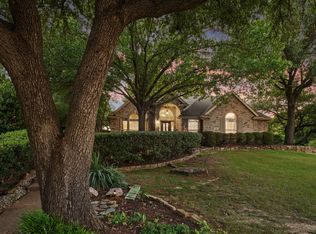 MLS ID #21382706, Jenn Rock. NTREIS
- $499,0004 bd2 ba2.1k sqft306 Fairfax Dr, Allen, TX 75013For Sale
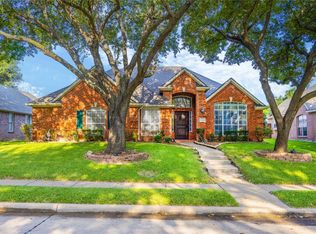 MLS ID #21325845, Summer Liu. NTREIS
- $499,0004 bd3 ba2.2k sqft304 Belvedere Dr, Allen, TX 75013For Sale
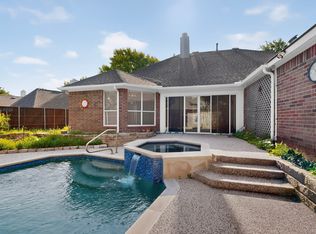 MLS ID #21341062, Samer Alhasan. NTREIS
- $525,0003 bd3 ba2.1k sqft101 Fontana Ct, Allen, TX 75013For Sale
 MLS ID #21405579, Seychelle Van Poole. NTREIS
