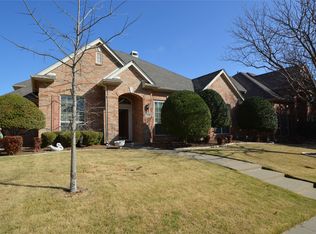
Welcome to 1429 Glendover in Allen. Freshly remodeled and filled with natural light, this home pairs great style with an easy, open layout. Curb appeal starts with mature shade trees, a curved brick-lined walk, and classic brick elevations. Inside, wide-plank floors run through the main level, complemented by crisp paint, crown molding, updated lighting, and a cozy painted-brick fireplace with a wood mantel. The kitchen anchors the living space with granite counters, a gas cooktop, a wall oven with built-in microwave, white cabinetry, a large peninsula for casual dining, and clear views to the family room and breakfast area. The first-floor primary suite delivers spa-level comfort with a frameless glass shower, garden tub, dual sinks with marble-style counters, and an oversized walk-in closet. A flex room with built-ins offers the perfect spot for a home office or formal dining, and a sliding barn door adds privacy where you want it. Upstairs, a roomy game room sits between two bedrooms joined by a Jack-and-Jill bath. Outdoor living is private and practical thanks to an 8-foot board-on-board fence and an electric rolling gate that creates a secure motor court or play space, plus a brick-walled courtyard for grilling or relaxing. All of this sits minutes from Watters Creek shopping and dining with quick access to 121 and 75, along with community amenities that include a fishing pond, pool, and scenic bike paths. Move-in ready and easy to love.
For sale
$539,900
1429 Glendover Dr, Allen, TX 75013
4beds
2,843sqft
Single Family Residence
Built in 2000
7,840 Square Feet Lot
$525,600 Zestimate®
$190/sqft
$33/mo HOA
What's special
Updated lightingCrisp paintFilled with natural lightWide-plank floorsGranite countersFreshly remodeledClassic brick elevations
- 6 days
- 680
- 67
Likely to sell faster than
Zillow last checked:
Listing updated:
Listed by:
Damon Williamson 0607788,
Agency Dallas Park Cities, LLC 336-743-0336
Source: NTREIS,MLS#: 21408135
Facts & features
Interior
Bedrooms & bathrooms
- Bedrooms: 4
- Bathrooms: 3
- Full bathrooms: 2
- 1/2 bathrooms: 1
Primary bedroom
- Features: Dual Sinks, En Suite Bathroom, Garden Tub/Roman Tub, Sitting Area in Primary, Separate Shower, Walk-In Closet(s)
- Level: First
- Dimensions: 19 x 13
Living room
- Features: Ceiling Fan(s), Fireplace
- Level: First
- Dimensions: 17 x 16
Heating
- Central, Fireplace(s), Natural Gas
Cooling
- Central Air, Ceiling Fan(s), Electric
Appliances
- Included: Dishwasher, Gas Cooktop, Disposal, Microwave
- Laundry: Laundry in Utility Room
Features
- Built-in Features, Decorative/Designer Lighting Fixtures, Eat-in Kitchen, High Speed Internet, Open Floorplan, Pantry, Walk-In Closet(s)
- Flooring: Carpet, Tile, Wood
- Has basement: No
- Number of fireplaces: 1
- Fireplace features: Living Room, Masonry
Interior area
- Total interior livable area: 2,843 sqft
Video & virtual tour
Property
Parking
- Total spaces: 4
- Parking features: Driveway, Garage, Garage Faces Rear
- Attached garage spaces: 2
- Carport spaces: 2
Features
- Levels: One and One Half
- Exterior features: Garden, Lighting, Private Yard
- Pool features: None
Lot
- Size: 7,840 Square Feet
- Features: Back Yard, Cleared, Interior Lot, Lawn, Landscaped, Level, Few Trees
Details
- Parcel number: R412500K01301
Construction
Type & style
- Home type: SingleFamily
- Architectural style: Traditional,Detached
- Property subtype: Single Family Residence
Materials
- Brick
- Foundation: Slab
- Roof: Composition
Condition
- Resale
- Year built: 2000
Utilities & green energy
- Sewer: Public Sewer
- Water: Public
- Utilities for property: Electricity Connected, Natural Gas Available, Sewer Available, Separate Meters, Water Available
Community & HOA
Community
- Security: Carbon Monoxide Detector(s), Smoke Detector(s)
- Subdivision: Glendover Park Ph V
HOA
- Has HOA: Yes
- Services included: All Facilities, Association Management, Maintenance Grounds
- HOA fee: $200 semi-annually
- HOA name: Texas Star Community Management LLC
- HOA phone: 469-899-1000
Location
- Region: Allen
Financial & listing details
- Price per square foot: $190/sqft
- Tax assessed value: $535,000
- Date on market: 10/13/2026
- Cumulative days on market: 38 days
- Listing terms: Cash,Conventional,FHA
Estimated market value
$525,600
$499,000 - $552,000
$3,075/mo
Price history
| Date | Event | Price |
|---|---|---|
| 10/13/2026 | Listed for sale | $539,900-1.7%$190/sqft |
Source: NTREIS #21408135 Report a problem | ||
| 10/6/2026 | Listing removed | $549,000$193/sqft |
Source: NTREIS #21258327 Report a problem | ||
| 9/1/2026 | Price change | $549,000-1.3%$193/sqft |
Source: NTREIS #21258327 Report a problem | ||
| 6/11/2026 | Price change | $556,000-0.5%$196/sqft |
Source: NTREIS #21258327 Report a problem | ||
| 6/2/2026 | Listed for sale | $559,000$197/sqft |
Source: NTREIS #21258327 Report a problem | ||
| 5/21/2026 | Contingent | $559,000$197/sqft |
Source: NTREIS #21258327 Report a problem | ||
| 5/3/2026 | Listed for sale | $559,000+15.3%$197/sqft |
Source: NTREIS #21258327 Report a problem | ||
| 11/10/2022 | Listing removed | -- |
Source: Zillow Rental Manager Report a problem | ||
| 10/10/2022 | Listed for rent | $3,200$1/sqft |
Source: Zillow Rental Manager Report a problem | ||
| 10/3/2022 | Listing removed | -- |
Source: Zillow Rental Manager Report a problem | ||
| 9/2/2022 | Listed for rent | $3,200+60.4%$1/sqft |
Source: Zillow Rental Manager Report a problem | ||
| 9/2/2021 | Pending sale | $485,000$171/sqft |
Source: NTREIS #14642794 Report a problem | ||
| 8/12/2021 | Listed for sale | $485,000+32.9%$171/sqft |
Source: NTREIS #14642794 Report a problem | ||
| 1/30/2020 | Sold | -- |
Source: Agent Provided Report a problem | ||
| 1/17/2020 | Pending sale | $365,000$128/sqft |
Source: Coldwell Banker Apex Realtors #14244612 Report a problem | ||
| 12/21/2019 | Listed for sale | $365,000+59.4%$128/sqft |
Source: Coldwell Banker Apex, REALTORS #14244612 Report a problem | ||
| 4/16/2016 | Listing removed | $1,995$1/sqft |
Source: Keller Williams - Central 75 #13321401 Report a problem | ||
| 3/17/2016 | Price change | $1,995-5%$1/sqft |
Source: Keller Williams Central #13321401 Report a problem | ||
| 2/19/2016 | Listed for rent | $2,100$1/sqft |
Source: Keller Williams Central #13321401 Report a problem | ||
| 2/27/2010 | Listing removed | $229,000$81/sqft |
Source: Ebby Halliday Realtors #11334295 Report a problem | ||
| 1/24/2010 | Listed for sale | $229,000$81/sqft |
Source: Ebby Halliday Realtors #11334295 Report a problem | ||
Public tax history
| Year | Property taxes | Tax assessment |
|---|---|---|
| 2026 | -- | $535,000 -6.2% |
| 2025 | $10,101 +0.6% | $570,130 +0.7% |
| 2024 | $10,045 +2.8% | $566,286 +3.9% |
| 2023 | $9,768 | $545,000 +12.8% |
| 2022 | -- | $483,341 +34.6% |
| 2021 | $7,248 -5.4% | $359,066 +1.7% |
| 2020 | $7,664 -5.4% | $352,959 -4% |
| 2019 | $8,103 +4.5% | $367,625 +9.6% |
| 2018 | $7,751 +8.8% | $335,538 +5.7% |
| 2017 | $7,121 | $317,350 +6.9% |
| 2016 | $7,121 +21.7% | $296,749 +10.2% |
| 2015 | $5,852 | $269,355 +9.8% |
| 2014 | $5,852 | $245,380 +7.8% |
| 2013 | -- | $227,662 +7.6% |
| 2012 | -- | $211,520 -3% |
| 2011 | -- | $218,080 +1.8% |
| 2010 | -- | $214,178 -0.8% |
| 2009 | -- | $215,997 +0.5% |
| 2008 | -- | $214,862 +2.1% |
| 2007 | -- | $210,442 +1.4% |
| 2006 | -- | $207,488 +2.9% |
| 2005 | -- | $201,718 -0.1% |
| 2004 | -- | $201,828 -0.1% |
| 2003 | -- | $202,002 +107.1% |
| 2002 | -- | $97,537 +4.1% |
| 2001 | -- | $93,735 |
Find assessor info on the county website
Monthly payment
Est. payment
Payment breakdown
Explore the cost of this home by adjusting the details. Changes won't be saved.Climate risks
Neighborhood: Glendover Park
Nearby schools
Schools provided by the listing agent
- Elementary: Kerr
- Middle: Ereckson
- High: Allen
- District: Allen ISD
Source: NTREIS. This data may not be complete. We recommend contacting the local school district to confirm school assignments for this home.

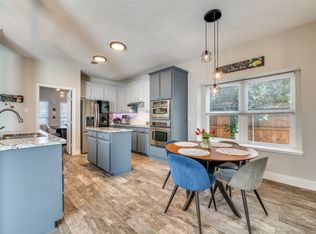
Similar homes
- $475,0004 bd3 ba2.3k sqft1326 Woodmoor Dr, Allen, TX 75013For Sale
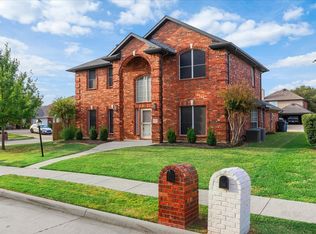 MLS ID #21393754, Derick Townsend. NTREIS
 - $550,0004 bd3 ba2.8k sqft1915 Ledgemont Ct, Allen, TX 75013For Sale
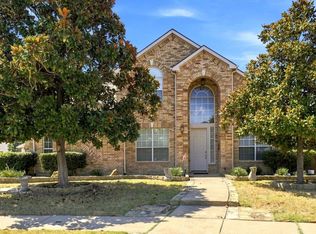 MLS ID #21373807, Jack McLemore. NTREIS
 - $600,0004 bd3 ba2.7k sqft816 Rolling Meadows Ct, Allen, TX 75013For Sale
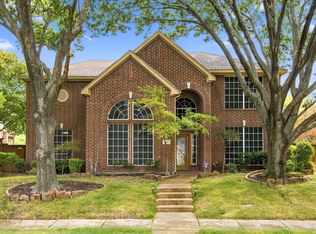 MLS ID #21399344, Barbara Ryder. NTREIS
 - $549,9004 bd2 ba2.7k sqft1120 Surrey Ln, Allen, TX 75013For Sale
 MLS ID #21176184, Gena Polo-Miles. NTREIS
