Meticulously maintained by its original owner, this pristine, single-story gem in the sought-after Villas of Twin Creeks offers an incredible move-in-ready experience that feels like new construction. Boasting exceptional curb appeal with its natural stone and brick exterior, the home opens to a beautiful front entry. A private study is situated at the front of the house away from the main living areas, making it the perfect, quiet layout for a hybrid workspace. The gourmet kitchen is a chef's delight, beautifully appointed with stainless steel appliances, premium granite countertops, a tile backsplash, and 42-inch raised panel cabinets. Designed with accessibility and maintenance-free living in mind, this rare, no-steps floor plan effortlessly combines comfort and functionality. One of the standout features of this treasure is its premium lot, which backs directly to a heavily treed greenbelt, providing ultimate privacy, peaceful nature views, and a quiet outdoor retreat right from your own backyard. Beyond its beautiful setting, the property is an eco-friendly dream; it features fully owned solar panels (not leased), allowing you to enjoy massive savings on your monthly electricity bills from day one. This Energy Star Certified home is packed with high-efficiency upgrades, including radiant barrier roof decking, an Amana 15-SEER AC system, low-E vinyl double-paned windows, R-13 exterior wall insulation, and R-38 blown-in overhead insulation. Location is everything, and this vibrant neighborhood places you just minutes from top-rated Allen ISD schools, premier shopping and dining at Watters Creek and Allen Premium Outlets, and local parks. Commuting is a breeze with quick access to US-75 and State Highway 121. Complete with fantastic HOA amenities including a golf course, swimming pool, tennis courts, scenic trails, and a playground, this home truly checks every single box.
For sale
Price cut: $15K (10/6)
$560,000
413 Chloe Dr, Allen, TX 75013
3beds
2,255sqft
Single Family Residence
Built in 2014
6,577 Square Feet Lot
$-- Zestimate®
$248/sqft
$165/mo HOA
What's special
Ultimate privacyStainless steel appliancesFully owned solar panelsPremium granite countertopsRadiant barrier roof deckingNo-steps floor planLow-e vinyl double-paned windows
- 119 days
- 1,385
- 86
Zillow last checked:
Listing updated:
Listed by:
Nancy Markham 0492975 972-202-5900,
Briggs Freeman Sotheby's Int'l 972-202-5900
Source: NTREIS,MLS#: 21297792
Facts & features
Interior
Bedrooms & bathrooms
- Bedrooms: 3
- Bathrooms: 3
- Full bathrooms: 2
- 1/2 bathrooms: 1
Primary bedroom
- Features: Dual Sinks, Double Vanity, En Suite Bathroom, Jetted Tub, Separate Shower, Walk-In Closet(s)
- Level: First
- Dimensions: 16 x 14
Bedroom
- Features: Ceiling Fan(s), Walk-In Closet(s)
- Level: First
- Dimensions: 13 x 10
Bedroom
- Features: Ceiling Fan(s), Walk-In Closet(s)
- Level: First
- Dimensions: 11 x 10
Primary bathroom
- Features: Built-in Features, Dual Sinks, Double Vanity, En Suite Bathroom, Jetted Tub, Stone Counters
- Level: First
- Dimensions: 0 x 0
Breakfast room nook
- Level: First
- Dimensions: 15 x 10
Dining room
- Level: First
- Dimensions: 12 x 10
Other
- Features: Dual Sinks, Stone Counters
- Level: First
- Dimensions: 0 x 0
Half bath
- Features: Granite Counters
- Level: First
- Dimensions: 0 x 0
Kitchen
- Features: Breakfast Bar, Built-in Features, Granite Counters, Kitchen Island, Walk-In Pantry
- Level: First
- Dimensions: 18 x 9
Living room
- Level: First
- Dimensions: 15 x 15
Office
- Level: First
- Dimensions: 13 x 11
Utility room
- Features: Built-in Features, Utility Room
- Level: First
- Dimensions: 0 x 0
Heating
- ENERGY STAR/ACCA RSI Qualified Installation, ENERGY STAR Qualified Equipment, Natural Gas, Solar
Cooling
- Central Air, Ceiling Fan(s), ENERGY STAR Qualified Equipment
Appliances
- Included: Some Gas Appliances, Dishwasher, Electric Oven, Gas Cooktop, Disposal, Microwave, Plumbed For Gas, Tankless Water Heater, Vented Exhaust Fan
- Laundry: Washer Hookup, Electric Dryer Hookup, Laundry in Utility Room
Features
- Decorative/Designer Lighting Fixtures, Granite Counters, High Speed Internet, Kitchen Island, Open Floorplan, Pantry, Cable TV, Natural Woodwork, Walk-In Closet(s)
- Flooring: Carpet, Tile, Wood
- Windows: Shutters, Window Coverings
- Has basement: No
- Number of fireplaces: 1
- Fireplace features: Gas Log, Gas Starter, Living Room
Interior area
- Total interior livable area: 2,255 sqft
Video & virtual tour
Property
Parking
- Total spaces: 2
- Parking features: Door-Multi, Driveway, Garage Faces Front
- Attached garage spaces: 2
Features
- Levels: One
- Stories: 1
- Patio & porch: Patio
- Pool features: None, Community
- Fencing: Metal,Wood
- Has view: Yes
- View description: Park/Greenbelt
Lot
- Size: 6,577 Square Feet
- Features: Interior Lot, Subdivision, Sprinkler System
Details
- Parcel number: R1023400F00201
Construction
Type & style
- Home type: SingleFamily
- Architectural style: Traditional,Detached
- Property subtype: Single Family Residence
Materials
- Brick
- Foundation: Slab
- Roof: Composition
Condition
- Resale
- Year built: 2014
Utilities & green energy
- Sewer: Public Sewer
- Water: Public
- Utilities for property: Sewer Available, Underground Utilities, Water Available, Cable Available
Green energy
- Energy efficient items: HVAC, Insulation, Thermostat
- Energy generation: Solar
Community & HOA
Community
- Features: Playground, Park, Pool, Tennis Court(s), Curbs, Sidewalks
- Security: Security System, Fire Alarm
- Subdivision: Villas At Twin Creeks Ph Iii
HOA
- Has HOA: Yes
- Services included: All Facilities
- HOA fee: $1,985 annually
- HOA name: Black Hawk Management
- HOA phone: 972-647-3791
Location
- Region: Allen
Financial & listing details
- Price per square foot: $248/sqft
- Tax assessed value: $583,984
- Annual tax amount: $3,972
- Date on market: 6/12/2026
- Cumulative days on market: 119 days
- Listing terms: Cash,Conventional,FHA,VA Loan
Estimated market value
Not available
Estimated sales range
Not available
Not available
Price history
| Date | Event | Price |
|---|---|---|
| 10/6/2026 | Price change | $560,000-2.6%$248/sqft |
Source: NTREIS #21297792 Report a problem | ||
| 9/1/2026 | Price change | $575,000-4%$255/sqft |
Source: NTREIS #21297792 Report a problem | ||
| 8/9/2026 | Price change | $599,000-2.6%$266/sqft |
Source: NTREIS #21297792 Report a problem | ||
| 7/11/2026 | Price change | $615,000-2.4%$273/sqft |
Source: NTREIS #21297792 Report a problem | ||
| 6/12/2026 | Listed for sale | $630,000$279/sqft |
Source: NTREIS #21297792 Report a problem | ||
Public tax history
| Year | Property taxes | Tax assessment |
|---|---|---|
| 2025 | $3,972 -16.2% | $525,879 +10% |
| 2024 | $4,737 +3.7% | $478,072 +10% |
| 2023 | $4,567 | $434,611 +10% |
| 2022 | -- | $395,101 +10% |
| 2021 | $6,681 -0.4% | $359,183 +1.3% |
| 2020 | $6,710 -1.4% | $354,436 -3.2% |
| 2019 | $6,806 -1.4% | $366,050 -2% |
| 2018 | $6,904 +1.4% | $373,598 +4.6% |
| 2017 | $6,809 | $357,282 +5.4% |
| 2016 | $6,809 +401% | $338,987 +8.4% |
| 2015 | $1,359 | $312,825 +474.7% |
| 2014 | $1,359 | $54,432 +4.8% |
| 2013 | -- | $51,948 |
Find assessor info on the county website
Monthly payment
Est. payment
Payment breakdown
Explore the cost of this home by adjusting the details. Changes won't be saved.Climate risks
Neighborhood: 75013
Nearby schools
Schools provided by the listing agent
- Elementary: Green
- Middle: Ereckson,Lowery Freshman Center
- High: Allen
- District: Allen ISD
Source: NTREIS. This data may not be complete. We recommend contacting the local school district to confirm school assignments for this home.
Similar homes
- $449,5003 bd3 ba2k sqft624 Club Dr, Allen, TX 75013For Sale
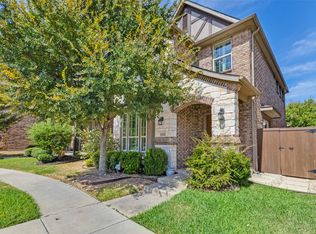 MLS ID #21391478, Sandy Akright. NTREIS
 - $649,9004 bd3 ba3k sqft964 Cougar Dr, Allen, TX 75013For Sale
 MLS ID #21322283, Samah Sayfo. NTREIS
 - $674,0004 bd4 ba3k sqft2253 Big Valley Cir, Allen, TX 75013For Sale
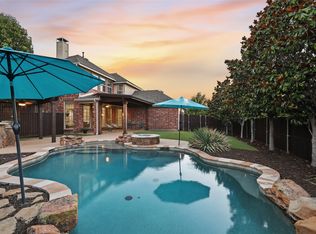 MLS ID #21282819, Shane Yarbrough. NTREIS
 - $519,9003 bd3 ba2.5k sqft5145 Kentwood Dr, McKinney, TX 75070For Sale
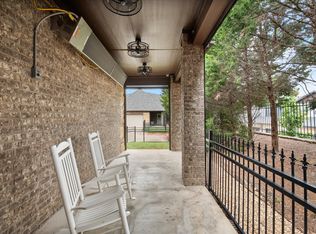 MLS ID #21341879, Julie Short. NTREIS
