Welcome to this beautifully maintained 3-bedroom, 2.5-bath home, ideally located just minutes from major highways, premier shopping and dining, and within the exemplary Allen school district. Charming curb appeal and inviting covered front porch set the tone for the comfort and character found throughout. Step inside to hardwood floors, fresh paint and carpet, creating a clean, updated feel that makes the home move-in ready. Spacious layout offers multiple living areas, one on the main floor and two upstairs perfect for entertaining, relaxing, or working from home. Cozy living room features custom built-ins and a stunning brick fireplace that brings warmth and personality to the space. Open-concept kitchen offers stainless steel appliances, granite countertops, an island, and generous cabinet space. Primary suite is conveniently located downstairs and serves as a peaceful retreat with its own spacious bathroom and large walk-in closet. Upstairs, you’ll find two additional bedrooms with a shared bath, and two versatile living areas ideal for a game room, media room, play space, or home office. Enjoy the outdoors in the private backyard, which backs to a quiet greenbelt - no rear neighbors! The stone patio is perfect for morning coffee, weekend BBQs, or unwinding after a long day. With a park and playground just across the street, you’ll love the setting as much as the home itself. Washer, dryer, and refrigerator in laundry room all stay with the home.
For sale
Price cut: $6K (10/7)
$489,000
5312 Oakley Rd, McKinney, TX 75070
3beds
2,474sqft
Single Family Residence
Built in 2007
4,356 Square Feet Lot
$476,300 Zestimate®
$198/sqft
$48/mo HOA
What's special
Stunning brick fireplaceFresh paint and carpetHardwood floorsStainless steel appliancesCustom built-insGranite countertopsLarge walk-in closet
- 23 days
- 476
- 43
Likely to sell faster than
Zillow last checked:
Listing updated:
Listed by:
Tom Grisak 0329533 972-359-1553,
Keller Williams Realty Allen 972-747-5100
Source: NTREIS,MLS#: 21373003
Facts & features
Interior
Bedrooms & bathrooms
- Bedrooms: 3
- Bathrooms: 3
- Full bathrooms: 2
- 1/2 bathrooms: 1
Primary bedroom
- Features: Ceiling Fan(s), Dual Sinks, En Suite Bathroom, Garden Tub/Roman Tub, Separate Shower, Walk-In Closet(s)
- Level: First
- Dimensions: 15 x 14
Bedroom
- Level: Second
- Dimensions: 12 x 11
Bedroom
- Level: Second
- Dimensions: 11 x 11
Breakfast room nook
- Level: First
- Dimensions: 10 x 10
Dining room
- Level: First
- Dimensions: 12 x 10
Game room
- Level: Second
- Dimensions: 17 x 15
Kitchen
- Features: Breakfast Bar, Built-in Features, Granite Counters, Kitchen Island, Pantry
- Level: First
- Dimensions: 16 x 10
Laundry
- Features: Built-in Features, Utility Sink
- Level: First
- Dimensions: 9 x 6
Living room
- Features: Built-in Features, Ceiling Fan(s), Fireplace
- Level: First
- Dimensions: 17 x 15
Living room
- Level: Second
- Dimensions: 15 x 13
Heating
- Central, Electric, Fireplace(s)
Cooling
- Central Air, Ceiling Fan(s), Electric
Appliances
- Included: Some Gas Appliances, Built-In Gas Range, Dishwasher, Electric Oven, Disposal, Microwave, Plumbed For Gas, Vented Exhaust Fan
Features
- Chandelier, Decorative/Designer Lighting Fixtures, Granite Counters, High Speed Internet, Kitchen Island, Open Floorplan, Pantry, Cable TV, Walk-In Closet(s), Wired for Sound
- Flooring: Carpet, Hardwood, Tile
- Has basement: No
- Number of fireplaces: 1
- Fireplace features: Gas, Glass Doors, Gas Log, Living Room, Masonry
Interior area
- Total interior livable area: 2,474 sqft
Video & virtual tour
Property
Parking
- Total spaces: 2
- Parking features: Alley Access, Concrete, Direct Access, Garage, Garage Door Opener, Inside Entrance, Kitchen Level, Garage Faces Rear
- Attached garage spaces: 2
Features
- Levels: Two
- Stories: 2
- Patio & porch: Covered
- Exterior features: Rain Gutters
- Pool features: None
- Fencing: Privacy,Wood
- Has view: Yes
- View description: Park/Greenbelt
Lot
- Size: 4,356 Square Feet
- Features: Interior Lot, Landscaped, Subdivision, Sprinkler System
Details
- Parcel number: R844600B01901
Construction
Type & style
- Home type: SingleFamily
- Architectural style: Traditional,Detached
- Property subtype: Single Family Residence
Materials
- Brick, Rock, Stone
- Foundation: Slab
- Roof: Composition,Shingle
Condition
- Resale
- Year built: 2007
Utilities & green energy
- Sewer: Public Sewer
- Water: Public
- Utilities for property: Electricity Connected, Sewer Available, Underground Utilities, Water Available, Cable Available
Community & HOA
Community
- Features: Curbs, Sidewalks
- Security: Security System, Fire Alarm, Smoke Detector(s)
- Subdivision: Village Park Ph 1a
HOA
- Has HOA: Yes
- Services included: All Facilities, Association Management
- HOA fee: $290 semi-annually
- HOA name: Cma Management
- HOA phone: 972-943-2800
Location
- Region: Mckinney
Financial & listing details
- Price per square foot: $198/sqft
- Tax assessed value: $497,894
- Annual tax amount: $8,501
- Date on market: 9/15/2026
- Cumulative days on market: 23 days
- Listing terms: Cash,Conventional,FHA,VA Loan
Estimated market value
$476,300
$452,000 - $500,000
$2,816/mo
Price history
| Date | Event | Price |
|---|---|---|
| 10/7/2026 | Price change | $489,000-1.2%$198/sqft |
Source: NTREIS #21373003 Report a problem | ||
| 9/15/2026 | Listed for sale | $495,000$200/sqft |
Source: NTREIS #21373003 Report a problem | ||
| 9/16/2025 | Listing removed | $495,000$200/sqft |
Source: NTREIS #20888182 Report a problem | ||
| 7/8/2025 | Listed for sale | $495,000-6.6%$200/sqft |
Source: NTREIS #20888182 Report a problem | ||
| 7/1/2025 | Contingent | $530,000$214/sqft |
Source: NTREIS #20888182 Report a problem | ||
| 5/28/2025 | Price change | $530,000-3.6%$214/sqft |
Source: NTREIS #20888182 Report a problem | ||
| 5/8/2025 | Listed for sale | $550,000+134%$222/sqft |
Source: NTREIS #20888182 Report a problem | ||
| 10/27/2012 | Listing removed | $235,000$95/sqft |
Source: Ebby Halliday Realtors #11806890 Report a problem | ||
| 9/19/2012 | Price change | $235,000-2.1%$95/sqft |
Source: Ebby Halliday Realtors #11806890 Report a problem | ||
| 6/21/2012 | Price change | $240,000-2.8%$97/sqft |
Source: Keller Williams - Frisco #11730226 Report a problem | ||
| 5/13/2012 | Price change | $247,000-1.2%$100/sqft |
Source: Keller Williams - Frisco #11730226 Report a problem | ||
| 3/23/2012 | Price change | $250,000-3.8%$101/sqft |
Source: Keller Williams - Frisco #11730226 Report a problem | ||
| 3/5/2012 | Listed for sale | $260,000$105/sqft |
Source: Keller Williams - Frisco #11730226 Report a problem | ||
Public tax history
| Year | Property taxes | Tax assessment |
|---|---|---|
| 2025 | $8,806 +3.6% | $497,894 +3.8% |
| 2024 | $8,501 +46.2% | $479,782 +22.1% |
| 2023 | $5,816 -12.6% | $392,906 +10% |
| 2022 | $6,652 +0.6% | $357,187 +10% |
| 2021 | $6,611 +6.2% | $324,715 +7.8% |
| 2020 | $6,222 -4.2% | $301,177 -2.5% |
| 2019 | $6,493 -3.1% | $308,811 +1.3% |
| 2018 | $6,704 +5.5% | $304,755 +3.3% |
| 2017 | $6,351 | $294,931 +6.5% |
| 2016 | $6,351 +11.5% | $276,991 +10.3% |
| 2015 | $5,695 | $251,222 +6.9% |
| 2014 | $5,695 | $235,000 +6.2% |
| 2013 | -- | $221,253 +7.7% |
| 2012 | -- | $205,381 +2.7% |
| 2011 | -- | $200,066 -2.4% |
| 2010 | -- | $204,968 -4.7% |
| 2009 | -- | $215,040 +94.4% |
| 2008 | -- | $110,599 +173.1% |
| 2007 | -- | $40,500 |
| 2006 | -- | $40,500 +25% |
| 2005 | -- | $32,400 |
Find assessor info on the county website
Monthly payment
Est. payment
Payment breakdown
Explore the cost of this home by adjusting the details. Changes won't be saved.Climate risks
Neighborhood: Village Park
Nearby schools
Schools provided by the listing agent
- Elementary: Lois Lindsey
- Middle: Curtis,Lowery Freshman Center
- High: Allen
- District: Allen ISD
Source: NTREIS. This data may not be complete. We recommend contacting the local school district to confirm school assignments for this home.
Similar homes
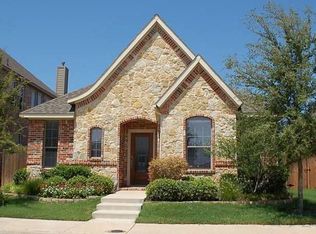
- $499,0003 bd3 ba2.8k sqft5004 Westport Dr, McKinney, TX 75070For Sale
 MLS ID #21368090, Andy Feekes. NTREIS
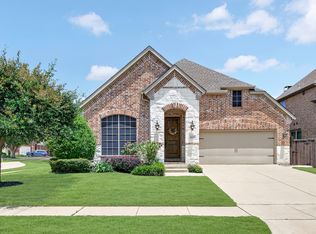
 - $493,5004 bd3 ba2.6k sqft3009 Hemlock Ln, McKinney, TX 75070For Sale
 MLS ID #21380209, John Papadopoulos. NTREIS
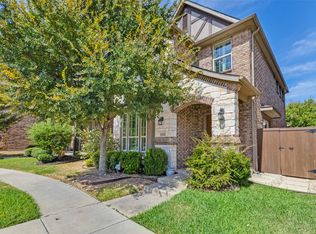
 - $600,0003 bd2 ba2.1k sqft6612 Fortuna Ln, McKinney, TX 75070For Sale
 MLS ID #21287801, Tonya Peek. NTREIS
 - $449,5003 bd3 ba2k sqft624 Club Dr, Allen, TX 75013For Sale
 MLS ID #21391478, Sandy Akright. NTREIS
